

2618 PaxtonPalmdale, CA 93551
Mortgage Calculator
Monthly Payment (Est.)
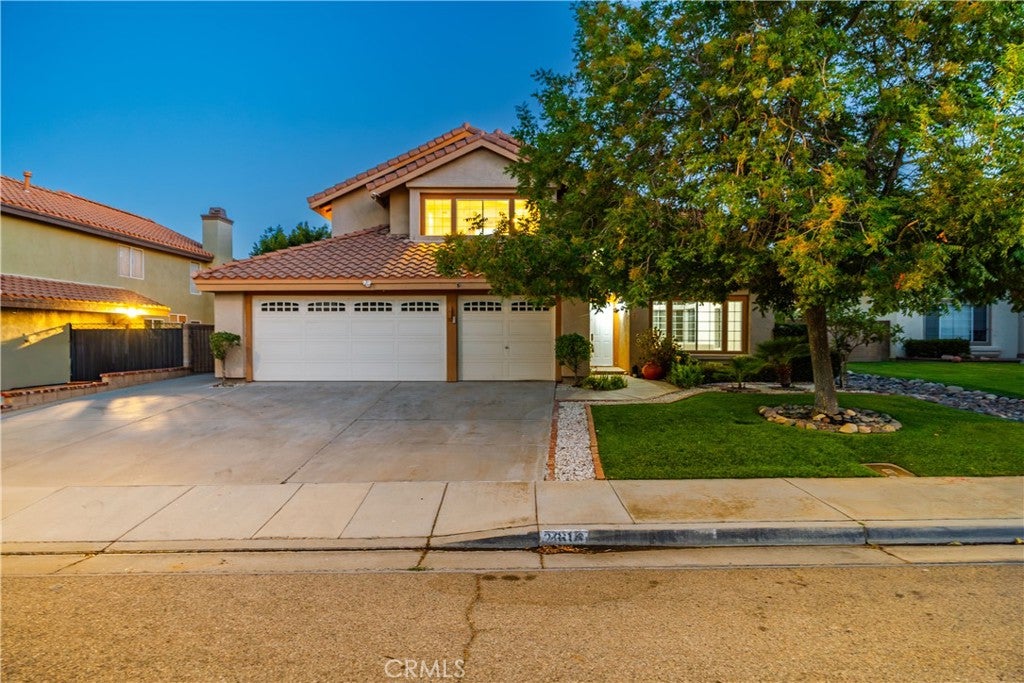
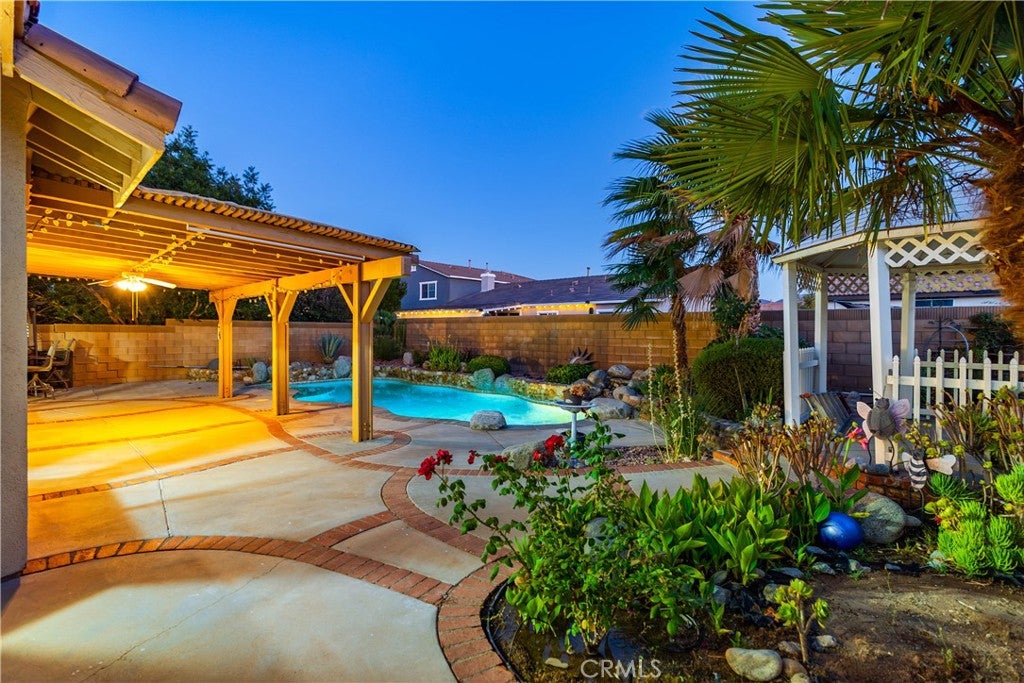
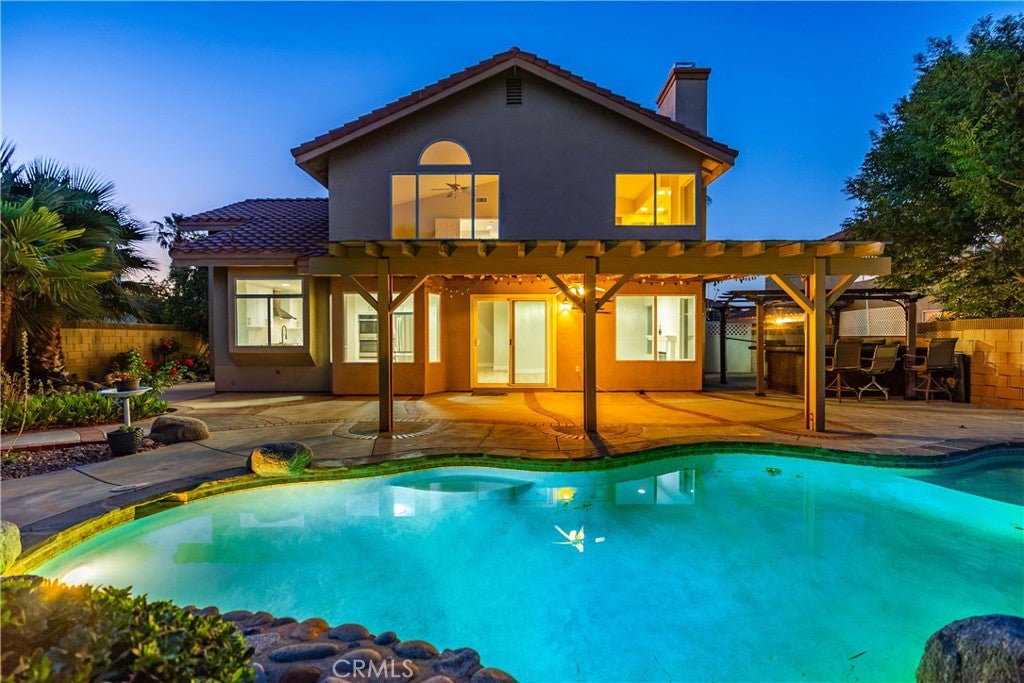
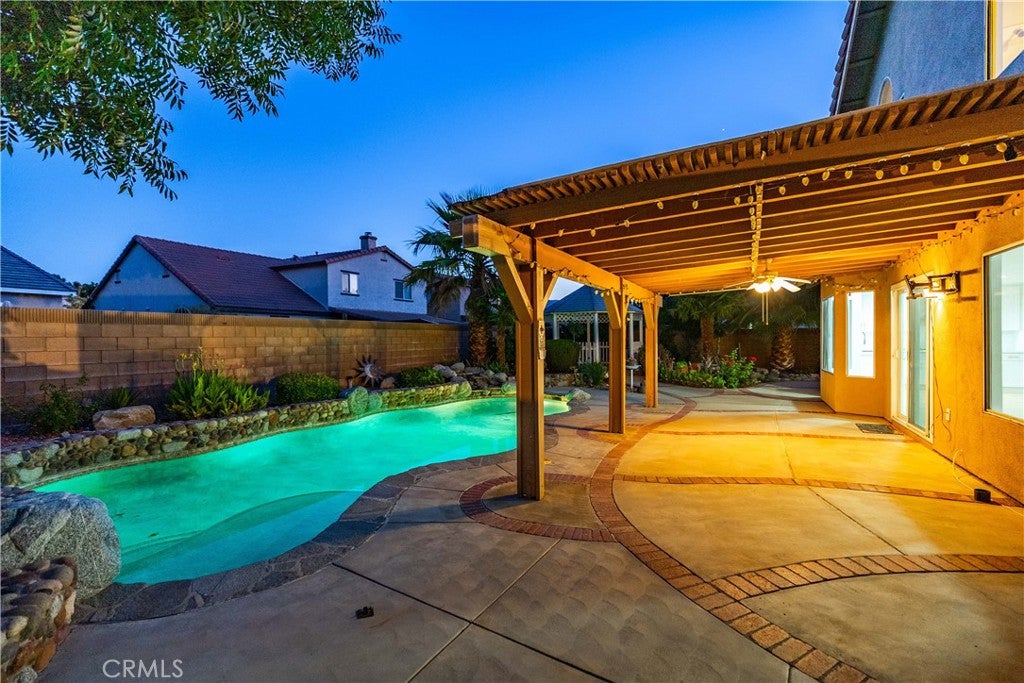
$3,057***LIVE BEAUTIFULLY*** Beautiful Two-Story Pool Home with Modern Upgrades Throughout and a Convenient Downstairs Bedroom & Full Bathroom! Located in Palmdale, this inviting residence has been thoughtfully updated with over $58,000 in recent improvements, offering soaring ceilings, bright living spaces, stylish finishes, and an incredible backyard designed for entertaining. Step inside to discover fresh interior paint, updated lighting, new laminate flooring throughout the main level, and an open, airy layout that creates a warm and welcoming atmosphere. The beautifully remodeled kitchen is the centerpiece of the home, featuring brand-new GE appliances, quartz countertops, a matching quartz backsplash, ample cabinetry, and generous counter space for everyday living and entertaining. The spacious primary suite offers a comfortable retreat, while the additional bedrooms provide flexibility for family, guests, or a home office. A beautifully renovated guest bathroom, and updated hardware throughout further enhance this home's move-in-ready appeal. Step outside to your own private backyard oasis complete with a sparkling pool, gazebo, BBQ area, and plenty of space to relax, entertain, or enjoy Southern California living year-round. Blending thoughtful upgrades, functional living spaces, and exceptional outdoor amenities, this Palmdale home is ready to welcome its next owner.
| 2 weeks ago | Status changed to Pending | |
| 2 weeks ago | Listing updated with changes from the MLS® | |
| 2 months ago | Listing first seen on site |

This information is for your personal, non-commercial use and may not be used for any purpose other than to identify prospective properties you may be interested in purchasing. The display of MLS data is usually deemed reliable but is NOT guaranteed accurate by the MLS. Buyers are responsible for verifying the accuracy of all information and should investigate the data themselves or retain appropriate professionals. Information from sources other than the Listing Agent may have been included in the MLS data. Unless otherwise specified in writing, the Broker/Agent has not and will not verify any information obtained from other sources. The Broker/Agent providing the information contained herein may or may not have been the Listing and/or Selling Agent.

Did you know? You can invite friends and family to your search. They can join your search, rate and discuss listings with you.