8332 Ducor Avenue, West Hills, CA, 91304

Save
Ask
Hide
Share

8332 Ducor Avenue
West Hills, CA 91304

Single Family Residence|Sold
3
Beds
2
Total Baths
2
Full Baths
1,404
SqFt
1971
Built
County:
Los Angeles
Listed by Michelle Yabko of Real Brokerage Technologies, Inc. michelleyabko@therise.group
Bought with Michelle Yabko of Real Brokerage Technologies, Inc. (619) 248-6434
Call Now: 951-203-4426
Is this the listing for you? We can help make it yours.
951-203-4426
8332 Ducor Avenue8332 Ducor Avenue8332 Ducor Avenue8332 Ducor Avenue
Save
Ask
Hide
Share

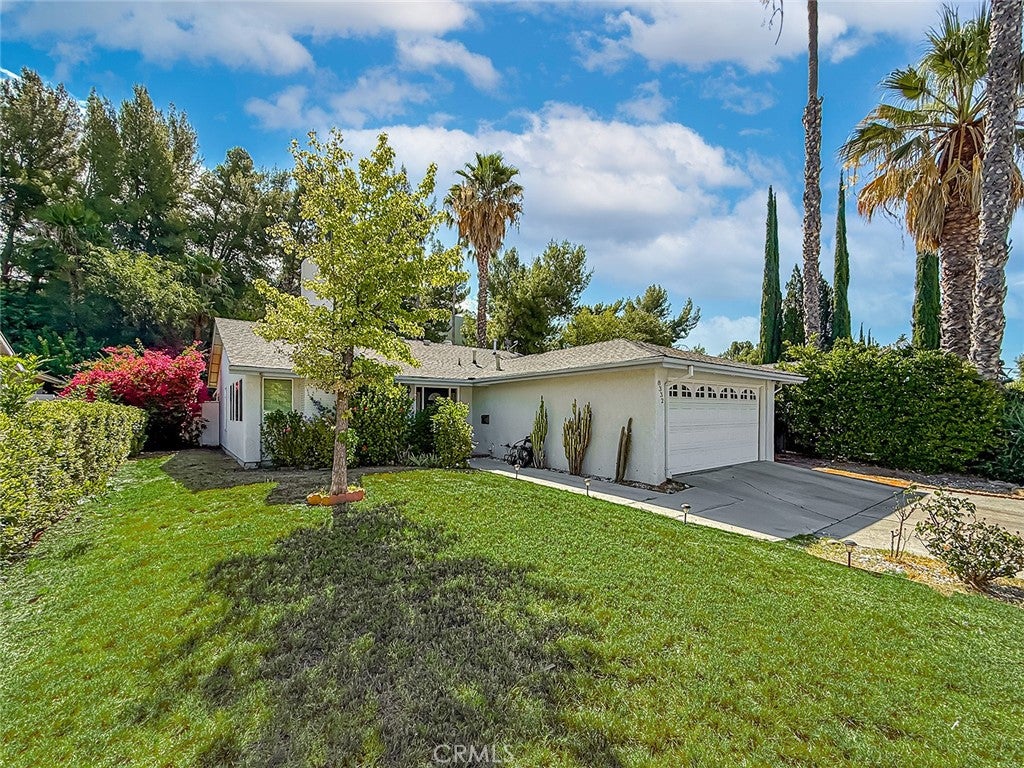
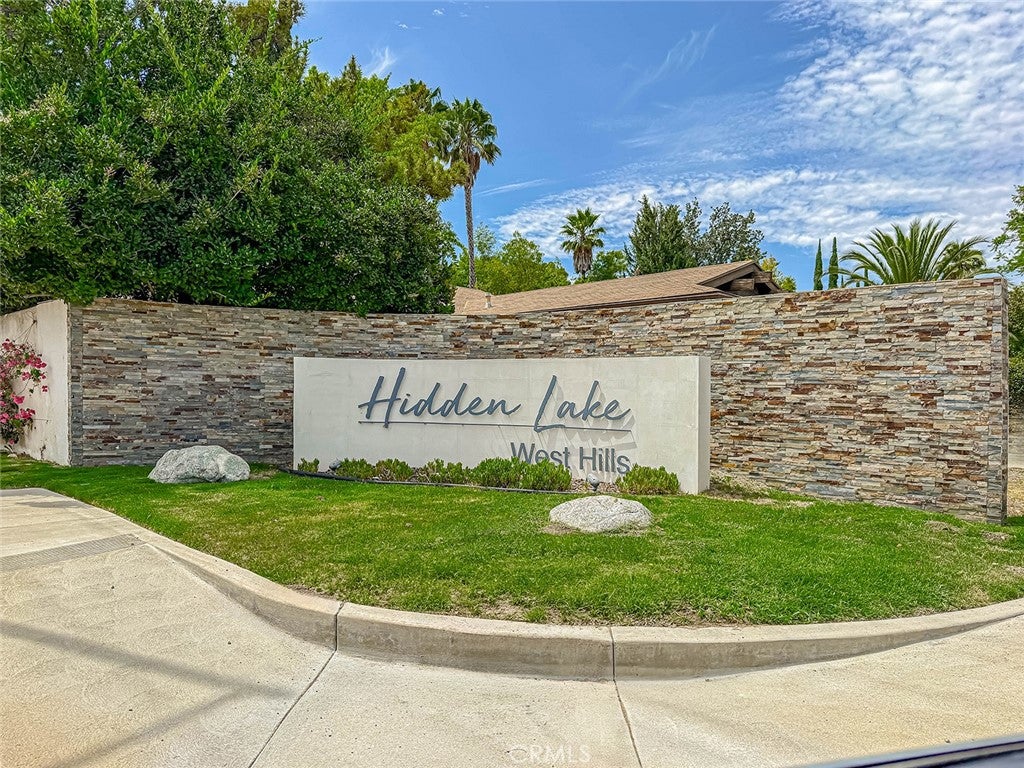
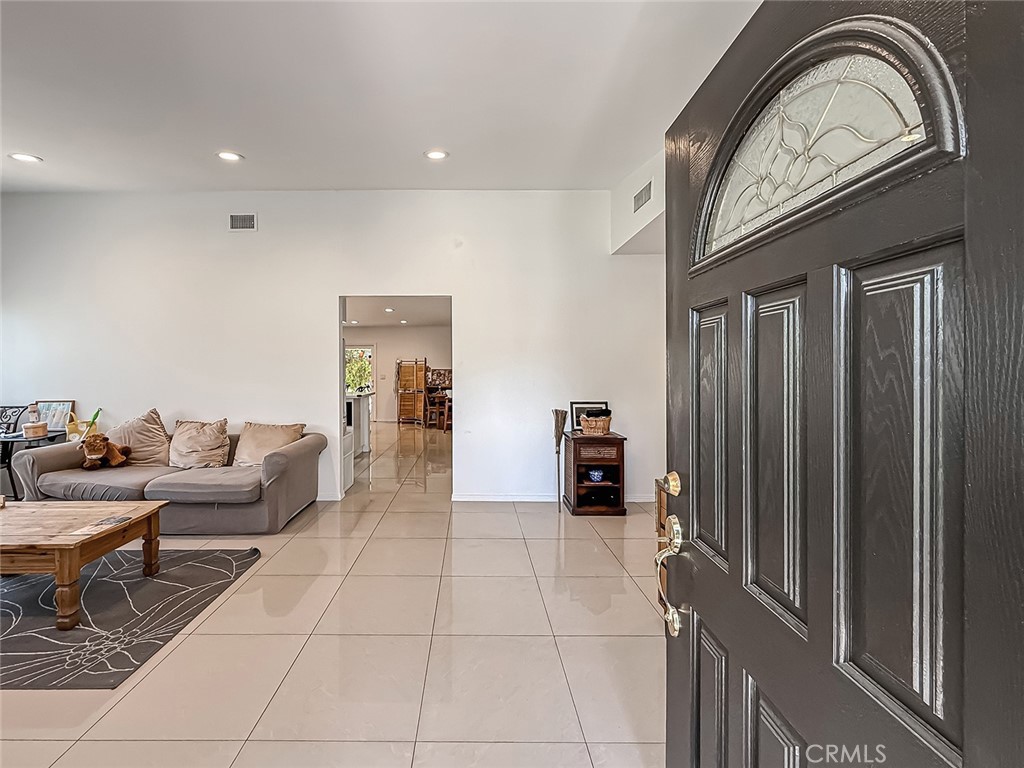
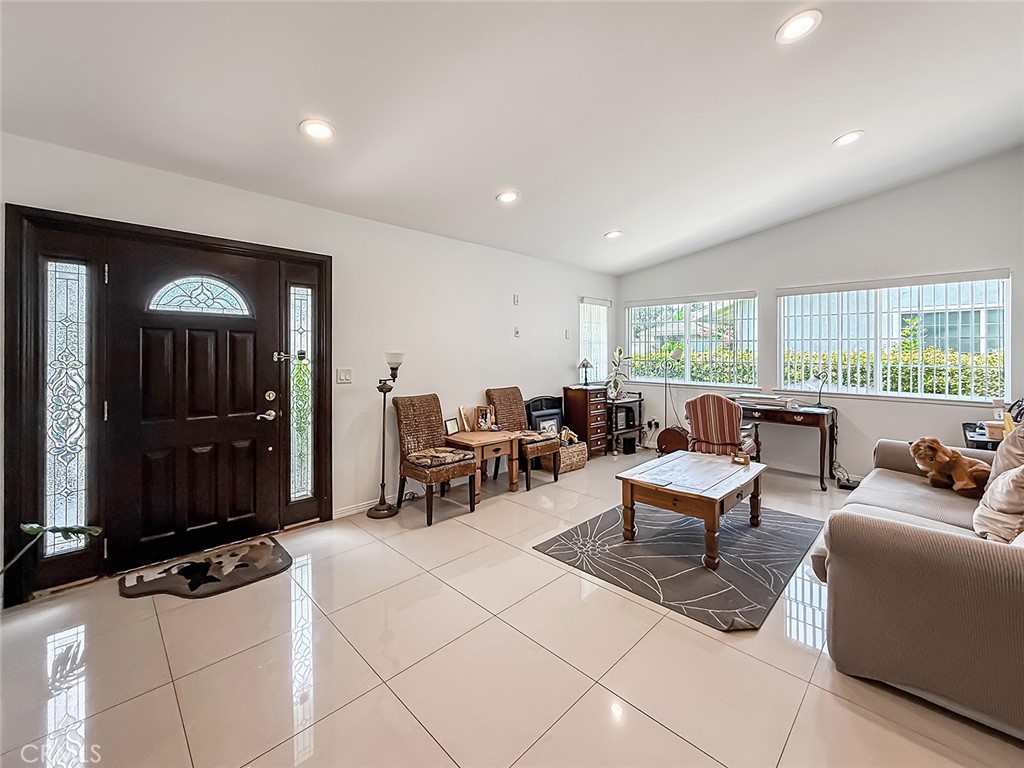
Nestled on a quiet cul-de-sac within the exclusive gated Hidden Lake community, this beautifully updated single-story home offers three bedrooms, two bathrooms, and approximately 1,404 square feet of inviting living space. Natural light fills the open floor plan, where the living room fireplace creates a warm gathering place and the updated kitchen features stone and granite countertops, newer appliances, and a seamless connection to the family room for effortless entertaining. The spacious primary suite includes a remodeled bathroom and walk-in closet, while dual-pane windows and doors, recessed LED lighting, central heating and air conditioning, full copper plumbing, and numerous upgrades add lasting comfort and value. Outside, the covered patio overlooks a generous backyard on an 8,000+ square foot lot, perfect for relaxing or hosting guests. Hidden Lake residents enjoy resort-style amenities including a private lake for paddle boating and kayaking, catch and release fishing, walking paths, a pool, tennis courts, clubhouse, and beautifully maintained grounds, all just minutes from Westfield Topanga, The Village, parks, hiking trails, top-rated schools, and convenient access to the 101 Freeway.

Save
Ask
Hide
Share
Listing Snapshot
Bedrooms 
3
Total Baths 
2
Full Baths 
2
Partial Baths 
N/A
Inside Area (SqFt) 
1,404 sqft
Lot Size 
0.185 Acres
Year Built 
1971
MLS® Number 
SR26158089
Status 
Sold
Property Tax 
N/A
HOA/Condo/Coop Fees 
$250 monthly
Sq Ft Source 
Assessor
Friends & Family
Recent Activity
4 days agoListing updated with changes from the MLS®
General Features
Acres 
0.185
Attached Garage 
Yes
Disclosures 
CovenantsRestrictionsDisclosureHoaDisclosure
Foundation 
Slab
Garage 
Yes
Garage Spaces 
2
Land Lease 
No
Levels 
One
Number Of Stories 
1
Parking 
Attached
Parking Spaces 
2
Property Condition 
Updated/Remodeled
Property Sub Type 
Single Family Residence
Security 
Carbon Monoxide Detector(s)Gated with GuardGated CommunitySmoke Detector(s)
Sewer 
Public Sewer
Special Circumstances 
Standard
Style 
Traditional
Utilities 
Cable AvailableElectricity ConnectedNatural Gas ConnectedPhone AvailableSewer ConnectedWater Connected
Water Source 
Public
Interior Features
Appliances 
Free-Standing RangeDisposalRange HoodWater Heater
Cooling 
Central Air
Fireplace 
Yes
Fireplace Features 
Living Room
Flooring 
StoneTile
Heating 
Central
Interior 
Breakfast BarCeiling Fan(s)Eat-in KitchenHigh CeilingsOpen FloorplanRecessed LightingWalk-In Closet(s)Master Downstairs
Laundry Features 
Washer HookupElectric Dryer HookupGas Dryer HookupIn Garage
Main Level Bedrooms 
3
Window Features 
BlindsScreens
Bathroom 
Bedroom 
Dining Room 
EntryFoyer 
Family Room 
Kitchen 
Features - Kitchen Island, Stone Counters
Living Room 
Master Bathroom 
Master Bedroom 
Other 
Features - Walk-In Closet(s)
Save
Ask
Hide
Share
Exterior Features
Construction Details 
StoneFrameGlassConcretePlasterStuccoHardiPlank Type
Exterior 
Awning(s)Lighting
Fencing 
BlockWood
Lot Features 
Back YardCul-De-SacLandscaped
Other Structures 
Boat House
Patio And Porch 
CoveredFront PorchPatioPorch
Pool Features 
CommunityGuniteIn GroundAssociation
Road Frontage 
City Street
Roof 
Shingle
Spa Features 
None
View 
NeighborhoodTrees/Woods
Waterview 
NeighborhoodTrees/Woods
Windows/Doors 
BlindsScreens
Community Features
Accessibility Features 
Safe Emergency Egress from Home
Association Amenities 
ManagementPoolTennis Court(s)Dog Park
Association Fee 
$250.0
Association Fee Frequency 
Monthly
Community Features 
CurbsFishingGolfParkStreet LightsSuburbanSidewalksGatedPool
MLS Area 
WEH - West Hills
School District 
Los Angeles Unified
Financing Terms Available 
CashConventionalFHAVA Loan
Building Access 
Front
Roads 
Paved
Schools
School District
Los Angeles Unified
Elementary School
Unknown
Middle School
Unknown
High School
Unknown


This information is for your personal, non-commercial use and may not be used for any purpose other than to identify prospective properties you may be interested in purchasing. The display of MLS data is usually deemed reliable but is NOT guaranteed accurate by the MLS. Buyers are responsible for verifying the accuracy of all information and should investigate the data themselves or retain appropriate professionals. Information from sources other than the Listing Agent may have been included in the MLS data. Unless otherwise specified in writing, the Broker/Agent has not and will not verify any information obtained from other sources. The Broker/Agent providing the information contained herein may or may not have been the Listing and/or Selling Agent.

Neighborhood & Commute
Source: Walkscore
Disclosure: Community information and market data powered by Constellation Data Labs. Information is deemed reliable but not guaranteed.
Save
Ask
Hide
Share