8315 Canterbury Avenue, Sun Valley, CA, 91352

Save
Ask
Tour
Hide
Share
$1,199,000
58 Days On Site

8315 Canterbury Avenue
Sun Valley, CA 91352

For Sale|Single Family Residence|Active
4
Beds
4
Total Baths
2
Full Baths
2
Partial Baths
2,596
SqFt
$462
/SqFt
1955
Built
County:
Los Angeles
Listed by James Sanchez of Time To Sell Realty james4realestate@gmail.com
Call Now: 951-203-4426
Is this the listing for you? We can help make it yours.
951-203-4426
8315 Canterbury Avenue8315 Canterbury Avenue8315 Canterbury Avenue8315 Canterbury Avenue
Save
Ask
Tour
Hide
Share

Mortgage Calculator

Monthly Payment (Est.)

$5,470
Calculator powered by Showcase IDX, a Constellation1 Company. Copyright ©2026 Information is deemed reliable but not guaranteed.

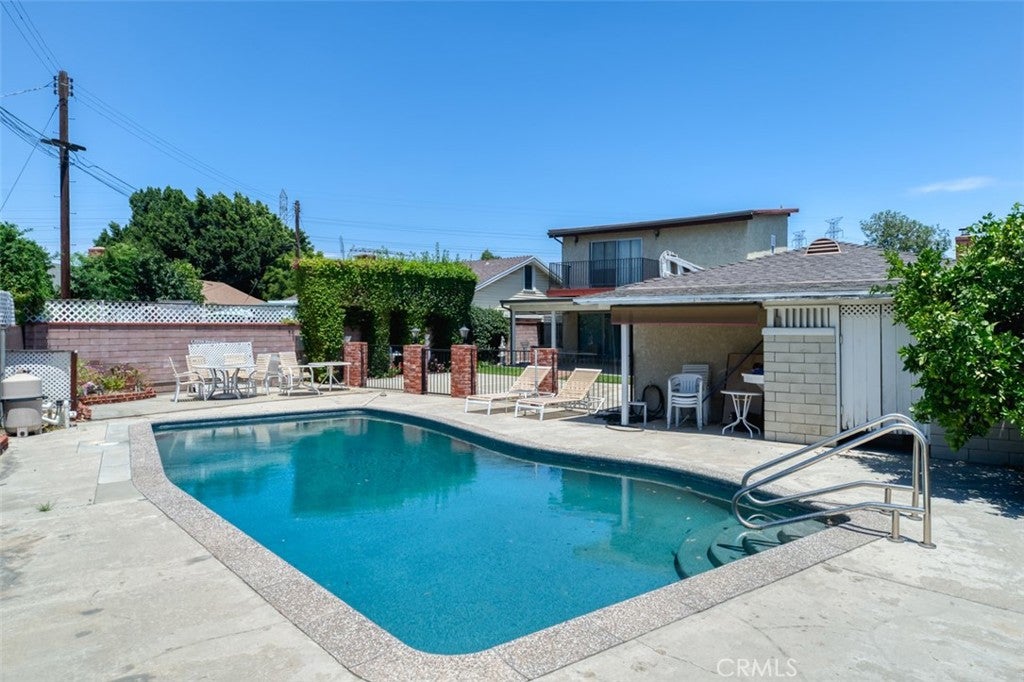
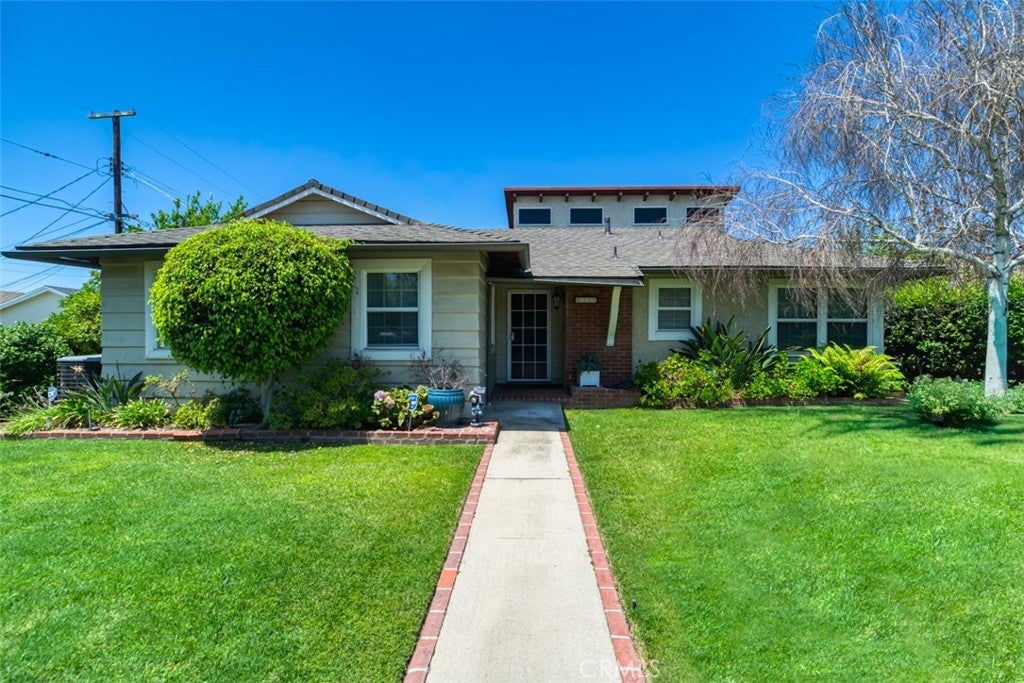
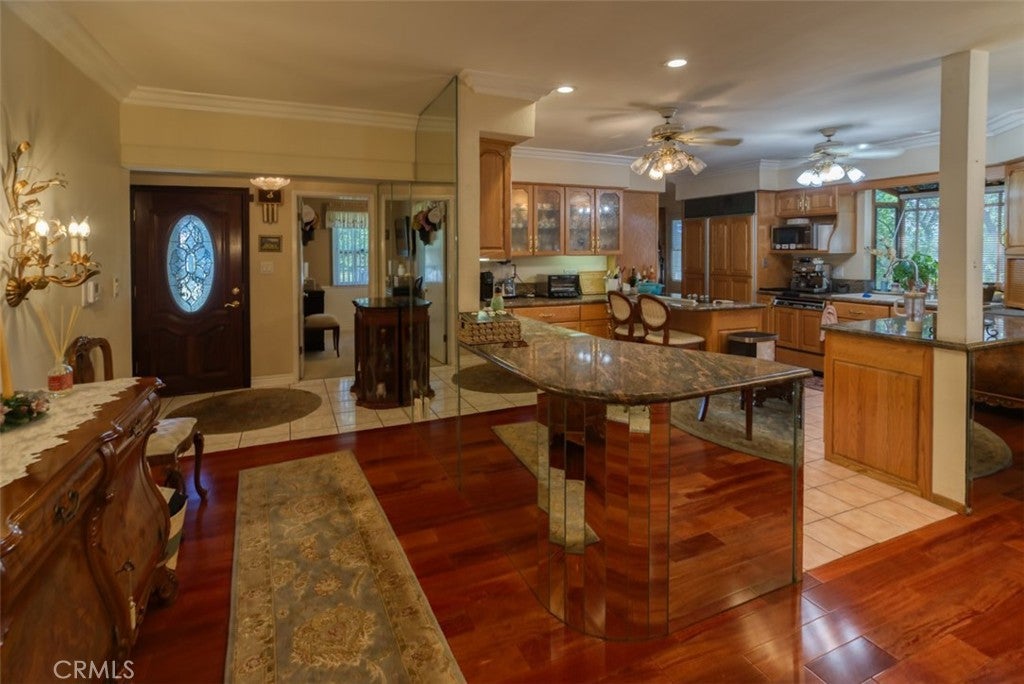
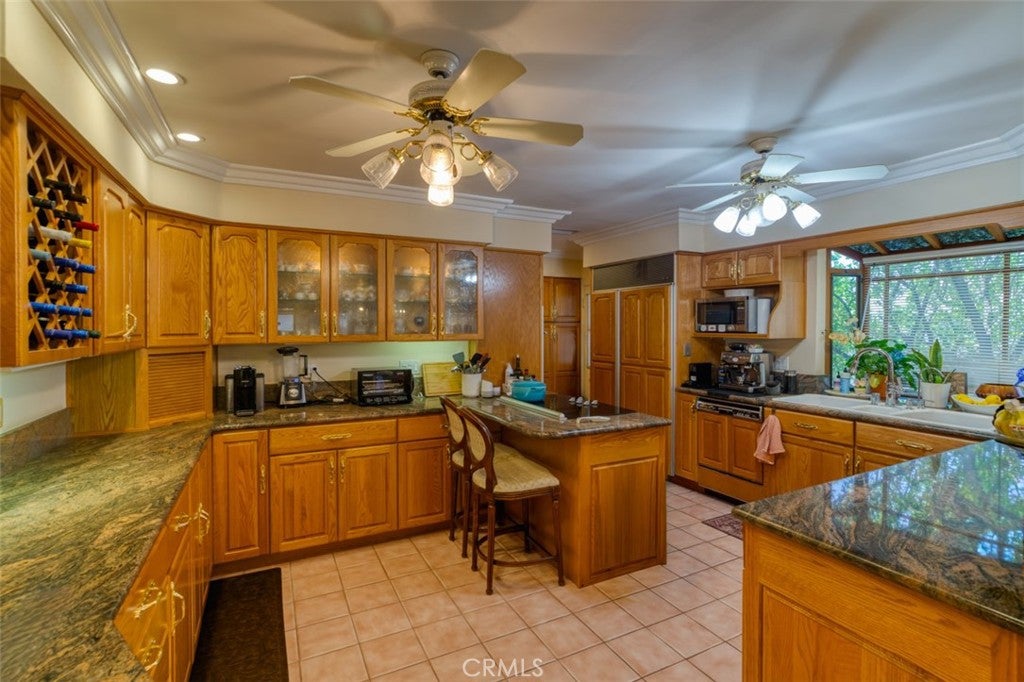
Unique 4-Bedroom 4 bathroom Entertainer’s Estate with a Pool. This spacious and distinct 2,596 square foot residence nestled on a premium 9,275 square foot lot in the heart of Sun Valley, CA. This property perfectly combines classic indoor charm with an unbeatable, multi-zoned outdoor compound built for hosting and family recreation. The home welcomes you with mature landscaping and sculpted ornamental shrubs that offer excellent natural privacy. The Heart of the Home is the Grand Open-Concept Kitchen! Step inside to a massive kitchen space that flows seamlessly into the dining and living areas. Dual Island Layout: Features a central island with a built-in cooktop, a secondary prep counter and plus dual ovens. The kitchen opens directly to the dining area anchored by a fireplace. With a total of 4 bedrooms and 4 bathrooms, this home offers a highly functional and private layout. The grand main bedroom and en-suite bathroom are exclusively situated on the upper level, illuminated by architectural transom windows that flood the space with natural light, plus it has a private balcony. Three additional well-appointed bedrooms and three bathrooms are on the first floor that offer excellent flexibility for family, guests, or a home office. The sprawling family room featuring rich, polished wood floors and classic crown molding. A built-in, curved wet bar with granite countertops serves as the perfect refreshment station, while sliding glass doors offer a smooth transition to outdoor activities. Step outside into a private backyard paradise tailored for classic Southern California outdoor living. A massive, solid-roof covered patio stretches across the back of the home, featuring outdoor ceiling fans and plenty of space for multiple lounge sets. A dedicated concrete basketball/sports court area sits adjacent to the lawn. Plus, don't forget the Massive In-Ground Pool with plenty of cement space to relax and enjoy. There is also a detached 2 car garage that could possibly changed to an ADU. The house could be divided for multiple families.

Save
Ask
Tour
Hide
Share
Listing Snapshot
Price 
$1,199,000
Days On Site 
58 Days
Bedrooms 
4
Inside Area (SqFt) 
2,596 sqft
Total Baths 
4
Full Baths 
2
Partial Baths 
2
Lot Size 
0.2129 Acres
Year Built 
1955
MLS® Number 
SR26158408
Status 
Active
Property Tax 
N/A
HOA/Condo/Coop Fees 
N/A
Sq Ft Source 
Assessor
Friends & Family
Recent Activity
2 months agoListing first seen on site
2 months agoListing updated with changes from the MLS®
General Features
Acres 
0.2129
Direction Faces 
East
Foundation 
RaisedSlab
Garage 
Yes
Garage Spaces 
2
Land Lease 
No
Levels 
Two
Number Of Stories 
2
Parking 
Garage
Parking Spaces 
2
Property Sub Type 
Single Family Residence
Security 
Carbon Monoxide Detector(s)Smoke Detector(s)
Sewer 
Public Sewer
Style 
MidCenturyModernRanch
Utilities 
Electricity ConnectedNatural Gas ConnectedSewer ConnectedWater Connected
Water Source 
Public
Zoning 
LAR1
Interior Features
Appliances 
Double OvenDishwasherElectric CooktopRefrigeratorWasher/Dryer Stacked
Cooling 
Central Air
Fireplace 
Yes
Fireplace Features 
Dining RoomLiving Room
Flooring 
CarpetWood
Heating 
Central
Interior 
Wet BarCrown Molding
Laundry Features 
Laundry ClosetLaundry Room
Main Level Bedrooms 
3
Window Features 
Screens
Bathroom 
Features - Granite Counters
Dining Room 
EntryFoyer 
Family Room 
Kitchen 
Features - Granite Counters, Kitchen Island
Living Room 
Master Bathroom 
Master Bedroom 
Save
Ask
Tour
Hide
Share
Exterior Features
Construction Details 
StuccoWood Siding
Exterior 
Rain Gutters
Fencing 
BlockBrickWrought Iron
Lot Features 
Back YardFront YardIrregular LotLandscaped
Patio And Porch 
Patio
Pool Features 
PrivateFencedIn Ground
Private Pool 
Yes
Road Frontage 
AlleyCity Street
Roof 
CompositionShingle
Spa Features 
None
View 
Neighborhood
Waterview 
Neighborhood
Windows/Doors 
Screens
Community Features
Accessibility Features 
Accessible Entrance
Community Features 
CurbsStreet LightsSidewalks
MLS Area 
SUNV - Sun Valley
School District 
See Remarks
Financing Terms Available 
CashConventionalFHA
Building Access 
Street
Roads 
Paved
Schools
School District
See Remarks
Elementary School
Unknown
Middle School
Unknown
High School
Unknown


This information is for your personal, non-commercial use and may not be used for any purpose other than to identify prospective properties you may be interested in purchasing. The display of MLS data is usually deemed reliable but is NOT guaranteed accurate by the MLS. Buyers are responsible for verifying the accuracy of all information and should investigate the data themselves or retain appropriate professionals. Information from sources other than the Listing Agent may have been included in the MLS data. Unless otherwise specified in writing, the Broker/Agent has not and will not verify any information obtained from other sources. The Broker/Agent providing the information contained herein may or may not have been the Listing and/or Selling Agent.

Neighborhood & Commute
Source: Walkscore
Disclosure: Community information and market data powered by Constellation Data Labs. Information is deemed reliable but not guaranteed.
Save
Ask
Tour
Hide
Share