48303 20th Street W 85, Lancaster, CA, 93534

Save
Ask
Tour
Hide
Share
$175,000
54 Days On Site

48303 20th Street W 85
Lancaster, CA 93534

For Sale|Manufactured In Park|Active
3
Beds
2
Total Baths
2
Full Baths
1,416
SqFt
$124
/SqFt
2002
Built
County:
Los Angeles
Listed by Claudia Miller of Berkshire Hathaway HomeServices Troth, Realtors claudia.miller@bhhstroth.com
Call Now: 951-203-4426
Is this the listing for you? We can help make it yours.
951-203-4426
48303 20th Street W 8548303 20th Street W 8548303 20th Street W 8548303 20th Street W 85
Save
Ask
Tour
Hide
Share

Mortgage Calculator

Monthly Payment (Est.)

$798
Calculator powered by Showcase IDX, a Constellation1 Company. Copyright ©2026 Information is deemed reliable but not guaranteed.

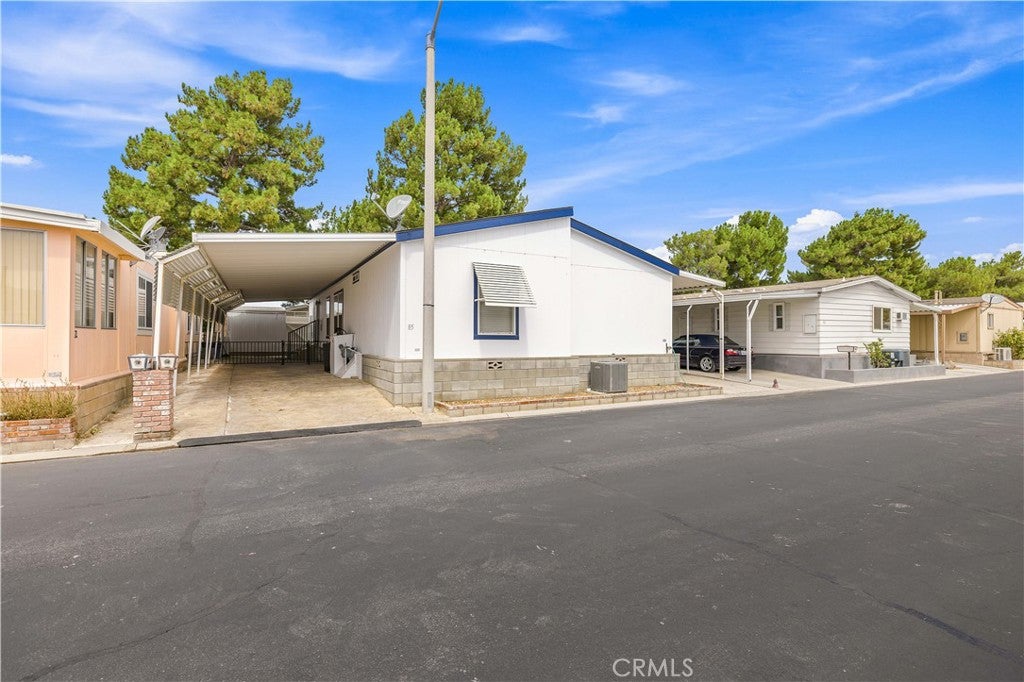
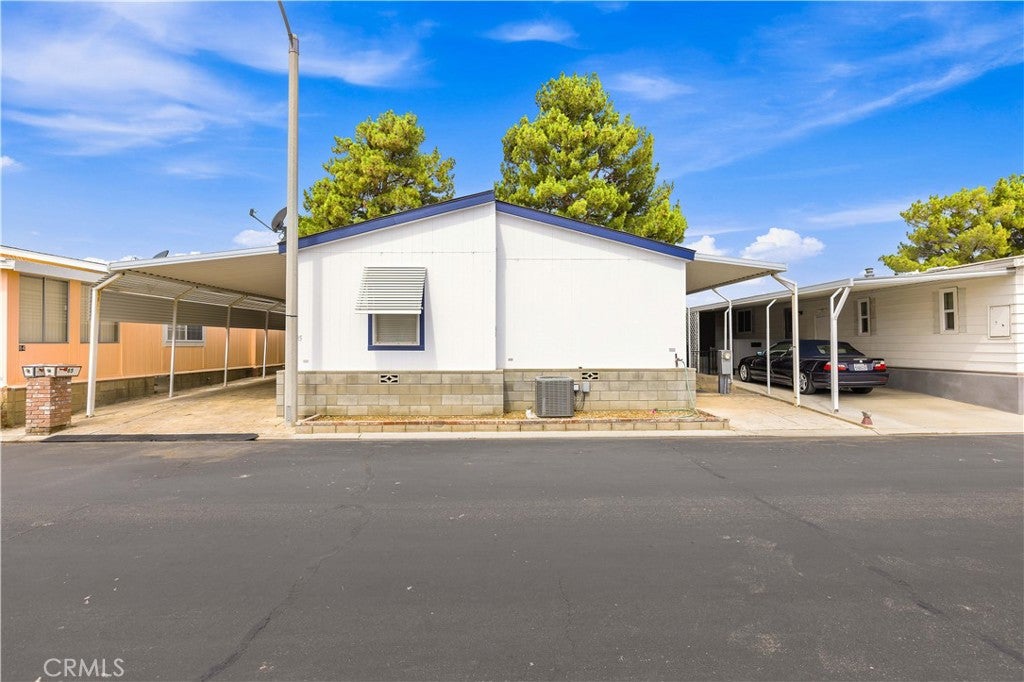
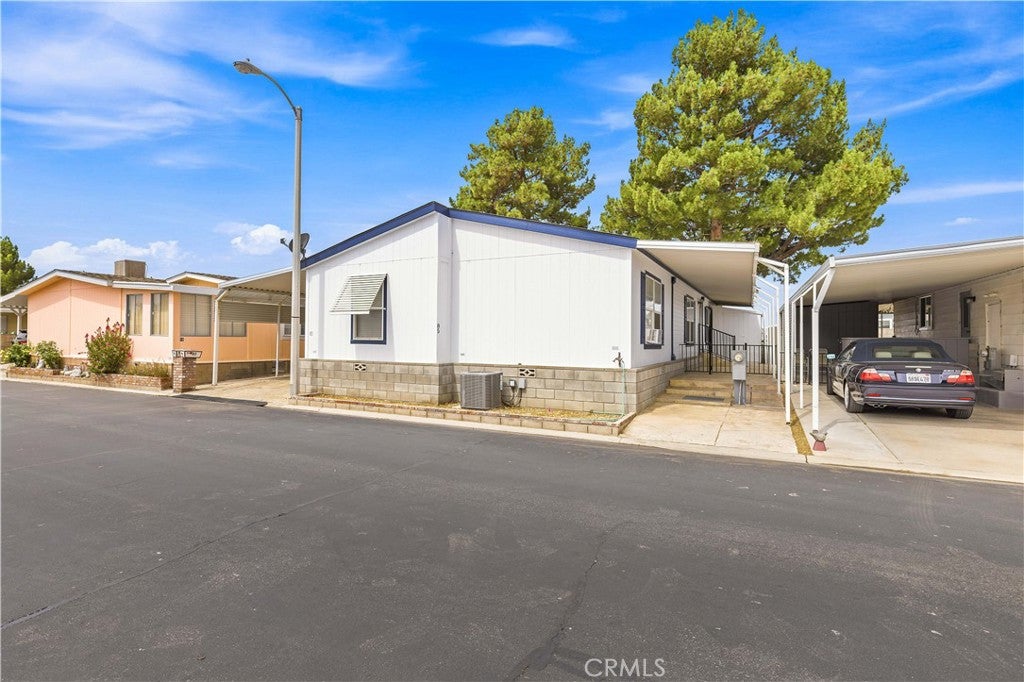
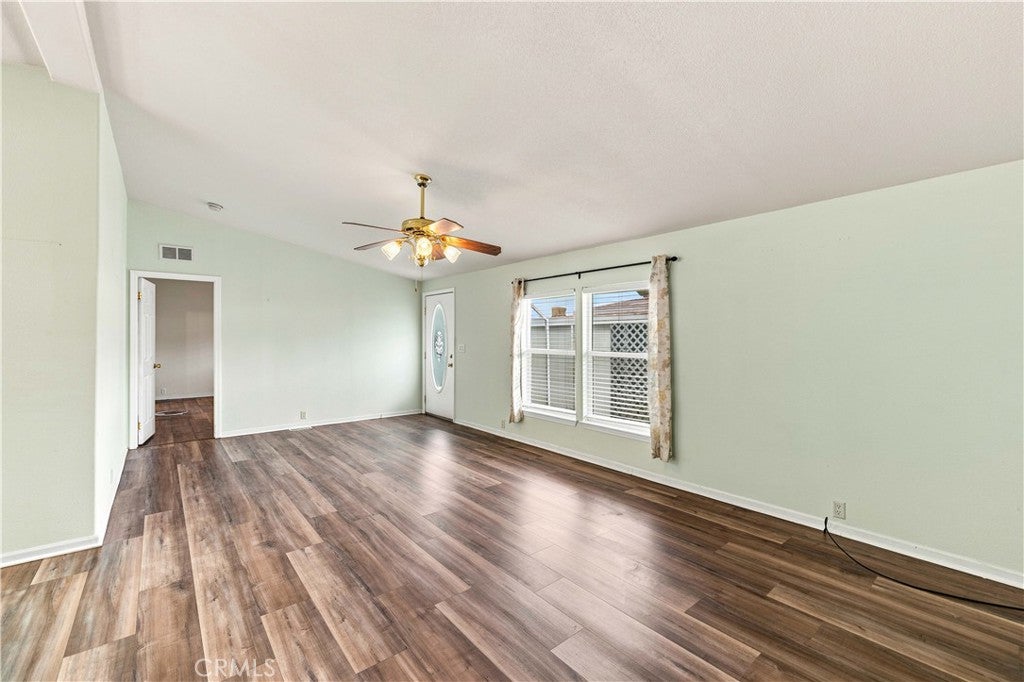
Welcome to your new home! This thoughtful layout features an open great room and dining area anchored by a beautifully remodeled kitchen complete with soft-close cabinets, a pantry, sleek quartz countertops, and a center island with a built-in sink. Located convenient to the kitchen is a separate laundry/utility room. Designed for privacy, the split floor plan places the spacious primary suite on one side, featuring a walk-in closet and an ensuite bath with double sinks, a linen closet, soaking tub, separate shower, and bidet. The opposite side offers two additional bedrooms—ideal for guests or a home office—along with a full hall bathroom. Exterior & Amenities • Storage & Parking: Covered carport and two exterior wooden storage sheds (one equipped with electricity). • Outdoor Space: Iron fencing, a covered patio, and a shaded rear greenbelt under a mature pine tree. • Community: Situated in a desirable gated community offering added security and peace of mind.

Save
Ask
Tour
Hide
Share
Listing Snapshot
Price 
$175,000
Days On Site 
54 Days
Bedrooms 
3
Inside Area (SqFt) 
1,416 sqft
Total Baths 
2
Full Baths 
2
Partial Baths 
N/A
Lot Size 
N/A
Year Built 
2002
MLS® Number 
SR26158615
Status 
Active
Property Tax 
N/A
HOA/Condo/Coop Fees 
N/A
Sq Ft Source 
Assessor
Friends & Family
Recent Activity
2 months agoListing first seen on site
2 months agoListing updated with changes from the MLS®
General Features
Carport 
2
Direction Faces 
West
Foundation 
Slab
Garage 
Yes
Garage Spaces 
2
Land Lease 
Yes
Lease Amount 
$724.57
Lease Amount Frequency 
Monthly
Levels 
One
Number Of Stories 
1
Parking 
Attached CarportConcreteCarport
Parking Spaces 
4
Pets 
Yes
Security 
Security GateGated Community
Sewer 
Public Sewer
Special Circumstances 
Standard
Utilities 
Electricity ConnectedNatural Gas ConnectedSewer ConnectedWater Connected
Interior Features
Appliances 
DishwasherGas OvenGas RangeMicrowave
Cooling 
Central Air
Flooring 
Laminate
Furnished 
Unfurnished
Heating 
Central
Interior 
Open FloorplanEntrance FoyerWalk-In Closet(s)Master Downstairs
Laundry Features 
InsideLaundry Room
Spa 
Yes
Window Features 
Blinds
Save
Ask
Tour
Hide
Share
Exterior Features
Construction Details 
AsphaltFiberglass SidingSlump Block
Exterior 
Awning(s)
Fencing 
WoodWrought Iron
Lot Features 
Gentle SlopingRectangular Lot
Other Structures 
Shed(s)
Patio And Porch 
Rear PorchCoveredFront PorchPatio
Pool Features 
Community
Road Frontage 
Private Road
Roof 
Asphalt
Spa 
Yes
Spa Features 
Community
View 
DesertLakeMountain(s)Neighborhood
Waterfront Features 
LakeLake Privileges
Waterview 
DesertLakeMountain(s)Neighborhood
Windows/Doors 
Blinds
Community Features
Accessibility Features 
Safe Emergency Egress from HomeAccessible DoorsGrip-Accessible Features
Association Amenities 
ClubhouseMeeting Room
Community Features 
LakeGatedPool
MLS Area 
LAC - Lancaster
School District 
Antelope Valley Union
Senior Community 
Yes
Financing Terms Available 
CashConventionalVA LoanFHA
Building Access 
1
Roads 
Paved
Schools
School District
Antelope Valley Union
Elementary School
Unknown
Middle School
Unknown
High School
Unknown


This information is for your personal, non-commercial use and may not be used for any purpose other than to identify prospective properties you may be interested in purchasing. The display of MLS data is usually deemed reliable but is NOT guaranteed accurate by the MLS. Buyers are responsible for verifying the accuracy of all information and should investigate the data themselves or retain appropriate professionals. Information from sources other than the Listing Agent may have been included in the MLS data. Unless otherwise specified in writing, the Broker/Agent has not and will not verify any information obtained from other sources. The Broker/Agent providing the information contained herein may or may not have been the Listing and/or Selling Agent.

Neighborhood & Commute
Source: Walkscore
Disclosure: Community information and market data powered by Constellation Data Labs. Information is deemed reliable but not guaranteed.
Save
Ask
Tour
Hide
Share