28060 Linda Lane, Saugus, CA, 91350

Save
Ask
Tour
Hide
Share
$824,900
76 Days On Site

28060 Linda Lane
Saugus, CA 91350

For Sale|Single Family Residence|Active
4
Beds
3
Total Baths
3
Full Baths
2,415
SqFt
$342
/SqFt
2007
Built
Subdivision:
Echo Ridge (ECHOR)
County:
Los Angeles
Listed by Jennifer Sallave of Coldwell Banker Realty jensallave.realtor@gmail.com
Call Now: 951-203-4426
Is this the listing for you? We can help make it yours.
951-203-4426
Upcoming Open Houses
Sat, Oct 10, 11:00 AM - 6:00 PM
Sat, Oct 10, 2:00 PM - 6:00 PM
Sun, Oct 11, 12:00 PM - 6:00 PM
Sun, Oct 11, 3:00 PM - 6:00 PM
28060 Linda Lane28060 Linda Lane28060 Linda Lane28060 Linda Lane
Save
Ask
Tour
Hide
Share

Mortgage Calculator

Monthly Payment (Est.)

Enter an interest rate to see your estimated monthly payment.
Calculator powered by Showcase IDX, a Constellation1 Company. Copyright ©2026 Information is deemed reliable but not guaranteed.

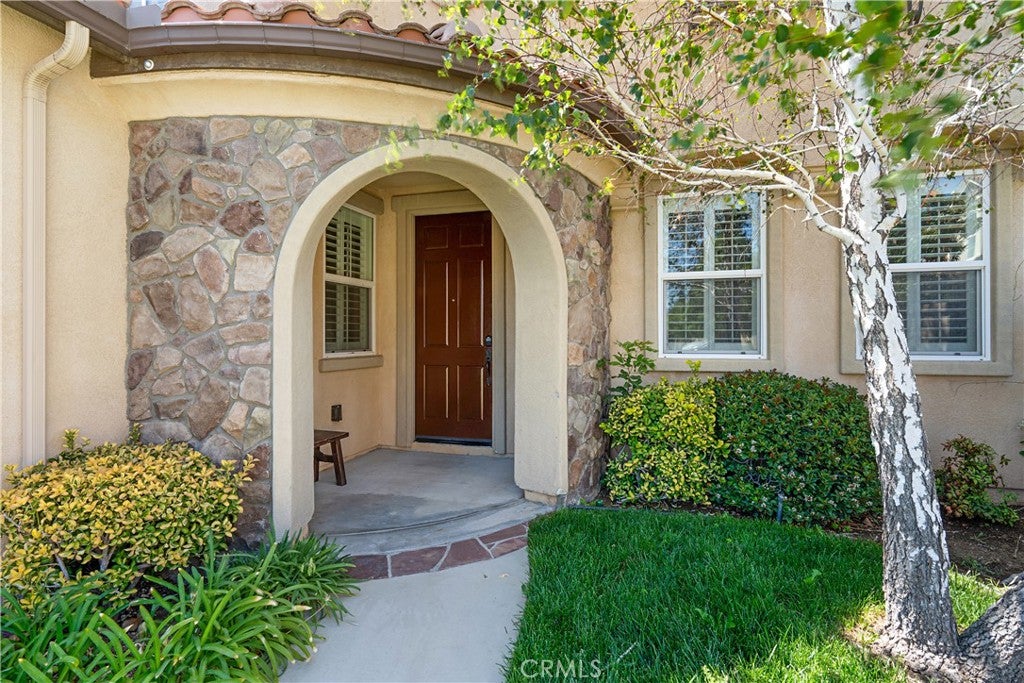
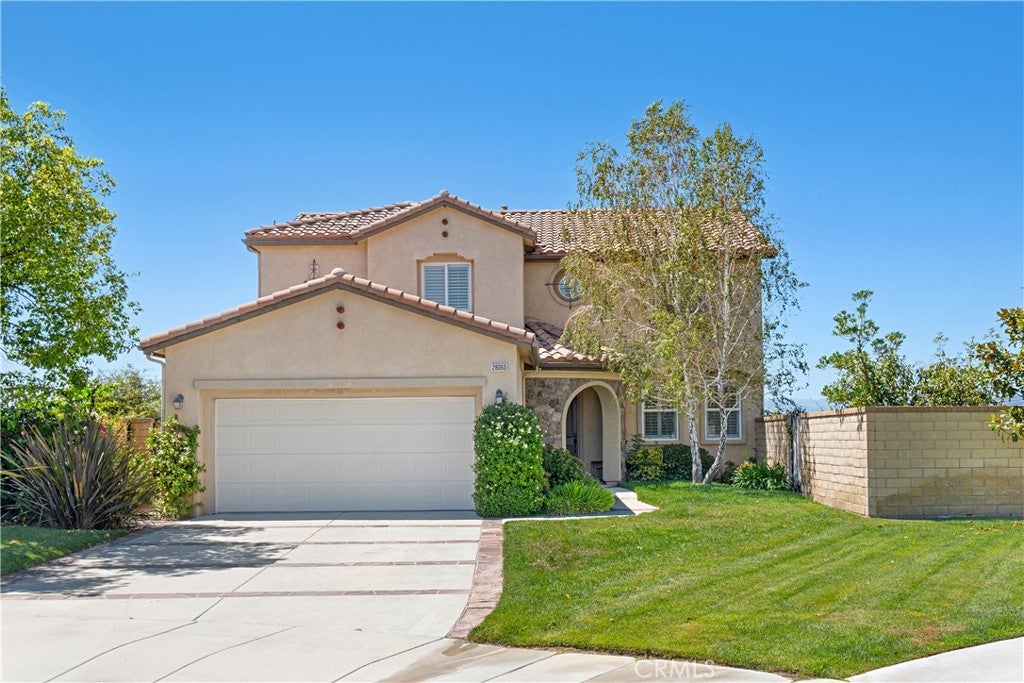
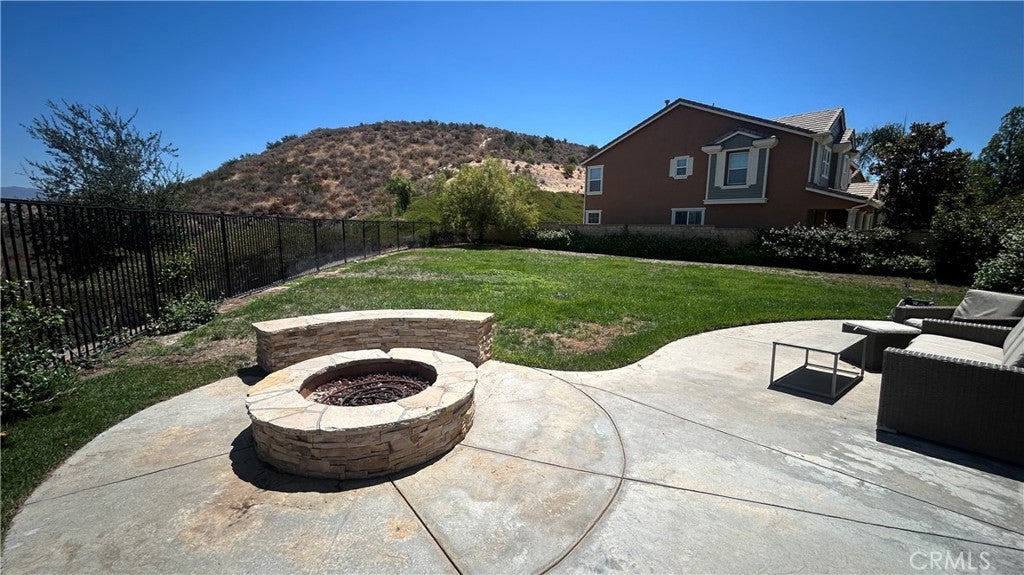
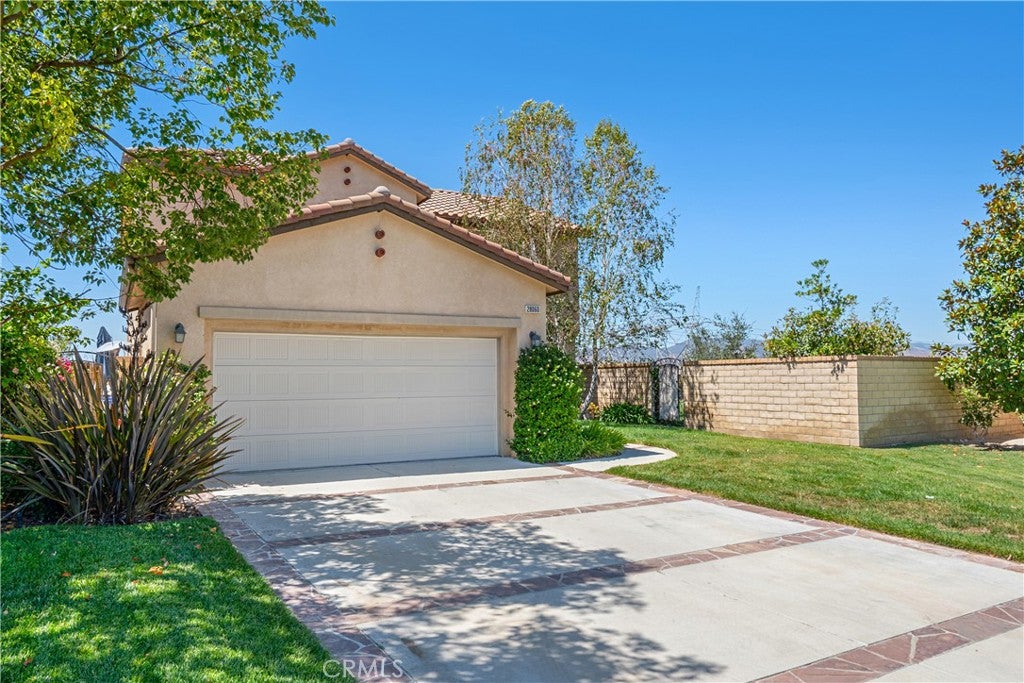
***PRICE IMPROVEMENT & MASSIVE LOT!****Now offered under $825k this Saugus gem sits on an expansive lot rarely found at this price point. If you've been searching for that hard-to-find balance of interior comfort and incredible outdoor space with PANORAMIC VIEWS, this is the opportunity you've been waiting for!! This home was SOLD with multiple offers after first weekend on the market, but at no fault to seller or property, this home has another chance for a new owner to own a 4 bed 3 bath home on an expansive FLAT lot a little under 9600 sq feet with flexibility for future expansion for a possible resort-style pool, an ADU...or both at a lower price! LOW HOA dues for a family friendly community and highly rated schools. The views can be seen from the windows downstairs and up, and upstairs you will find a spacious upstairs loft that can be a second living area, game room (pool table?) or home office. Primary SUITE has a spacious bedroom and bathroom with a soaking tub, and a good size WALK-IN CLOSET. Designed for entertaining, the backyard also features a custom outdoor kitchen complete with a built-in BBQ with wraparound bar seating, and a stacked-stone fire pit-perfect for enjoying those evening sunsets. Conveniently located near parks, shopping and restaurants. Call for a private showing!

Save
Ask
Tour
Hide
Share
Listing Snapshot
Price 
$824,900
Days On Site 
76 Days
Bedrooms 
4
Inside Area (SqFt) 
2,415 sqft
Total Baths 
3
Full Baths 
3
Partial Baths 
N/A
Lot Size 
0.2189 Acres
Year Built 
2007
MLS® Number 
SR26159031
Status 
Active
Property Tax 
N/A
HOA/Condo/Coop Fees 
$85 monthly
Sq Ft Source 
Assessor
Friends & Family
Recent Activity
4 days agoPrice changed to $824,900
4 days agoListing updated with changes from the MLS®
a month agoStatus changed to Active
3 months agoListing first seen on site
General Features
Acres 
0.2189
Attached Garage 
Yes
Garage 
Yes
Garage Spaces 
2
Land Lease 
No
Levels 
Two
Number Of Stories 
2
Parking 
AttachedDirect AccessDrivewayGarage Faces FrontGarage
Parking Spaces 
2
Property Sub Type 
Single Family Residence
Sewer 
Public Sewer
Special Circumstances 
Standard
Utilities 
Sewer Connected
Water Source 
Public
Interior Features
Appliances 
Built-In RangeGas CooktopIce MakerMicrowave
Cooling 
Central Air
Fireplace 
Yes
Fireplace Features 
Family Room
Flooring 
CarpetLaminateWood
Heating 
CentralFireplace(s)
Interior 
Built-in FeaturesCeiling Fan(s)Eat-in KitchenGranite CountersHigh CeilingsPantryRecessed LightingWalk-In Closet(s)
Laundry Features 
Inside
Main Level Bedrooms 
1
Window Features 
Double Pane Windows
Bathroom 
Bedroom 
Den 
Dining Room 
Family Room 
Kitchen 
Features - Granite Counters, Kitchen Island
Loft 
Master Bathroom 
Master Bedroom 
Other 
Pantry 
Save
Ask
Tour
Hide
Share
Exterior Features
Construction Details 
Stucco
Exterior 
Fire Pit
Fencing 
Wrought Iron
Lot Features 
Back YardFront YardLandscapedLevel
Pool Features 
None
Roof 
Tile
Spa Features 
None
View 
Mountain(s)PanoramicValley
Waterview 
Mountain(s)PanoramicValley
Windows/Doors 
Double Pane Windows
Community Features
Association Fee 
$85.0
Association Fee Frequency 
Monthly
Community Features 
SuburbanSidewalks
MLS Area 
PLUM - Plum Canyon
School District 
William S. Hart Union
Financing Terms Available 
ConventionalVA Loan
Building Access 
1
Roads 
Paved
Schools
School District
William S. Hart Union
Elementary School
Mountain View
Middle School
Arroyo Seco
High School
Saugus


This information is for your personal, non-commercial use and may not be used for any purpose other than to identify prospective properties you may be interested in purchasing. The display of MLS data is usually deemed reliable but is NOT guaranteed accurate by the MLS. Buyers are responsible for verifying the accuracy of all information and should investigate the data themselves or retain appropriate professionals. Information from sources other than the Listing Agent may have been included in the MLS data. Unless otherwise specified in writing, the Broker/Agent has not and will not verify any information obtained from other sources. The Broker/Agent providing the information contained herein may or may not have been the Listing and/or Selling Agent.

Neighborhood & Commute
Source: Walkscore
Disclosure: Community information and market data powered by Constellation Data Labs. Information is deemed reliable but not guaranteed.
Save
Ask
Tour
Hide
Share