

27582 Manzanita WayValencia, CA 91381
Mortgage Calculator
Monthly Payment (Est.)
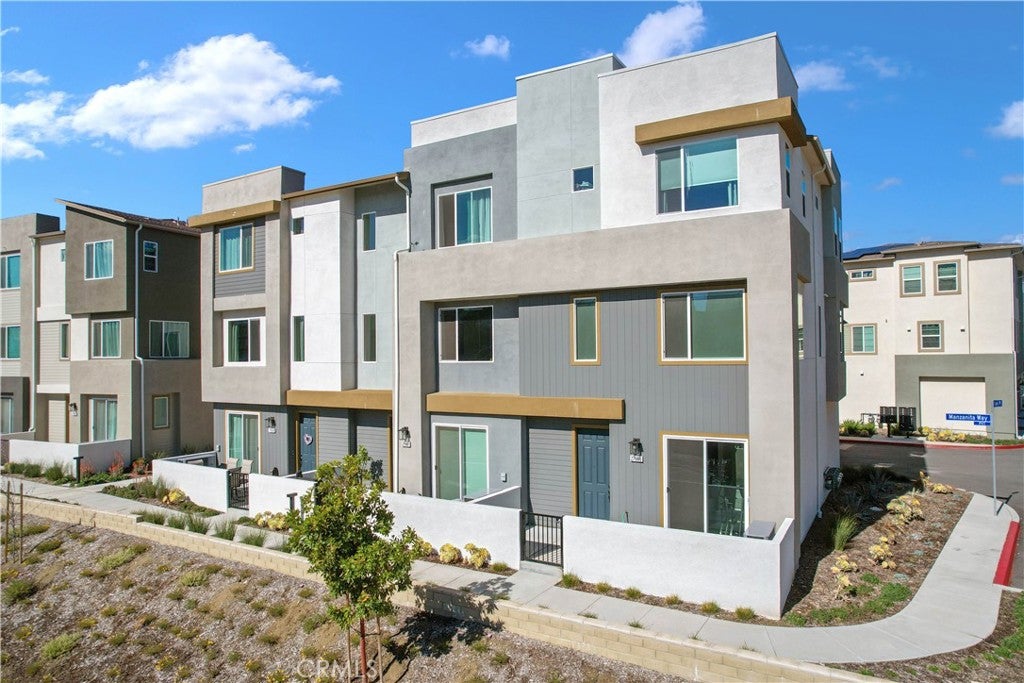
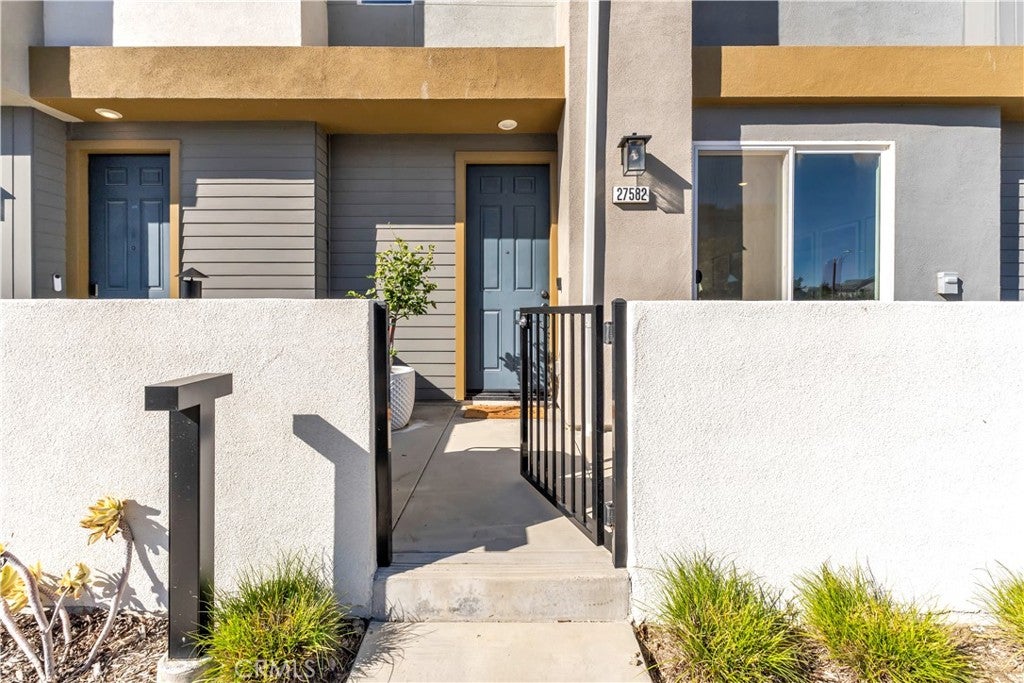
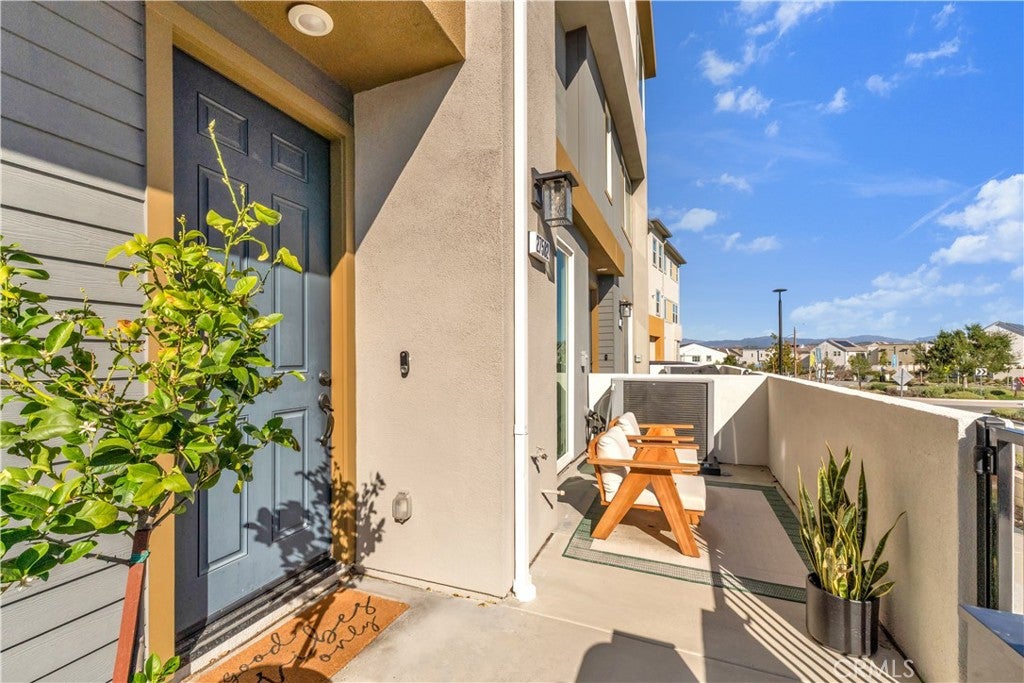
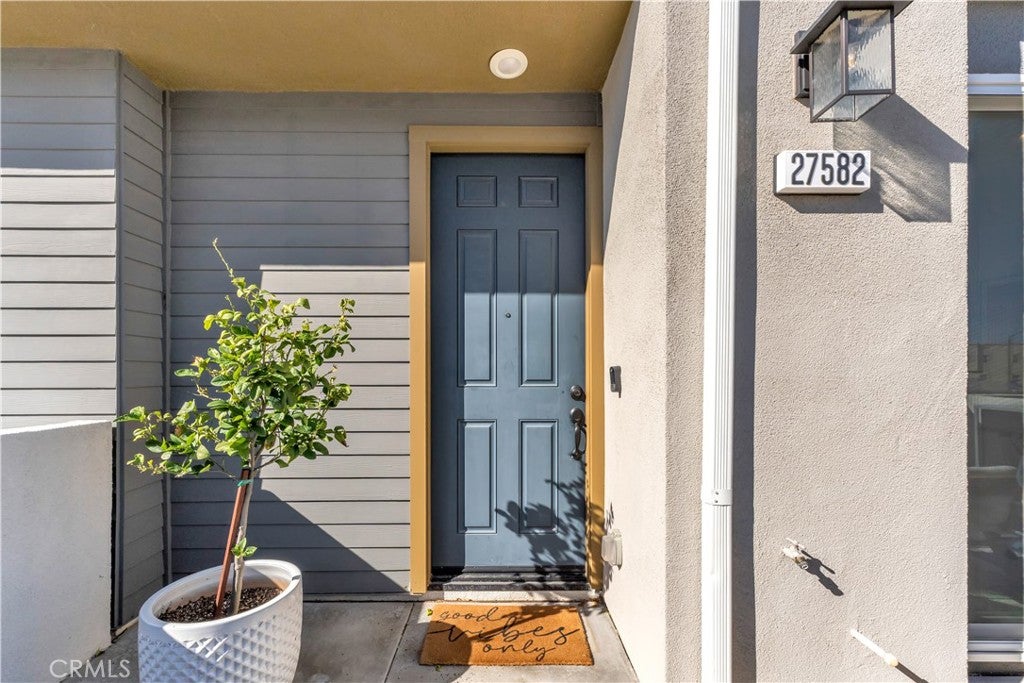
Enter an interest rate to see your estimated monthly payment.SELLER'S CURRENT 4.75% INTEREST RATE MAY BE ASSUMABLE! Experience exceptional modern living in the highly coveted FivePoint community of Valencia. Built in 2022, this tri-level townhome blends contemporary luxury with everyday comfort. Set in a prime location with inviting views, this light-filled 3 bedroom, 3.5 bathroom residence offers approximately 1,840 square feet of thoughtfully designed living space. The main level showcases an open-concept great room with living and dining areas that flow seamlessly into a sun-drenched kitchen. Enjoy a spacious center island, stainless steel Whirlpool appliances, walk-in pantry, Quartz countertops, and crisp white cabinetry. Wide-plank wood-like flooring and abundant natural light create a warm, tranquil atmosphere throughout. The upper level hosts the elegant primary suite, complete with plush carpeting, a generous walk-in closet, and a spa-inspired bathroom featuring dual vanities, a separate shower, and a soaking tub. An additional ensuite bedroom and a convenient laundry closet with side-by-side washer and dryer complete this floor. The lower level offers a charming entry and a versatile third bedroom, ideal as a family room, office, gym, or guest space and with sliding glass doors opening to the front courtyard. This level also includes a full bathroom with walk-in shower and direct access to the attached two-car garage. Designed for today’s lifestyle, the home includes eco-friendly upgrades such as solar panels, an Ecobee thermostat, EV charger, water filtration system, and a tankless water heater, enhancing both convenience and sustainability. Residents of FivePoint enjoy an array of resort-style amenities, including multiple pools and spas, a clubhouse, parks, sport courts, scenic hiking and biking trails, a community greenhouse, and the Community Center. All of this is just minutes from Confluence Park, major roadways, freeways, Magic Mountain, shopping, dining, and award-winning schools.
| 2 months ago | Listing first seen on site | |
| 2 months ago | Listing updated with changes from the MLS® |

This information is for your personal, non-commercial use and may not be used for any purpose other than to identify prospective properties you may be interested in purchasing. The display of MLS data is usually deemed reliable but is NOT guaranteed accurate by the MLS. Buyers are responsible for verifying the accuracy of all information and should investigate the data themselves or retain appropriate professionals. Information from sources other than the Listing Agent may have been included in the MLS data. Unless otherwise specified in writing, the Broker/Agent has not and will not verify any information obtained from other sources. The Broker/Agent providing the information contained herein may or may not have been the Listing and/or Selling Agent.

Did you know? You can invite friends and family to your search. They can join your search, rate and discuss listings with you.