

2518 E Avenue K2Lancaster, CA 93535
Mortgage Calculator
Monthly Payment (Est.)
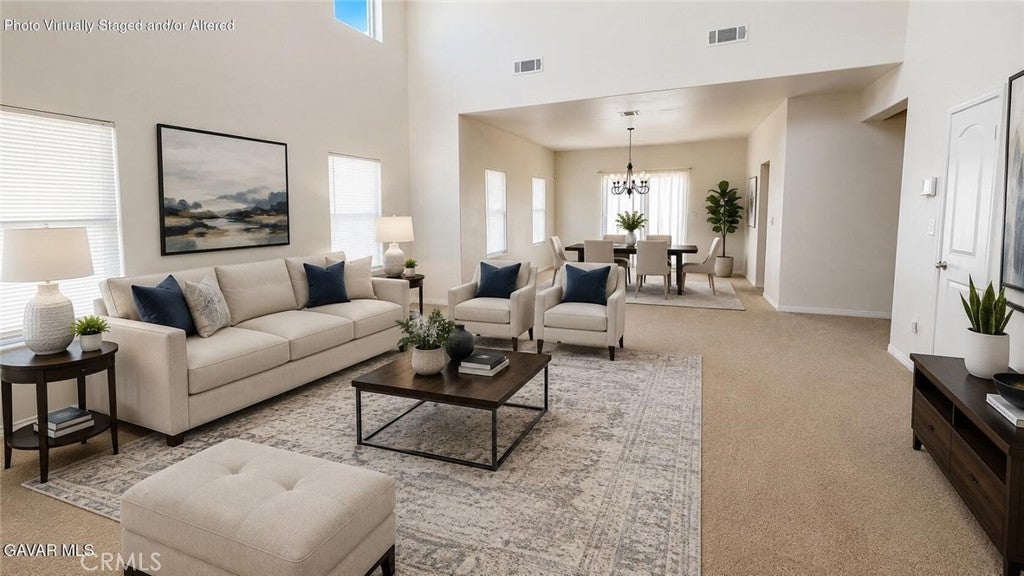
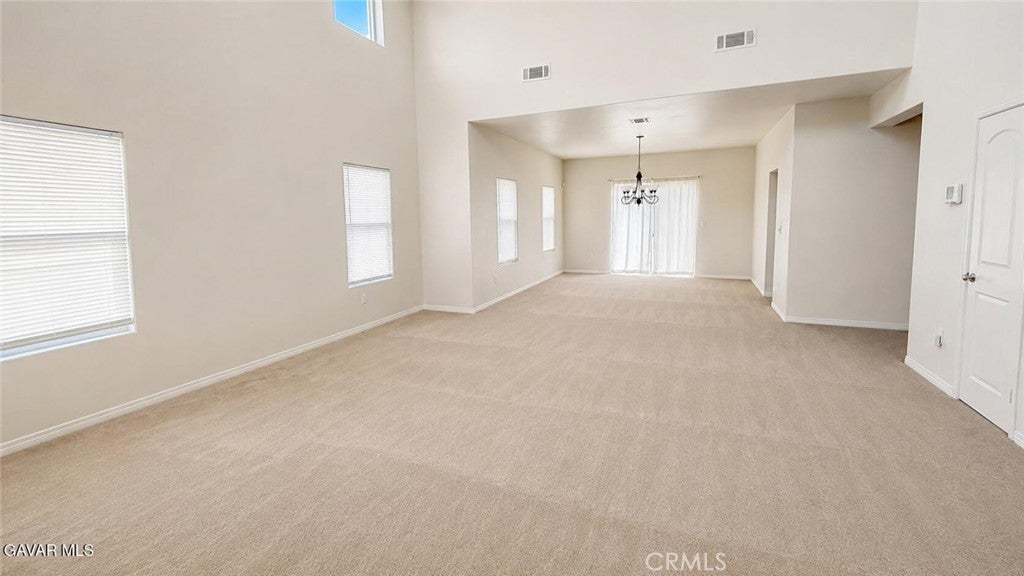
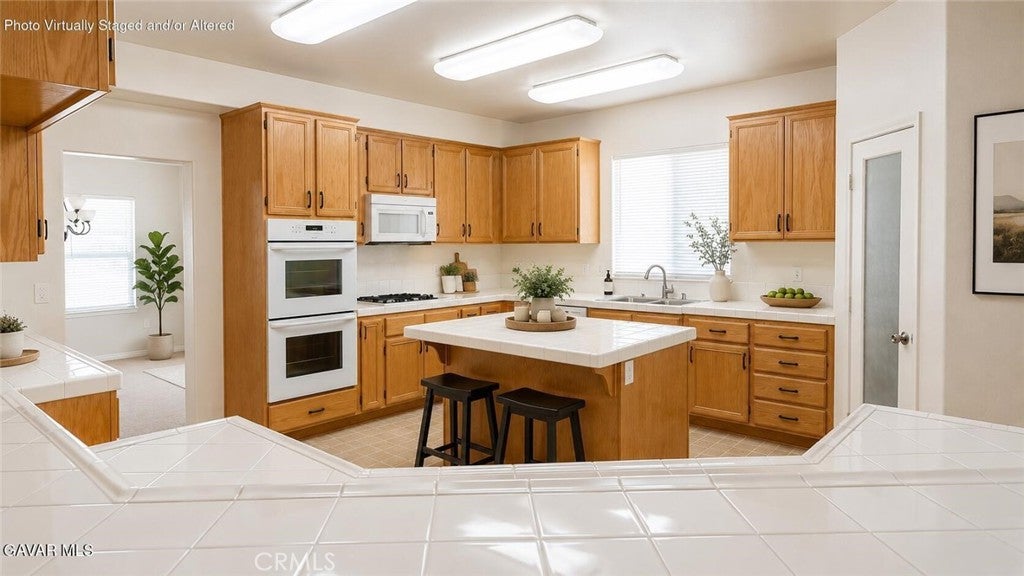
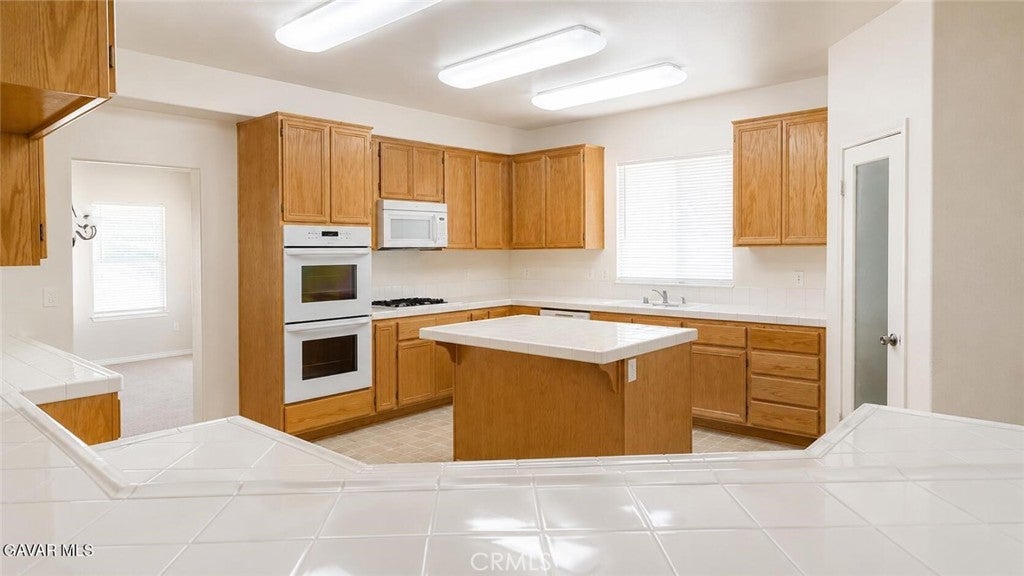
$2,601Newly refreshed 3,594 sq. ft. executive style home in a prime location! Designed with comfort and functionality in mind, this spacious residence offers an ideal floor plan for a large or growing family, including the convenience of a downstairs bedroom and bathroom. The refreshed interior features fresh paint and new flooring, making this home move-in-ready. The oversized kitchen is perfect for everyday living and entertaining, offering abundant cabinetry, generous counter space, a large walk-in pantry, double oven, and a built-in microwave. Upstairs, the expansive primary suite serves as a private retreat with a cozy sitting area, fireplace, and private balcony. The family room features a second fireplace, providing a warm and inviting space for gathering with family and friends. Additional highlights include an indoor laundry room, covered patio, 3-car attached garage, a spacious approx. ¼ acre lot with block wall fencing in the backyard and a desirable location close to everyday conveniences. Don't miss this exceptional opportunity! To help visualize this home's floor plan and highlight its potential, virtual furnishings may have been added to the photos in this listing.
| a month ago | Price changed to $570,000 | |
| a month ago | Listing updated with changes from the MLS® | |
| 2 months ago | Listing first seen on site |

This information is for your personal, non-commercial use and may not be used for any purpose other than to identify prospective properties you may be interested in purchasing. The display of MLS data is usually deemed reliable but is NOT guaranteed accurate by the MLS. Buyers are responsible for verifying the accuracy of all information and should investigate the data themselves or retain appropriate professionals. Information from sources other than the Listing Agent may have been included in the MLS data. Unless otherwise specified in writing, the Broker/Agent has not and will not verify any information obtained from other sources. The Broker/Agent providing the information contained herein may or may not have been the Listing and/or Selling Agent.

Did you know? You can invite friends and family to your search. They can join your search, rate and discuss listings with you.