15609 Spunky Canyon, Green Valley, CA, 91390

Save
Ask
Hide
Share

15609 Spunky Canyon
Green Valley, CA 91390

Single Family Residence|Sold
2
Beds
2
Total Baths
2
Full Baths
1,096
SqFt
1986
Built
County:
Los Angeles
Listed by Aide Jerome of Real Broker aidee.martinre@gmail.com
Bought with Juan Ramirez of Century 21 Masters (818) 892-9314
Call Now: 951-203-4426
Is this the listing for you? We can help make it yours.
951-203-4426
15609 Spunky Canyon15609 Spunky Canyon15609 Spunky Canyon15609 Spunky Canyon
Save
Ask
Hide
Share

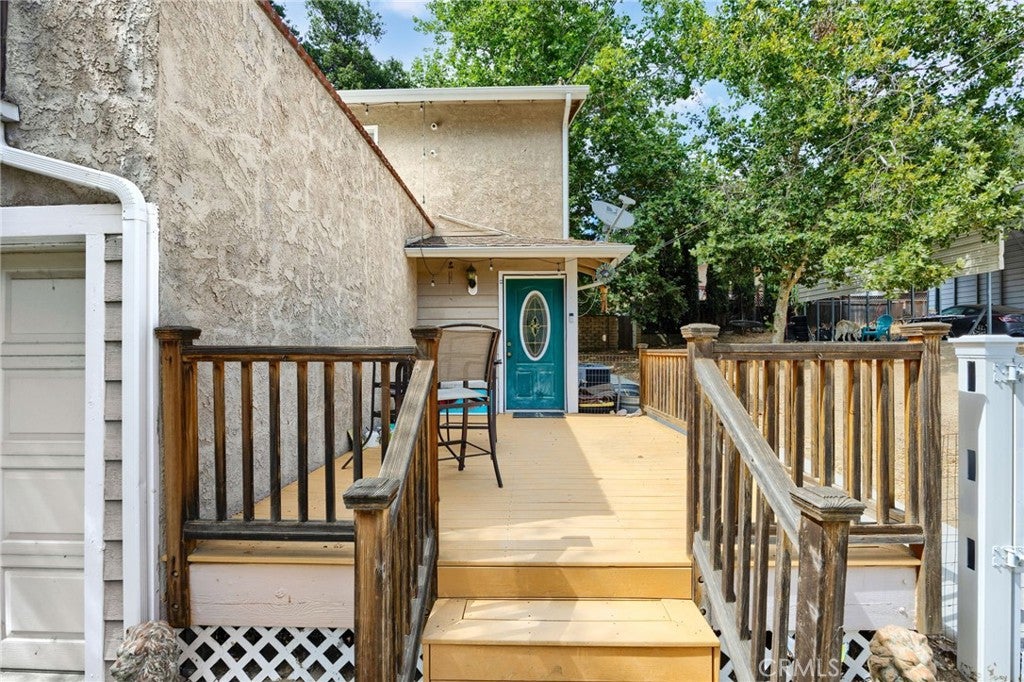
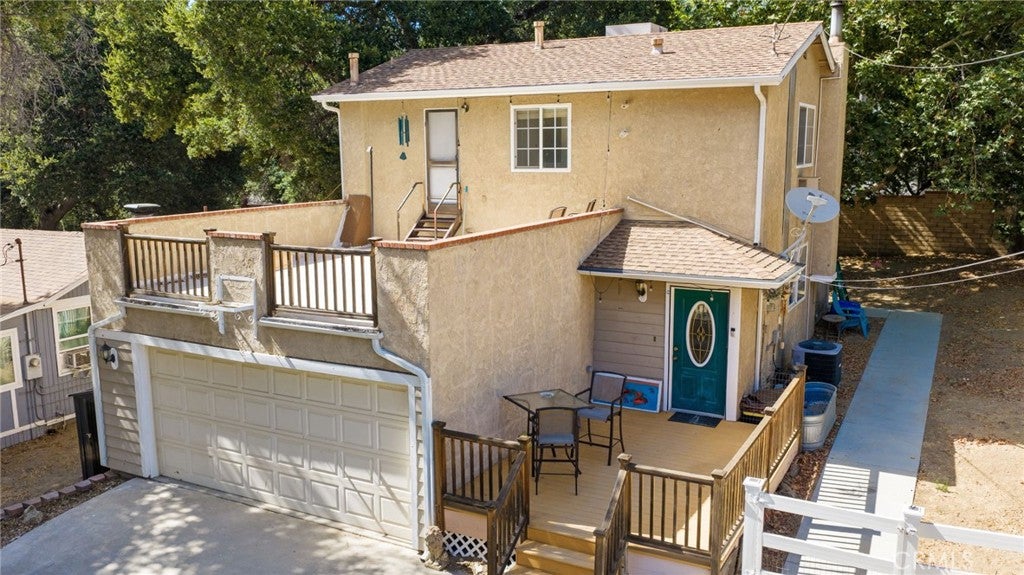
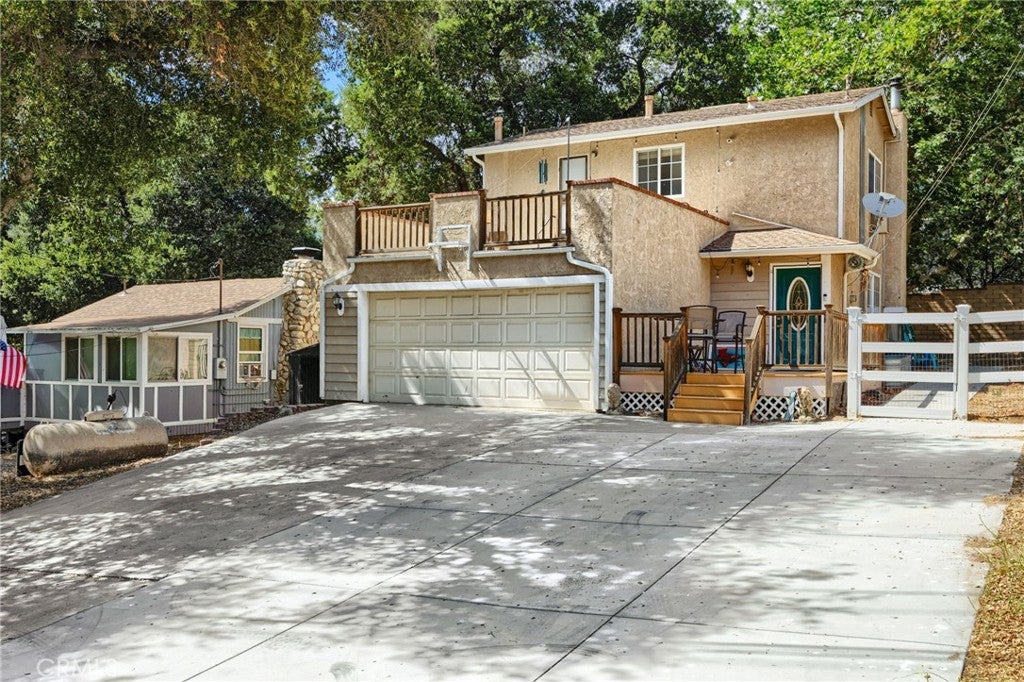
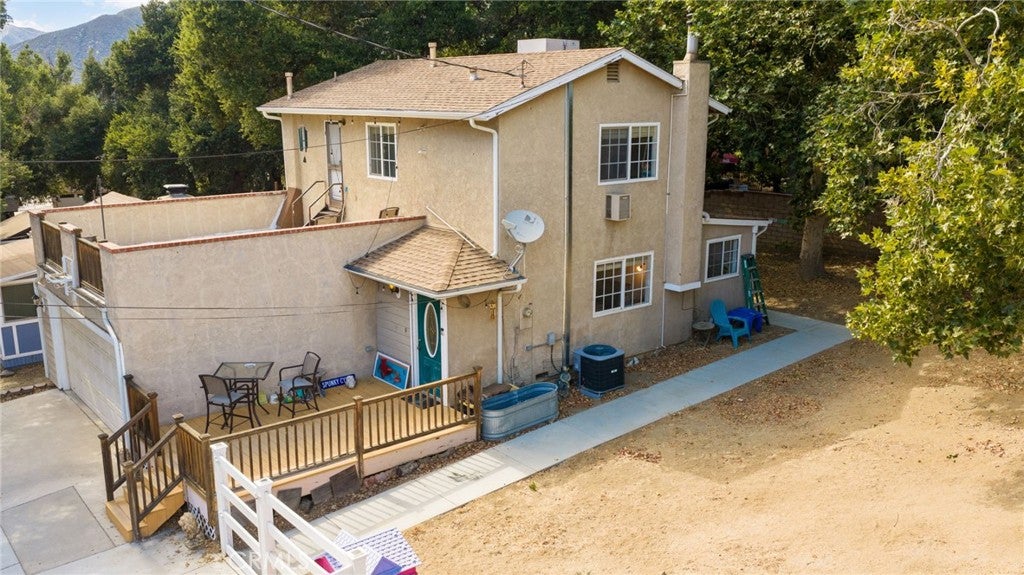
Imagine waking each morning to the gentle rustle of majestic oak trees, fresh mountain air, and breathtaking views of rolling green hills. Nestled in the charming community, this inviting two-story home offers the peaceful mountain lifestyle you've been dreaming of. Featuring 2 bedrooms, 1.5 bathrooms, and a 2-car garage, this home is warm, comfortable, and full of character. The cozy backyard is perfect for morning coffee, relaxing under the stars, or gathering with family and friends. A standout feature is the adjoining second lot, providing valuable additional space with side-by-side covered RV parking complete with **water and electrical hookups, ideal for RV owners, guests, extra storage, or future possibilities. Just a short drive from Santa Clarita, you'll enjoy the convenience of nearby city amenities while embracing the charm, tranquility, and sense of community that make Green Valley so special. If you've been searching for a place where life slows down, nature surrounds you, and every day feels like a getaway, this Green Valley retreat is ready to welcome you home.

Save
Ask
Hide
Share
Listing Snapshot
Bedrooms 
2
Total Baths 
2
Full Baths 
2
Partial Baths 
N/A
Inside Area (SqFt) 
1,096 sqft
Lot Size 
0.2061 Acres
Year Built 
1986
MLS® Number 
SR26159481
Status 
Sold
Property Tax 
N/A
HOA/Condo/Coop Fees 
N/A
Sq Ft Source 
Assessor
Friends & Family
Recent Activity
yesterdayListing updated with changes from the MLS®
General Features
Acres 
0.2061
Attached Garage 
Yes
Garage 
Yes
Garage Spaces 
2
Land Lease 
No
Levels 
Two
Number Of Stories 
2
Parking 
AttachedCoveredGaragePavedPrivateRV Access/Parking
Parking Spaces 
2
Property Sub Type 
Single Family Residence
Sewer 
Septic Tank
Special Circumstances 
Standard
Style 
Bungalow
Utilities 
Cable AvailableElectricity AvailableNatural Gas AvailablePropaneWater Connected
Interior Features
Appliances 
DishwasherGas CooktopGas OvenWater Heater
Cooling 
Central Air
Fireplace 
Yes
Fireplace Features 
Family Room
Flooring 
CarpetLaminateTile
Heating 
Central
Laundry Features 
Washer HookupGas Dryer Hookup
Window Features 
Double Pane Windows
Bathroom 
Features - Low Flow Plumbing Fixtures
Bedroom 
Kitchen 
Features - Laminate Counters
Save
Ask
Hide
Share
Exterior Features
Exterior 
Balcony
Fencing 
BrickVinylWood
Patio And Porch 
DeckFront PorchPorch
Pool Features 
None
Road Frontage 
City Street
Roof 
Shingle
Spa Features 
None
View 
Mountain(s)Trees/Woods
Waterfront Features 
Lake
Waterview 
Mountain(s)Trees/Woods
Windows/Doors 
Double Pane Windows
Community Features
Association Amenities 
Dog Park
Community Features 
Lake
MLS Area 
LEL - Lake Elizabeth
School District 
Antelope Valley Union
Horse Property 
Riding Trail
Financing Terms Available 
CashConventionalFHA
Building Access 
FRont
Roads 
Paved
Schools
School District
Antelope Valley Union
Elementary School
Unknown
Middle School
Unknown
High School
Unknown


This information is for your personal, non-commercial use and may not be used for any purpose other than to identify prospective properties you may be interested in purchasing. The display of MLS data is usually deemed reliable but is NOT guaranteed accurate by the MLS. Buyers are responsible for verifying the accuracy of all information and should investigate the data themselves or retain appropriate professionals. Information from sources other than the Listing Agent may have been included in the MLS data. Unless otherwise specified in writing, the Broker/Agent has not and will not verify any information obtained from other sources. The Broker/Agent providing the information contained herein may or may not have been the Listing and/or Selling Agent.

Neighborhood & Commute
Source: Walkscore
Disclosure: Community information and market data powered by Constellation Data Labs. Information is deemed reliable but not guaranteed.
Save
Ask
Hide
Share