

22427 VanowenWest Hills, CA 91307
Mortgage Calculator
Monthly Payment (Est.)
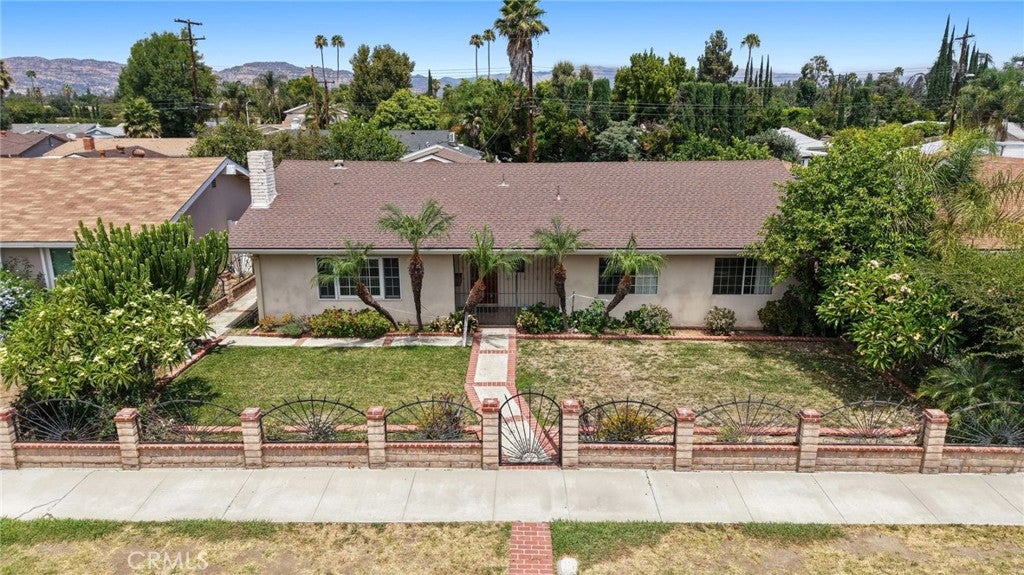
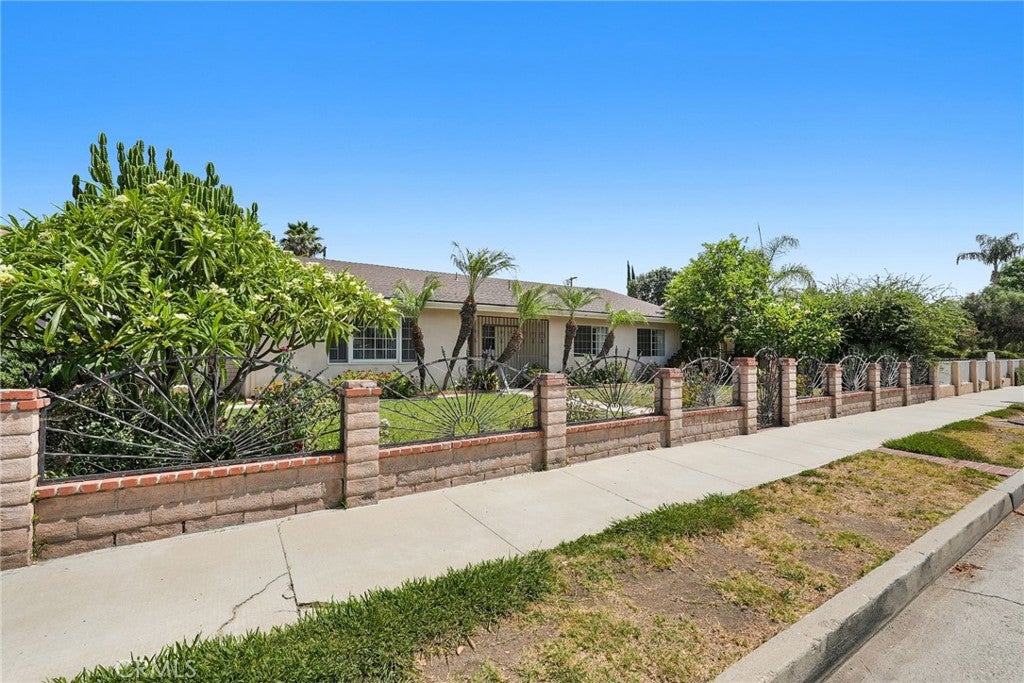
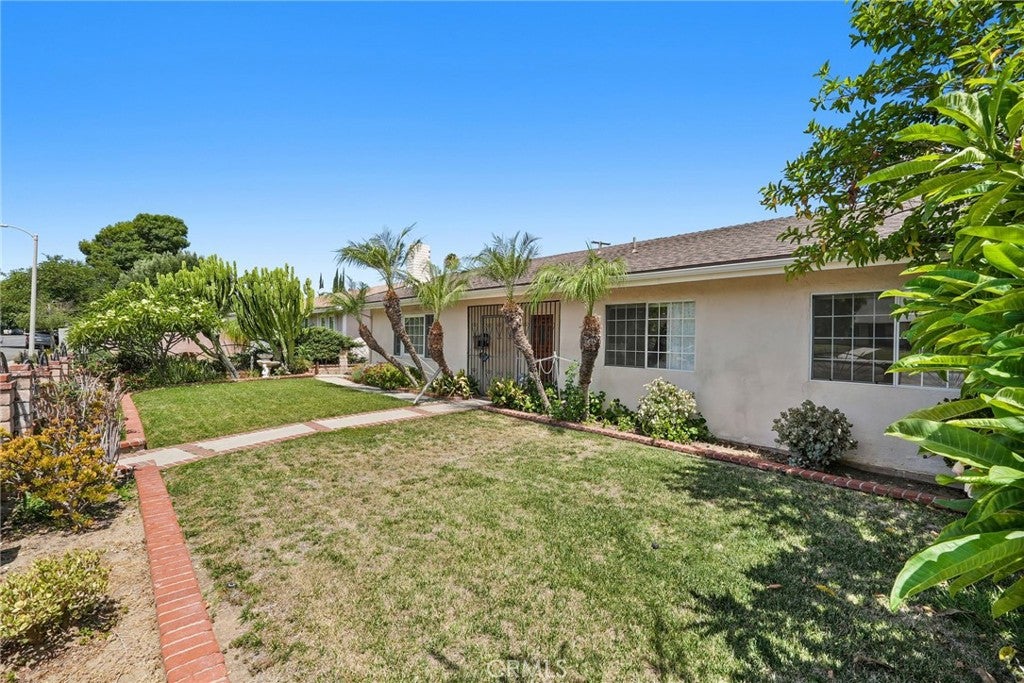
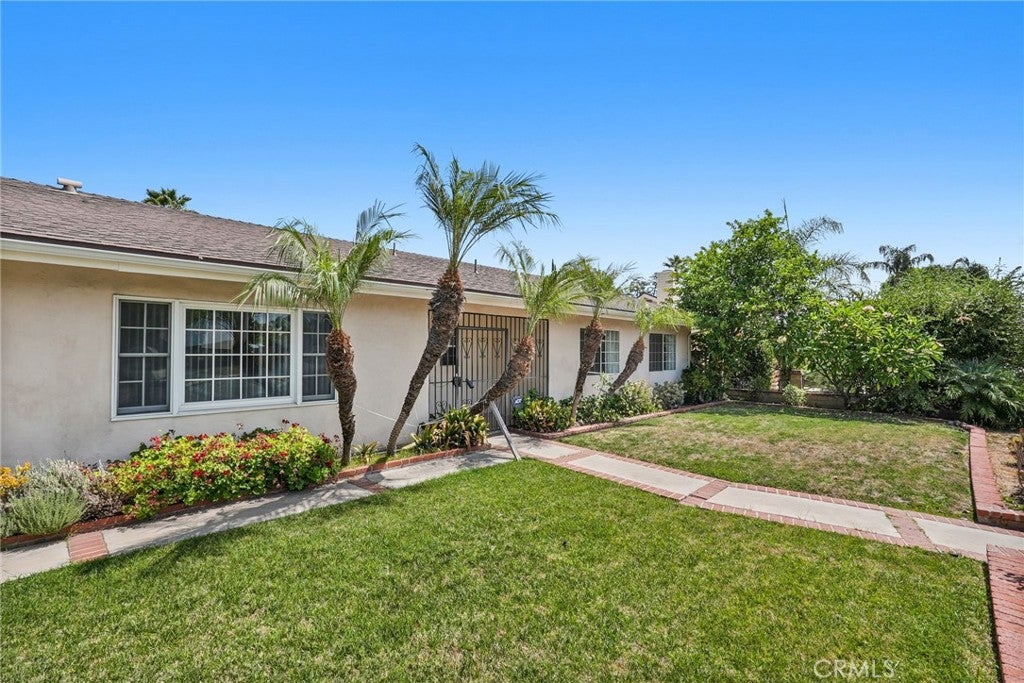
$4,562Located in a sought-after West Hills neighborhood, this gated traditional residence offers the perfect opportunity to create your dream home. Conveniently situated near local shopping, dining, and major freeways, this home has been thoughtfully updated over the years while still offering the perfect canvas to personalize with today's colors, fixtures, and finishes. A concrete walkway leads to miniature palm trees welcoming you to the front entrance. Inside, a classic formal living room showcases a dramatic floor-to-ceiling rock fireplace, creating a warm and inviting first impression. The adjoining dining area and family room provide an ideal setting for entertaining, seamlessly connecting to the spacious kitchen featuring honey oak cabinetry, black tile countertops, a new stainless steel range and dishwasher, a center island with built-in wine storage, and plenty of workspace. The expansive great room is a standout feature, offering incredible flexibility as a media room, game room, home office, or additional gathering space. Two skylights fill the room with natural light, while French doors open to the covered patio, creating effortless indoor-outdoor living. The primary suite features a wall-to-wall closet and a private full bathroom. Three additional bedrooms are generously sized with ample closet space and natural light, complemented by a conveniently located hall bathroom. A third bathroom, situated near the great room, is ideal for visiting guests. Step outside and imagine the possibilities. The 7,803-square-foot lot offers a detached two-car garage, an open-air patio perfect for dining al fresco, a covered patio for year-round enjoyment, and ample room to create a garden, play area, outdoor kitchen, pool, or future expansion. A gated rear driveway provides valuable off-street parking with space for an RV, recreational toys, trailers, or additional vehicles. Additional amenities include recessed lighting, laminate wood-style flooring, central air and heat, and a fully gated property offering added privacy. Just minutes from highly regarded schools, Warner Center, Westfield Topanga, The Village, The Commons at Calabasas, El Camino Shopping Center, and the beautiful Orcutt Ranch Horticulture Center, you'll also enjoy an abundance of restaurants, entertainment, parks, hiking trails, and convenient access to the 101 and 405 Freeways. Whether you're looking to move right in and update at your own pace this property offers outstanding potential.
| 3 weeks ago | Status changed to Pending | |
| 3 weeks ago | Listing updated with changes from the MLS® | |
| 2 months ago | Listing first seen on site |

This information is for your personal, non-commercial use and may not be used for any purpose other than to identify prospective properties you may be interested in purchasing. The display of MLS data is usually deemed reliable but is NOT guaranteed accurate by the MLS. Buyers are responsible for verifying the accuracy of all information and should investigate the data themselves or retain appropriate professionals. Information from sources other than the Listing Agent may have been included in the MLS data. Unless otherwise specified in writing, the Broker/Agent has not and will not verify any information obtained from other sources. The Broker/Agent providing the information contained herein may or may not have been the Listing and/or Selling Agent.

Did you know? You can invite friends and family to your search. They can join your search, rate and discuss listings with you.