

5711 Owensmouth 125Woodland Hills, CA 91367
Mortgage Calculator
Monthly Payment (Est.)
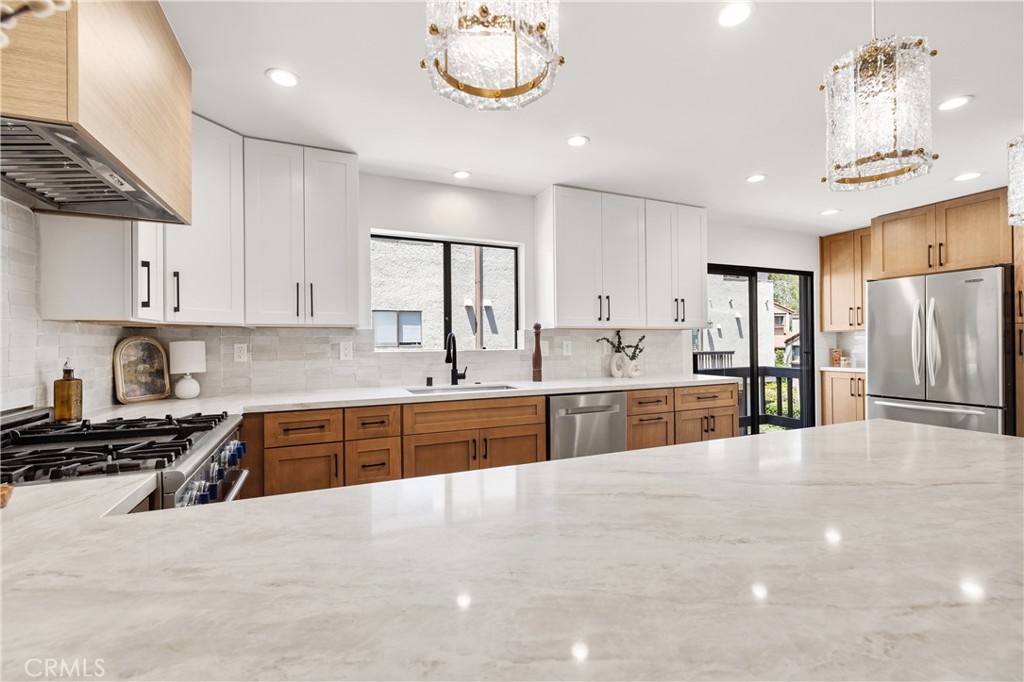
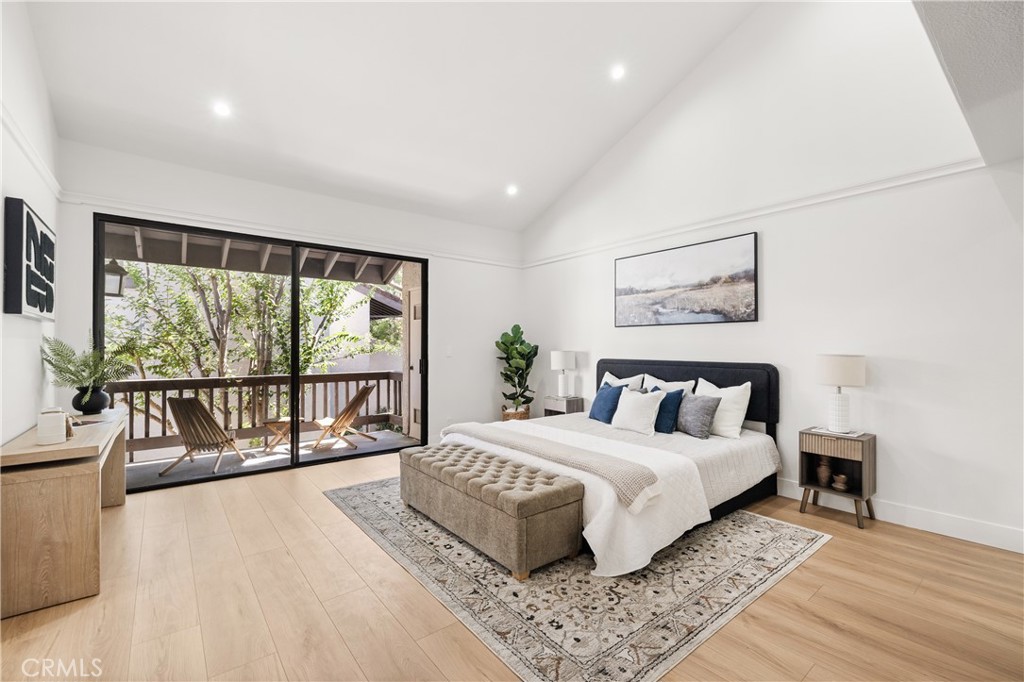
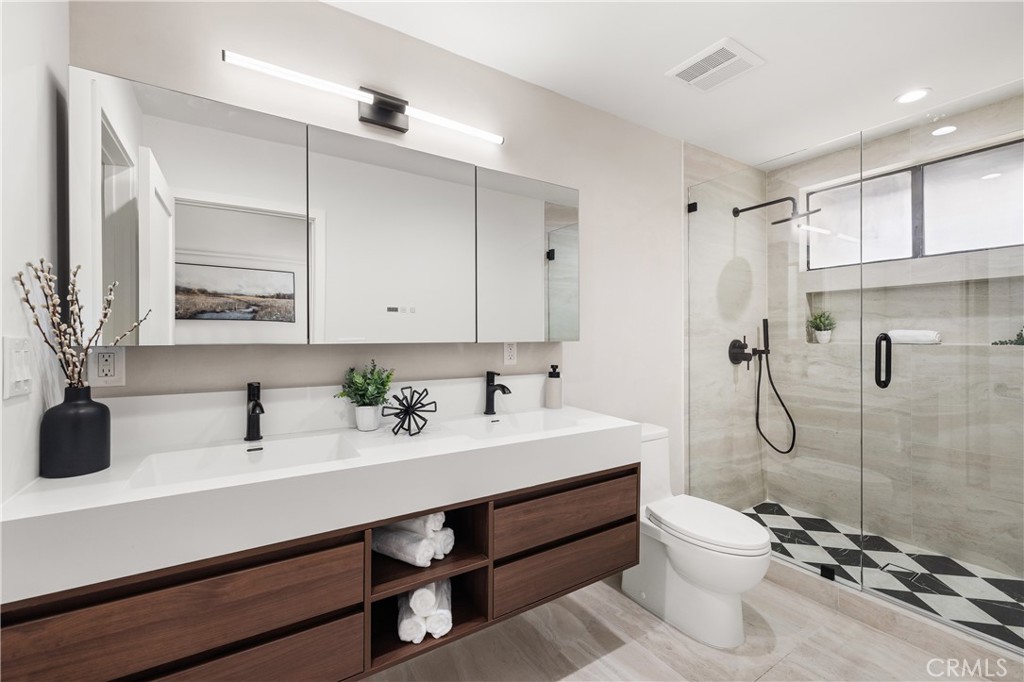
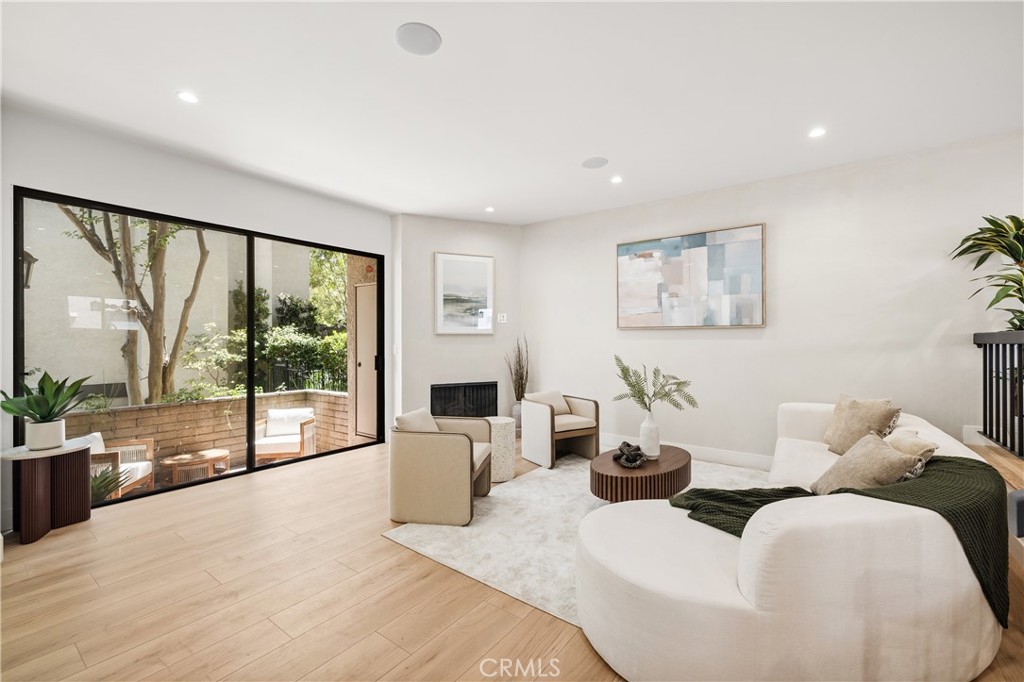
$3,764Building can be approved FHA or Conventional! Conventional option avail with 5% down and NO PMI plus a low rate! Agents-see remarks! Welcome to this beautifully maintained 3-bedroom, 3-bath townhome nestled within the highly sought-after Warner Village community in the heart of Woodland Hills. Ideally located just moments from Warner Park, Warner Center, The Village at Topanga, Topanga Social, premier shopping, dining, entertainment, and convenient freeway access, this home offers the perfect blend of comfort, privacy, and an exceptional lifestyle. Designed to live like a single-family home, this spacious residence features a direct-access attached two-car garage, soaring ceilings, abundant natural light, luxury vinyl plank flooring, built-in surround sound, and a cozy fireplace. Designer microcement accent walls in both the living room and upstairs hall bathroom add a sophisticated architectural element rarely found in townhomes of this price point. The thoughtfully designed floor plan embraces seamless indoor-outdoor living with three private patios—one off the living room, one adjacent to the kitchen, and a private balcony off the spacious primary suite. The kitchen showcases real wood cabinetry, generous counter space, and direct access to its own private patio. Just off the garage, an oversized flex space offers incredible versatility and is ideal for a home office, media room, game room, home gym, guest retreat, or additional living area. Upstairs, the spacious primary suite offers a private balcony, a generous walk-in closet, and an additional wall of mirrored closets, providing exceptional storage. Two additional bedrooms and bathrooms offer flexibility for family, guests, or a dedicated workspace. Warner Village is known for its beautifully landscaped, park-like grounds featuring tranquil streams, walking paths, a resort-style pool, spa, tennis courts, clubhouse, and 24-hour security. The HOA also includes water, Spectrum TV, and earthquake insurance, adding exceptional value and peace of mind. Just steps from Warner Park and its popular Concerts in the Park series, this is a rare opportunity to enjoy resort-style living in one of Woodland Hills' most desirable communities.
| 3 weeks ago | Price changed to $825,000 | |
| 3 weeks ago | Listing updated with changes from the MLS® | |
| 2 months ago | Listing first seen on site |

This information is for your personal, non-commercial use and may not be used for any purpose other than to identify prospective properties you may be interested in purchasing. The display of MLS data is usually deemed reliable but is NOT guaranteed accurate by the MLS. Buyers are responsible for verifying the accuracy of all information and should investigate the data themselves or retain appropriate professionals. Information from sources other than the Listing Agent may have been included in the MLS data. Unless otherwise specified in writing, the Broker/Agent has not and will not verify any information obtained from other sources. The Broker/Agent providing the information contained herein may or may not have been the Listing and/or Selling Agent.

Did you know? You can invite friends and family to your search. They can join your search, rate and discuss listings with you.