

5257 E Avenue R11Palmdale, CA 93552
Mortgage Calculator
Monthly Payment (Est.)
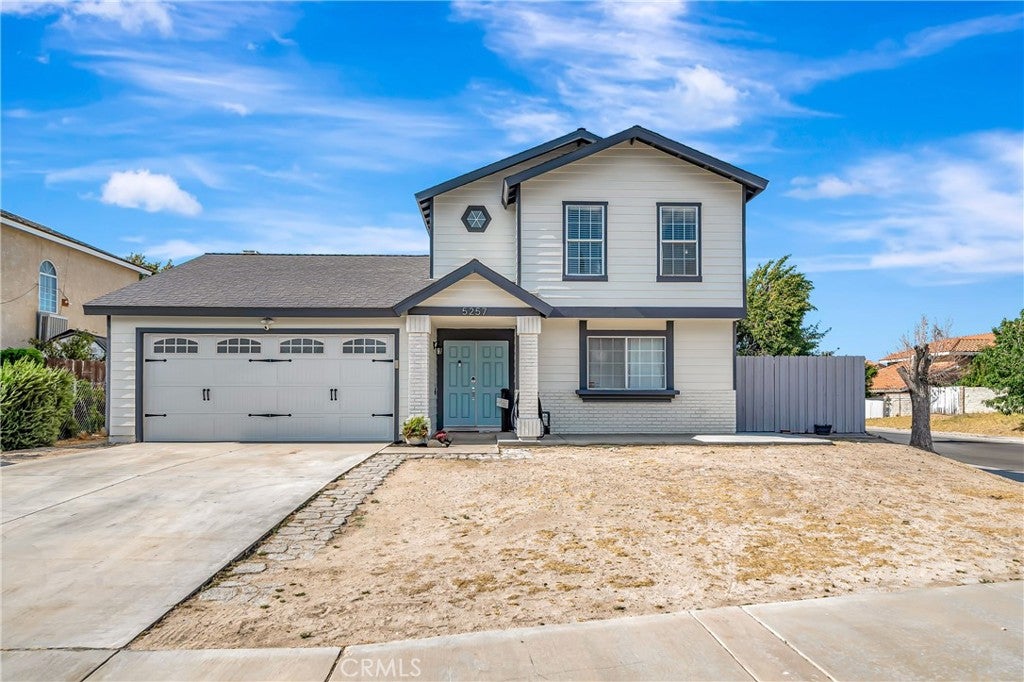
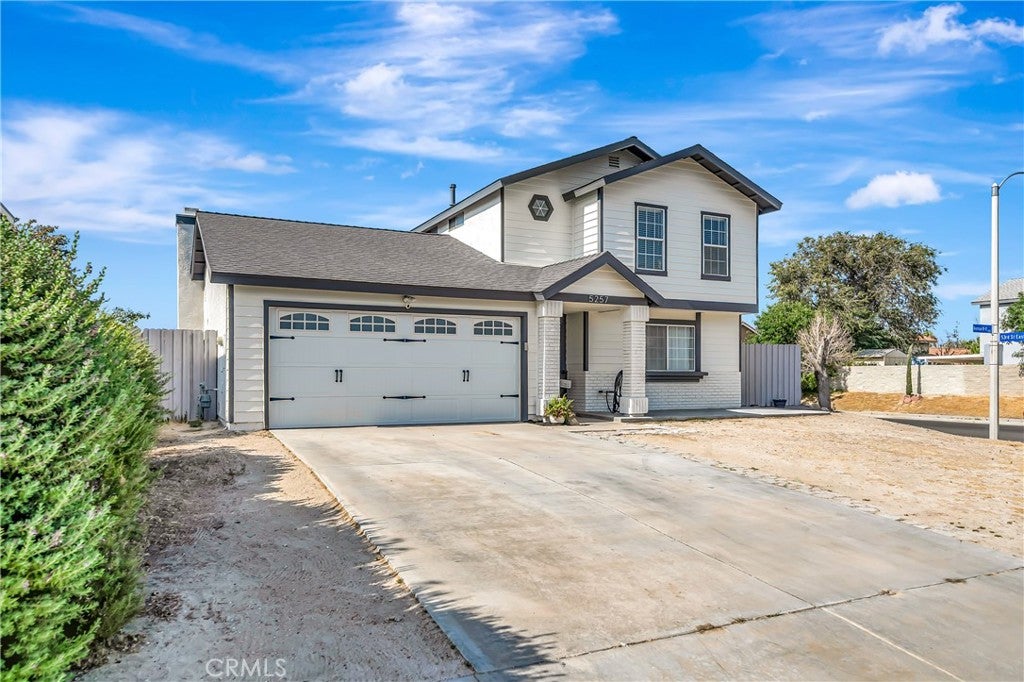
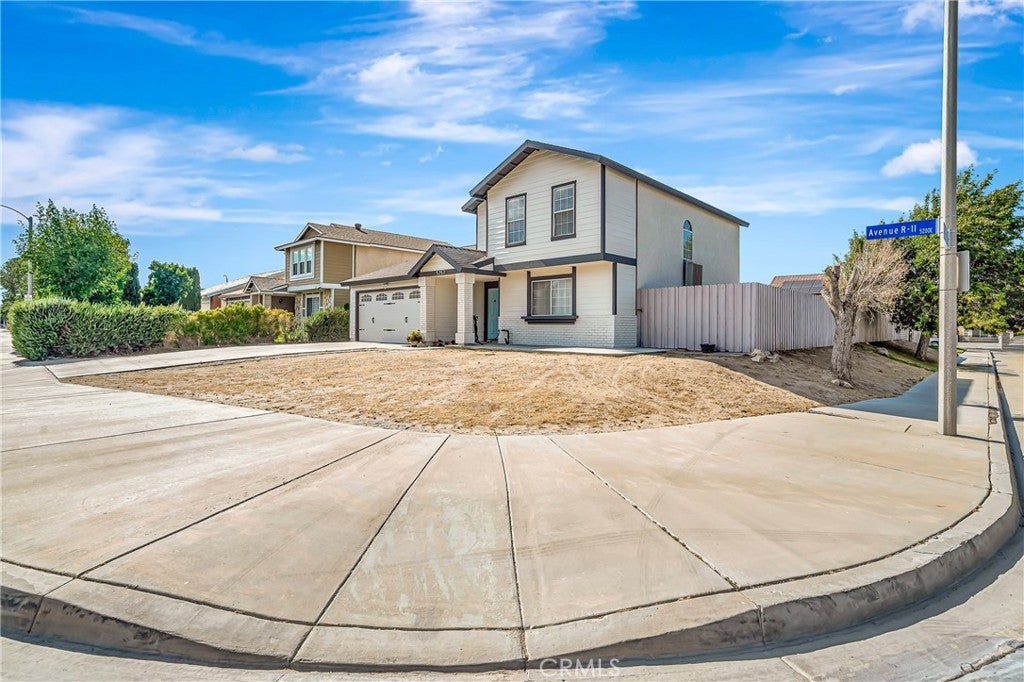
$2,235Welcome to this Beautifully Upgraded 3-Bedroom, 3-Bathroom Home Located in One of East Palmdale's Most Desirable Neighborhoods! From the Moment You Arrive, You'll Appreciate the Pride of Ownership and Modern Updates Throughout. Inside, You'll Find Stylish Vinyl Flooring, an Upgraded Kitchen Featuring New Stainless-Steel Appliances, a Breakfast Bar, and a Dining Area Perfect for Everyday Living and Entertaining. The Inviting Family Room Offers a Cozy Fireplace, While the Separate Formal Living Room Provides Additional Space for Relaxing or Hosting Guests. Upstairs, You'll Find all Three Bedrooms, Including a Spacious Primary Suite with a Stunning Custom-Tiled Walk-In Shower, Upgraded Dual-Sink Vanity, and Plenty of Closet Space. Two Additional Bedrooms and a Beautifully Appointed Guest Bathroom Complete the Upper Level. Situated on a Desirable Corner Lot, the Backyard is a True Retreat with Lush Green Grass, Offering Plenty of Room for Outdoor Entertaining, & Play. Additional Highlights Include a 2-Car Garage and an Excellent Location Close to Schools, Parks, Shopping, and Commuter Routes. This Move-In-Ready Home is a Must-See!
| 3 weeks ago | Status changed to Pending | |
| 3 weeks ago | Listing updated with changes from the MLS® | |
| a month ago | Price changed to $489,900 | |
| 2 months ago | Listing first seen on site |

This information is for your personal, non-commercial use and may not be used for any purpose other than to identify prospective properties you may be interested in purchasing. The display of MLS data is usually deemed reliable but is NOT guaranteed accurate by the MLS. Buyers are responsible for verifying the accuracy of all information and should investigate the data themselves or retain appropriate professionals. Information from sources other than the Listing Agent may have been included in the MLS data. Unless otherwise specified in writing, the Broker/Agent has not and will not verify any information obtained from other sources. The Broker/Agent providing the information contained herein may or may not have been the Listing and/or Selling Agent.

Did you know? You can invite friends and family to your search. They can join your search, rate and discuss listings with you.