

54 Oval RoadIrvine, CA 92604
Mortgage Calculator
Monthly Payment (Est.)
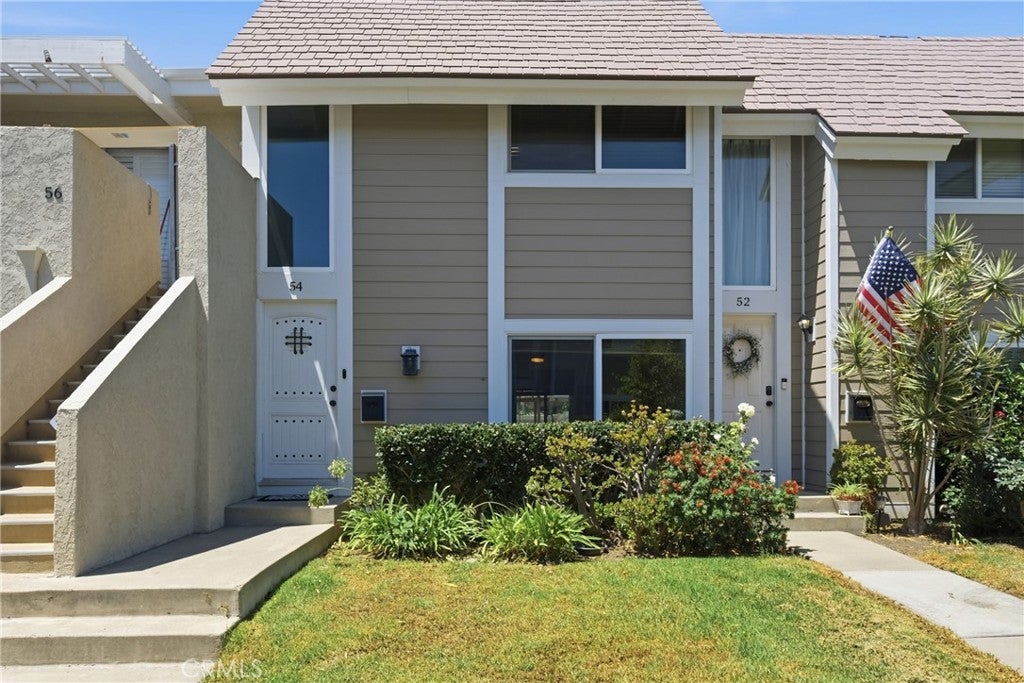
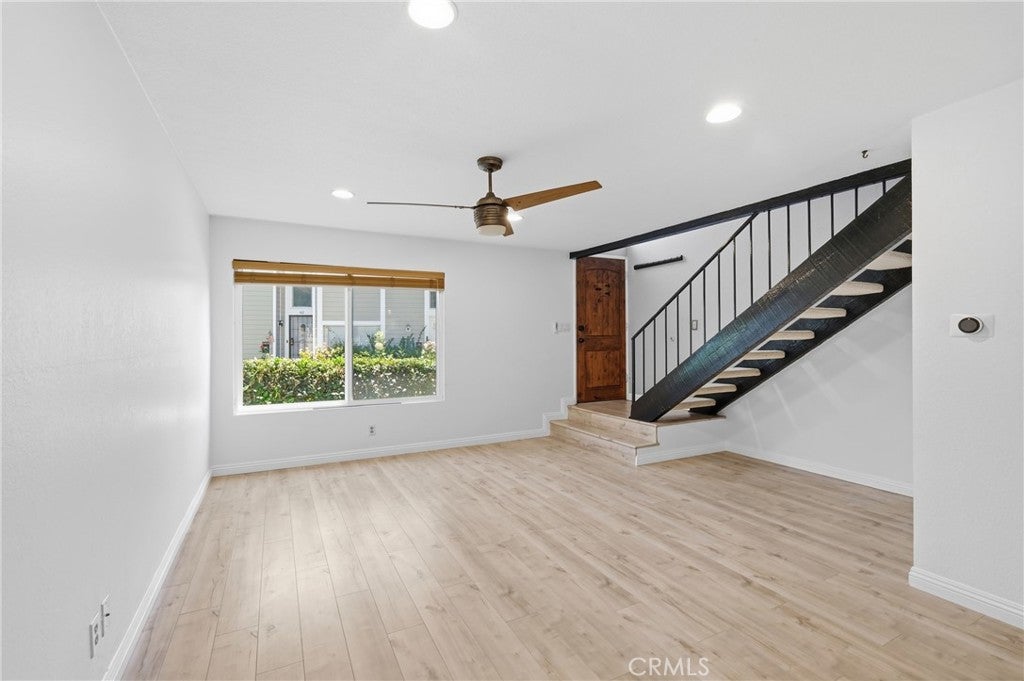
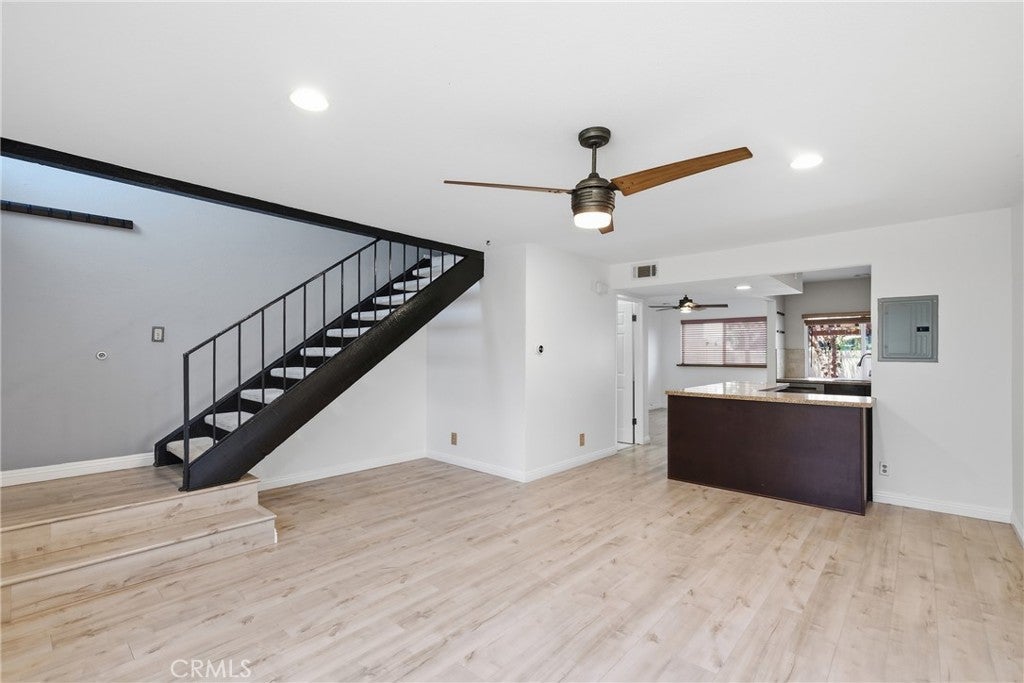
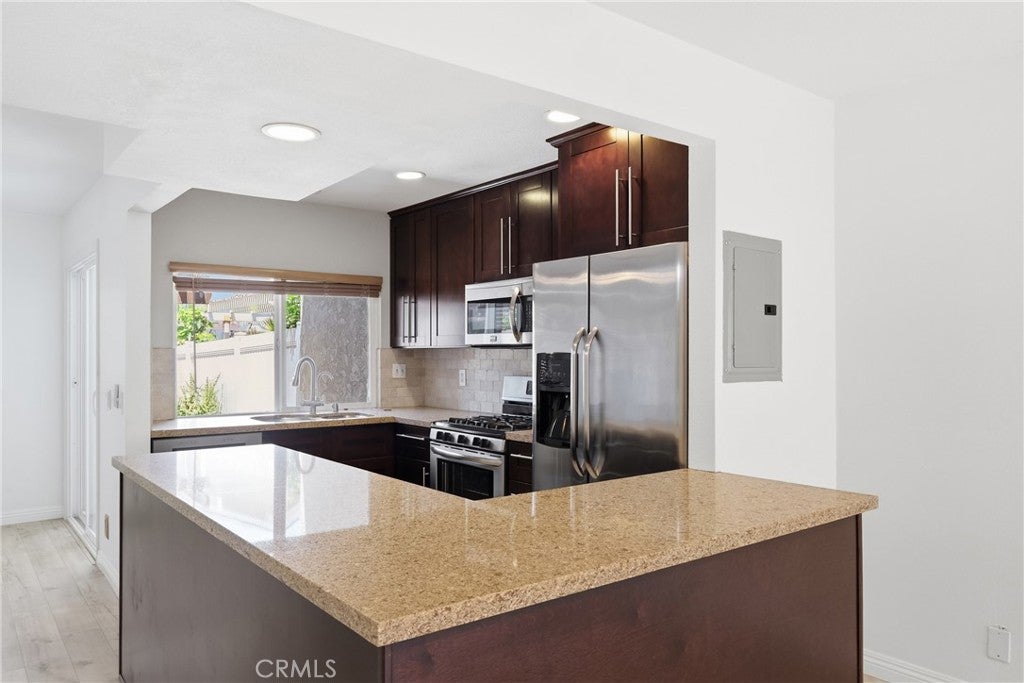
$3,650PRICED TO SELL! THIS HOME QUALIFIES FOR OUR BRAND-NEW WELCOME HOME PROGRAM, FEATURING AN ENHANCED $20,000 GRANT AND FINANCING UP TO 97% LOAN-TO-VALUE — WITH ABSOLUTELY NO INCOME RESTRICTIONS AND NO PMI! Welcome to this well located townhome in the heart of Irvine. This two-story home offers added privacy with no neighbors above or below, along with a private backyard space perfect for relaxing or entertaining. The sellers have renovated the home to create an open floor pan on the first floor, newer kitchen and all new bathrooms! Enjoy the convenience of a private garage, assigned parking, and ample street parking for guests. Ideally situated near Irvine’s renowned shopping, dining, entertainment, parks, and everyday conveniences, with easy access to UC Irvine and major roadways, this home offers the perfect combination of comfort, privacy, and location! The HOA Covers Hazards insurance, Waste, water, manages the pool, landscaping, BBQ areas and basketball court! Act fast; you won't see a price like this in Irvine again!
| a month ago | Price changed to $799,999 | |
| a month ago | Listing updated with changes from the MLS® | |
| 2 months ago | Status changed to Active | |
| 2 months ago | Listing first seen on site |

This information is for your personal, non-commercial use and may not be used for any purpose other than to identify prospective properties you may be interested in purchasing. The display of MLS data is usually deemed reliable but is NOT guaranteed accurate by the MLS. Buyers are responsible for verifying the accuracy of all information and should investigate the data themselves or retain appropriate professionals. Information from sources other than the Listing Agent may have been included in the MLS data. Unless otherwise specified in writing, the Broker/Agent has not and will not verify any information obtained from other sources. The Broker/Agent providing the information contained herein may or may not have been the Listing and/or Selling Agent.

Did you know? You can invite friends and family to your search. They can join your search, rate and discuss listings with you.