

11515 DoralPorter Ranch, CA 91326
Mortgage Calculator
Monthly Payment (Est.)
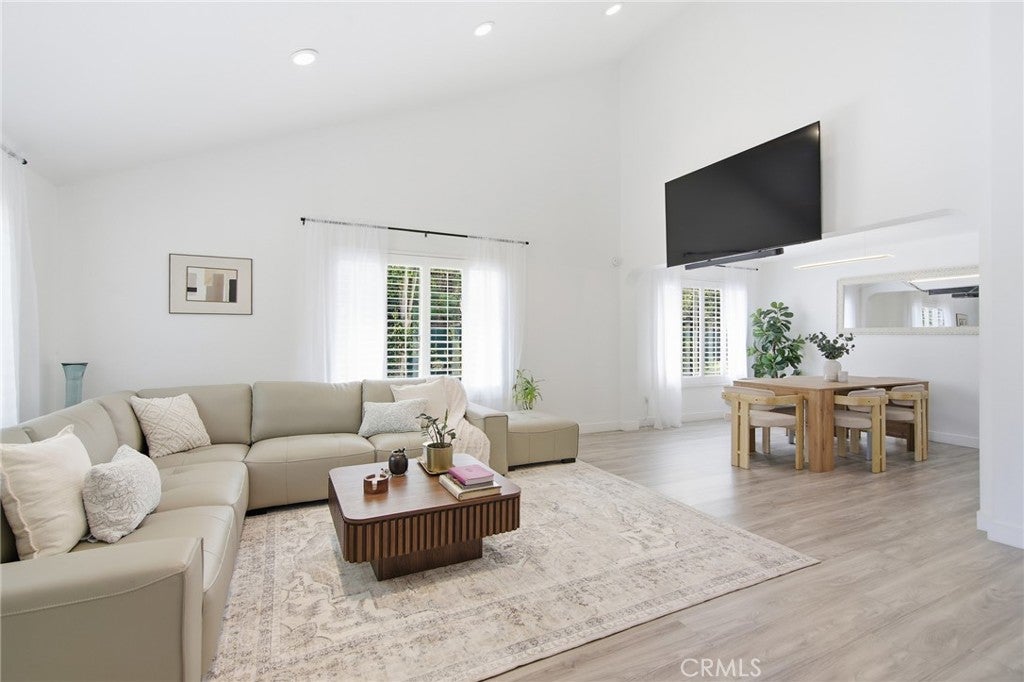
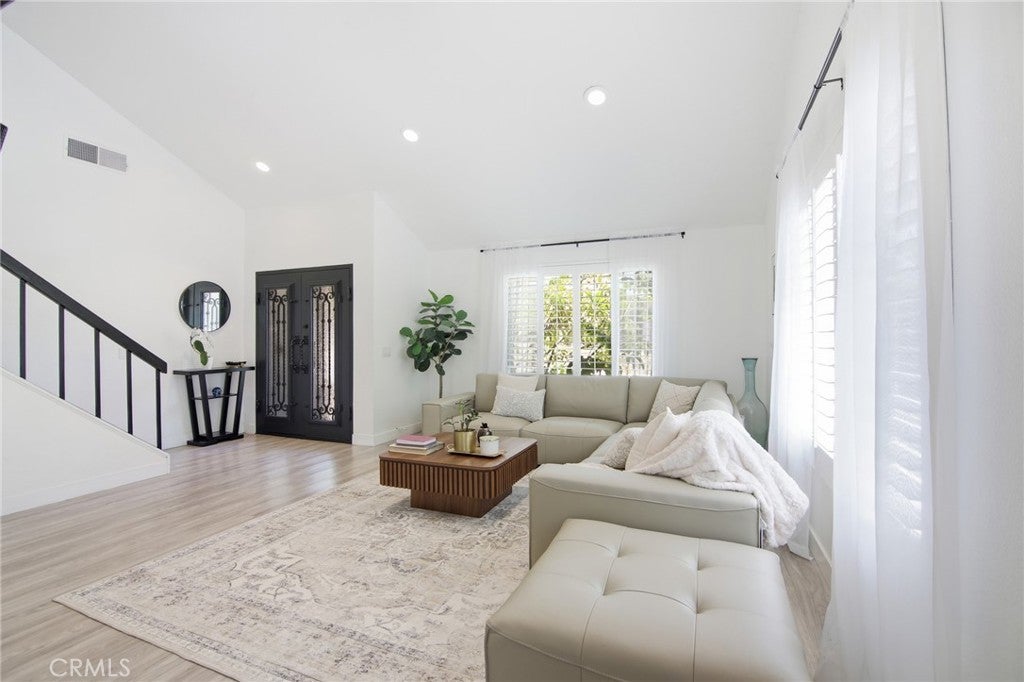
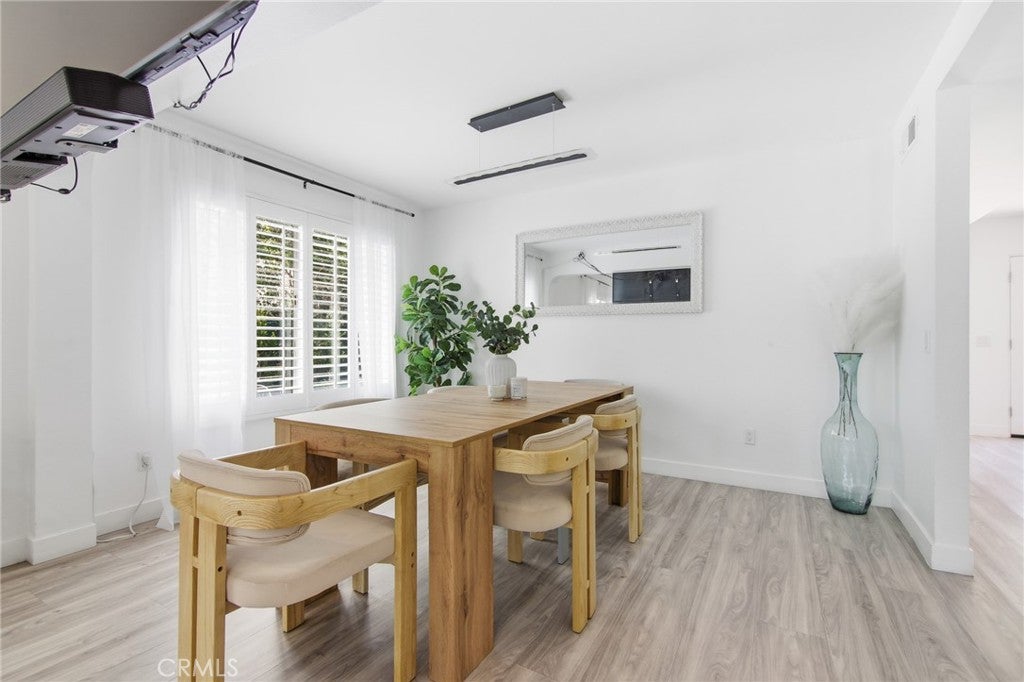
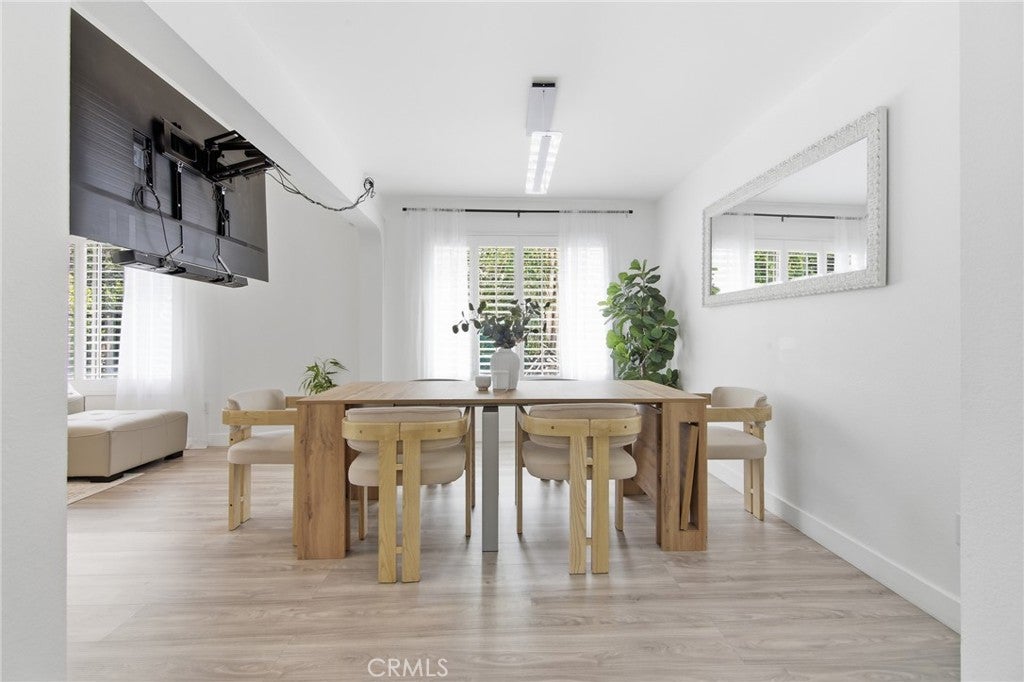
Enter an interest rate to see your estimated monthly payment.Fully remodeled 5-bedroom, 3-bathroom two-story home in the Porter Valley Country Club area of Northridge, CA 91326, located within the Castlebay Lane Elementary and Frost Middle School boundaries. This 2,494-square-foot residence sits on a flat, usable 10,569-square-foot lot backing to open hillside, just down the street from the Porter Valley Country Club golf course. Double iron entry doors open to a vaulted-ceiling living room with plantation shutters, recessed lighting, and luxury vinyl plank flooring that continues throughout the home. The remodeled kitchen features gray shaker cabinets, quartz countertops with a waterfall-edge breakfast bar, full-height quartz backsplash, stainless steel LG appliances including a gas range and French-door refrigerator, and a garden bay window overlooking the backyard with turf grass surrounding the ample concrete area that includes a bbq area, sitting area and a half-basketball court. The formal dining room flows to a separate family room, where a brick fireplace anchors a built-in wet bar with quartz counters, bar sink, glass-front cabinetry, and counter seating. Multiple sets of French doors connect the main level to the yard for indoor-outdoor entertaining. Upstairs, the primary suite offers hillside views and a remodeled bathroom with a dual-sink vanity, marble-look countertops, and matte black fixtures. A second remodeled bathroom includes a soaking tub with a frameless glass slider and designer gray tile surround. Modern frosted-glass interior doors, a built-in hallway buffet with quartz counter, a Nest thermostat, and rooftop solar panels add everyday function and efficiency. The private, level backyard is built for entertaining: new lawn framed by paver stepping stones, an expansive concrete patio, oversized paver pads, terraced retaining walls, string lighting, and space for a sport court, garden, or play area. A direct-access 3-car garage completes the home. Minutes from Porter Ranch Town Center shopping and dining, hiking trails, parks, and the 118 Freeway. Welcome home to the Porter Valley Country Club neighborhood of Northridge.
| 2 months ago | Price changed to $1,399,000 | |
| 2 months ago | Listing updated with changes from the MLS® | |
| 3 months ago | Listing first seen on site |

This information is for your personal, non-commercial use and may not be used for any purpose other than to identify prospective properties you may be interested in purchasing. The display of MLS data is usually deemed reliable but is NOT guaranteed accurate by the MLS. Buyers are responsible for verifying the accuracy of all information and should investigate the data themselves or retain appropriate professionals. Information from sources other than the Listing Agent may have been included in the MLS data. Unless otherwise specified in writing, the Broker/Agent has not and will not verify any information obtained from other sources. The Broker/Agent providing the information contained herein may or may not have been the Listing and/or Selling Agent.

Did you know? You can invite friends and family to your search. They can join your search, rate and discuss listings with you.