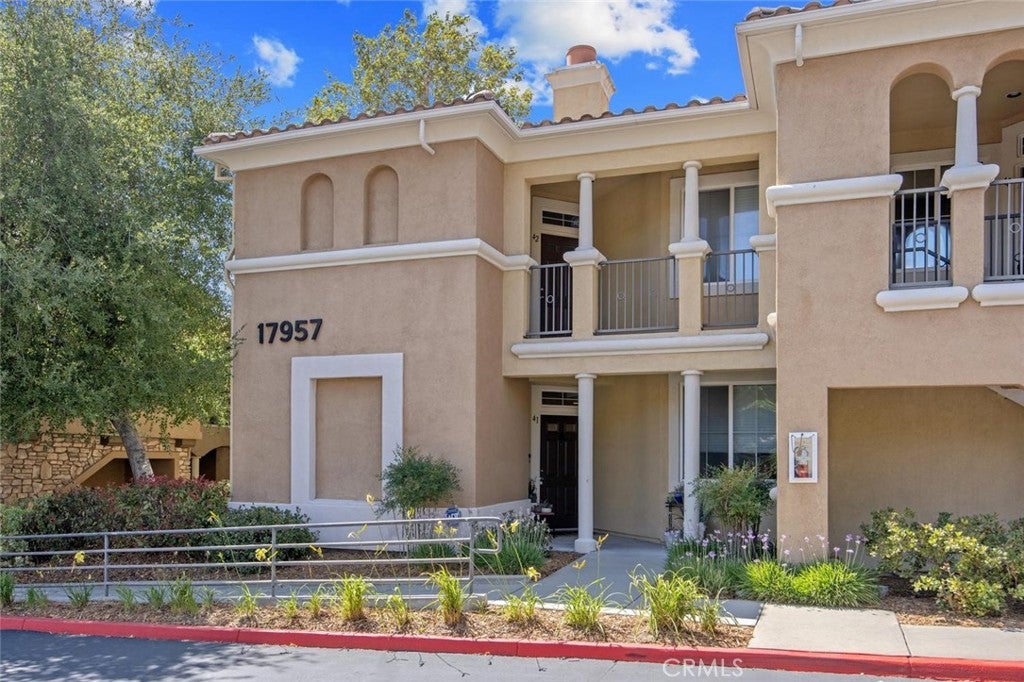
17957 Lost Canyon Road 41, Canyon Country, CA, 91387

Save
Ask
Tour
Hide
Share
$549,000
58 Days On Site

17957 Lost Canyon Road 41
Canyon Country, CA 91387

For Sale|Condominium|Active
3
Beds
2
Total Baths
2
Full Baths
1,280
SqFt
$429
/SqFt
2004
Built
Subdivision:
Heather Ridge (HTRRG)
County:
Los Angeles
Listed by Bri King of Prime Real Estate Bri4RE@gmail.com
Call Now: 951-203-4426
Is this the listing for you? We can help make it yours.
951-203-4426
17957 Lost Canyon Road 4117957 Lost Canyon Road 4117957 Lost Canyon Road 4117957 Lost Canyon Road 41
Save
Ask
Tour
Hide
Share

Mortgage Calculator

Monthly Payment (Est.)

$2,505
Calculator powered by Showcase IDX, a Constellation1 Company. Copyright ©2026 Information is deemed reliable but not guaranteed.

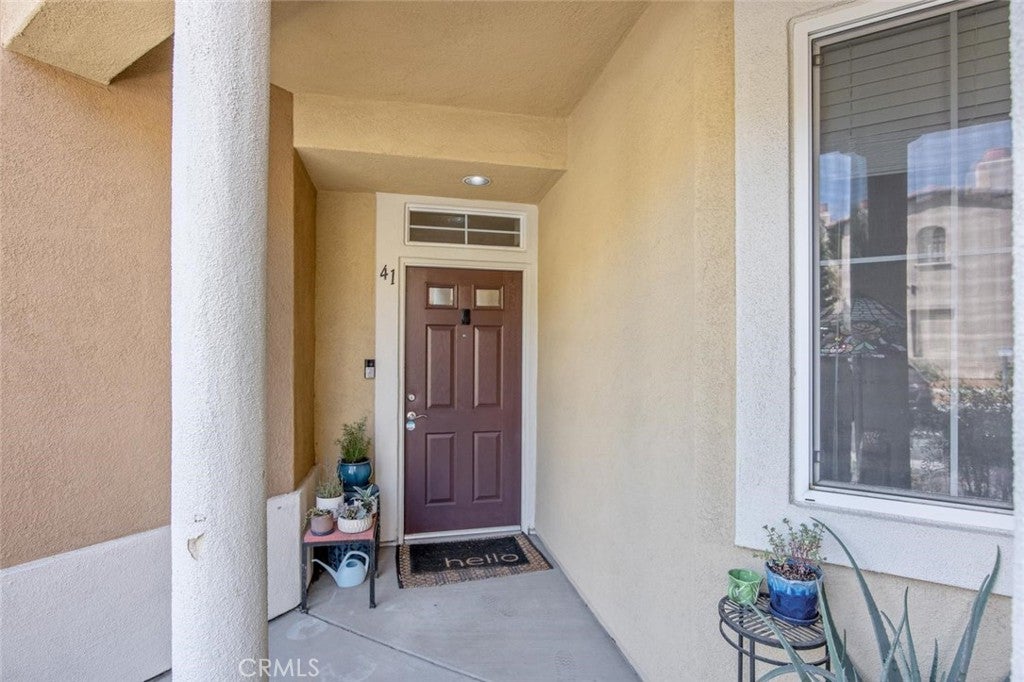
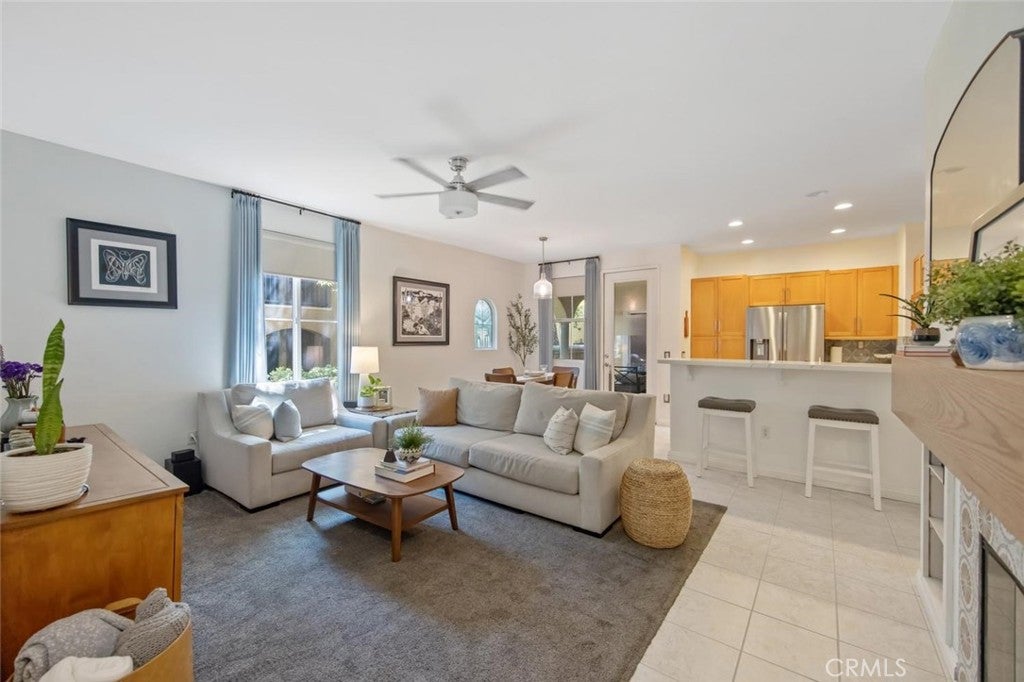
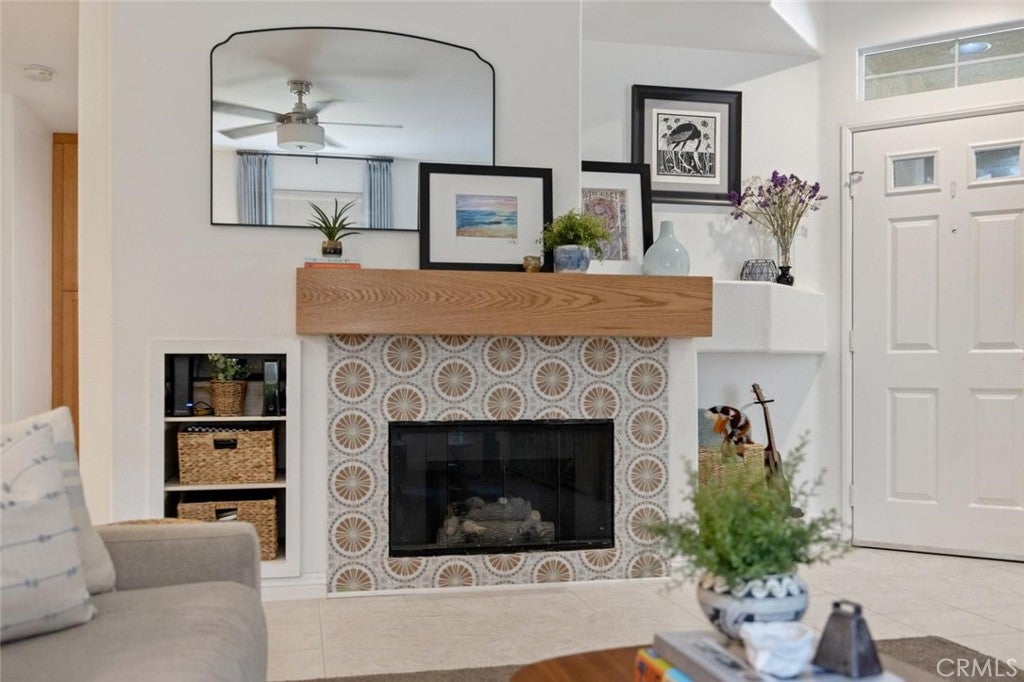
Absolutely beautiful 3 bedroom 2 full bathroom lower level end unit Heather Ridge condo in Fair oaks Ranch of Santa Clarita! This beautiful home emanates pride of ownership from the moment you enter! With tastefully, upgraded kitchen, stylish tile fireplace, cozy, outdoor enclosed patio, spacious 2 car garage and neutral finishes throughout! The entertainers kitchen both a sit up bar and opens to be lovely family room and dining area! Complete with timeless quartz countertops, shaker style cabinetry, and stainless steel appliances! The primary suite is incredibly spacious and offers and en suite bath with dual vanities and a spacious walk-in closet! The two additional bedrooms are also equally private and share the hall bathroom! The Heather Ridge community is a highly sought after gated community with a sparkling swimming pool, playground, and just moments to the 14 freeway and Santa Clarita‘s best amenities!

Save
Ask
Tour
Hide
Share
Listing Snapshot
Price 
$549,000
Days On Site 
58 Days
Bedrooms 
3
Inside Area (SqFt) 
1,280 sqft
Total Baths 
2
Full Baths 
2
Partial Baths 
N/A
Lot Size 
1.1163 Acres
Year Built 
2004
MLS® Number 
SR26161467
Status 
Active
Property Tax 
N/A
HOA/Condo/Coop Fees 
$540 monthly
Sq Ft Source 
Assessor
Friends & Family
Recent Activity
4 weeks agoPrice changed to $549,000
4 weeks agoListing updated with changes from the MLS®
2 months agoListing first seen on site
General Features
Acres 
1.1163
Attached Garage 
Yes
Disclosures 
CovenantsRestrictionsDisclosureHoaDisclosure
Foundation 
Slab
Garage 
Yes
Garage Spaces 
2
Land Lease 
No
Levels 
One
Number Of Stories 
1
Parking 
AttachedDirect AccessGarage Faces FrontGarageGuest
Parking Spaces 
2
Property Sub Type 
Condominium
Security 
Security GateGated CommunityKey Card Entry
Sewer 
Public Sewer
Special Circumstances 
Standard
Utilities 
Electricity ConnectedNatural Gas ConnectedSewer ConnectedWater Connected
Water Source 
Public
Interior Features
Appliances 
DishwasherElectric RangeGas RangeMicrowaveWater Heater
Cooling 
Central Air
Fireplace 
Yes
Fireplace Features 
Family RoomGasGas Starter
Flooring 
CarpetLaminateTile
Heating 
CentralNatural Gas
Interior 
Breakfast BarCeiling Fan(s)Granite CountersOpen FloorplanWalk-In Closet(s)Master Downstairs
Laundry Features 
InsideLaundry Room
Main Level Bedrooms 
3
Spa 
Yes
Window Features 
Blinds
Bathroom 
Bedroom 
Kitchen 
Laundry 
Living Room 
Master Bathroom 
Master Bedroom 
Other 
Features - Walk-In Closet(s)
Save
Ask
Tour
Hide
Share
Exterior Features
Fencing 
Wrought Iron
Patio And Porch 
EnclosedFront PorchPatio
Pool Features 
CommunityGuniteIn GroundAssociation
Roof 
Tile
Spa 
Yes
Spa Features 
CommunityGuniteHeatedIn Ground
View 
None
Waterview 
None
Windows/Doors 
Blinds
Community Features
Association Amenities 
Sport CourtPoolSpa/Hot TubTennis Court(s)
Association Fee 
$540.0
Association Fee Frequency 
Monthly
Community Features 
SuburbanGatedPool
MLS Area 
CAN3 - Canyon Country 3
School District 
Call Listing Office
Financing Terms Available 
CashConventionalVA Loan
Building Access 
1
Schools
School District
Call Listing Office
Elementary School
Unknown
Middle School
Unknown
High School
Unknown


This information is for your personal, non-commercial use and may not be used for any purpose other than to identify prospective properties you may be interested in purchasing. The display of MLS data is usually deemed reliable but is NOT guaranteed accurate by the MLS. Buyers are responsible for verifying the accuracy of all information and should investigate the data themselves or retain appropriate professionals. Information from sources other than the Listing Agent may have been included in the MLS data. Unless otherwise specified in writing, the Broker/Agent has not and will not verify any information obtained from other sources. The Broker/Agent providing the information contained herein may or may not have been the Listing and/or Selling Agent.

Neighborhood & Commute
Source: Walkscore
Disclosure: Community information and market data powered by Constellation Data Labs. Information is deemed reliable but not guaranteed.
Save
Ask
Tour
Hide
Share