

2111 W Avenue J12Lancaster, CA 93536
Mortgage Calculator
Monthly Payment (Est.)
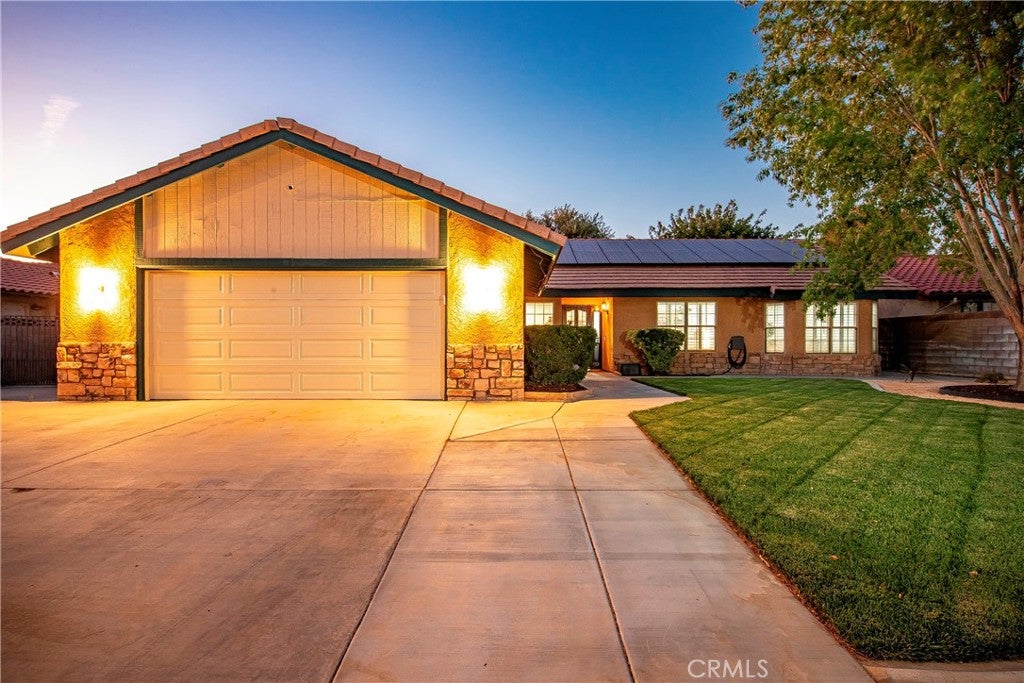
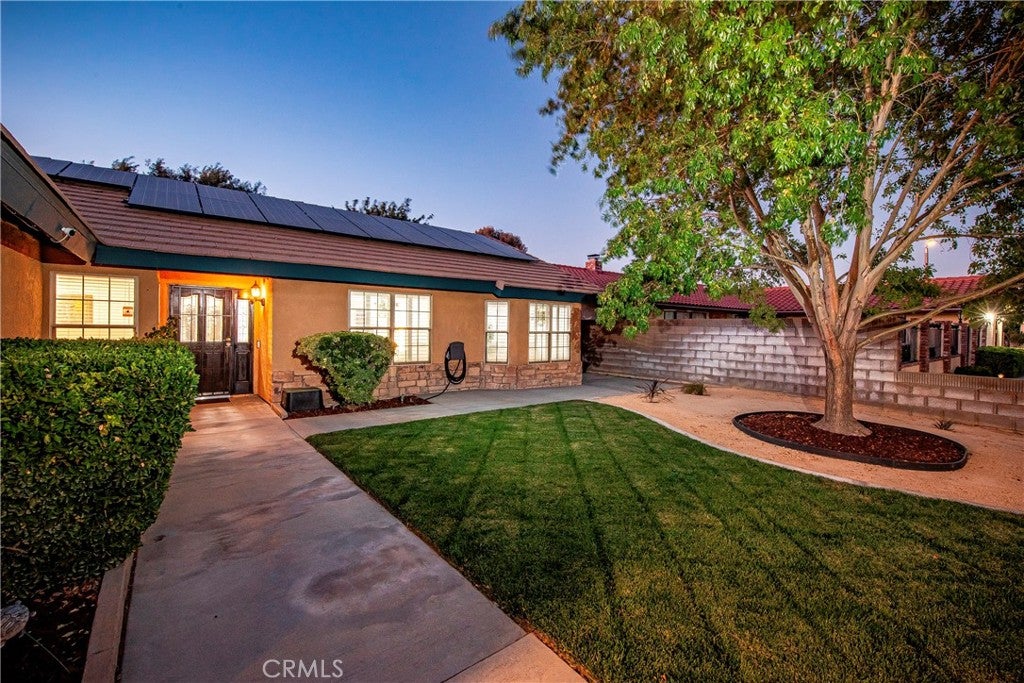
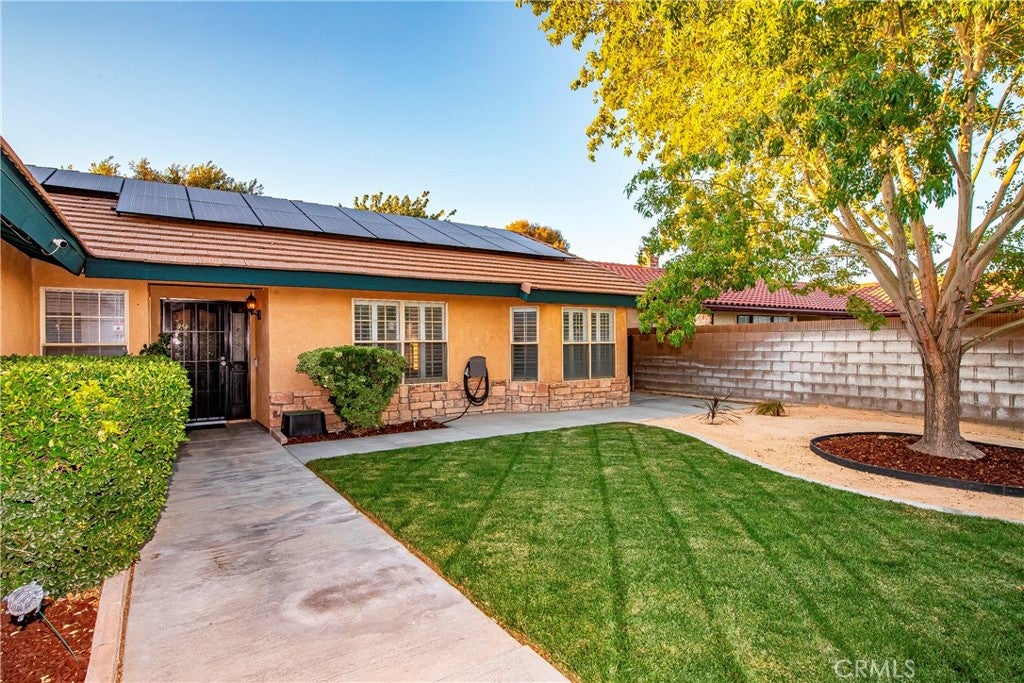
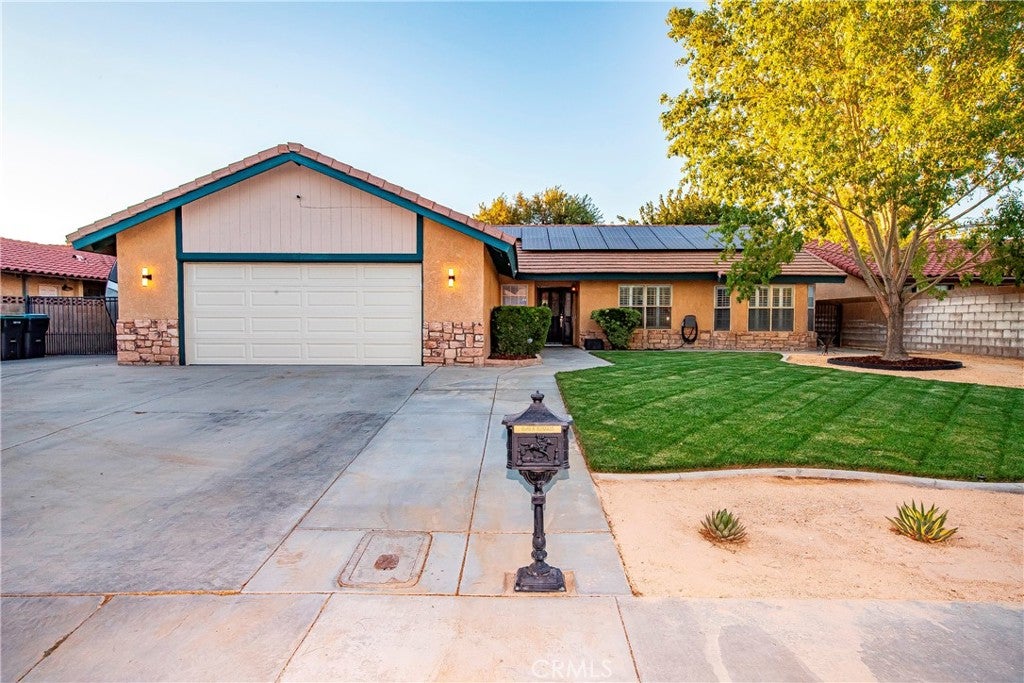
$2,509Welcome to this beautifully maintained single-story Lancaster home featuring 4 bedrooms and 2 full bathrooms, where thoughtful care and modern comforts come together to create an inviting place to call home. From the moment you arrive, you'll appreciate the pride of ownership and attention to detail throughout. The updates enhance the home's style, functionality, and everyday livability, with new flooring installed in most rooms and plantation shutters in the main living spaces for a fresh, polished feel. New front and backyard landscaping enhances the curb appeal and creates inviting outdoor spaces to relax, entertain, and enjoy the Lancaster lifestyle. The backyard features a covered patio with outdoor ceiling fans, creating a comfortable space for gatherings, relaxing, and entertaining. An owned solar system adds energy-conscious appeal, while RV parking provides added convenience and flexibility. Move-in ready and thoughtfully improved, this home offers the perfect blend of comfort, style, and modern convenience. Come see all this wonderful home has to offer!
| 2 months ago | Status changed to Active | |
| 2 months ago | Listing updated with changes from the MLS® | |
| 2 months ago | Listing first seen on site |

This information is for your personal, non-commercial use and may not be used for any purpose other than to identify prospective properties you may be interested in purchasing. The display of MLS data is usually deemed reliable but is NOT guaranteed accurate by the MLS. Buyers are responsible for verifying the accuracy of all information and should investigate the data themselves or retain appropriate professionals. Information from sources other than the Listing Agent may have been included in the MLS data. Unless otherwise specified in writing, the Broker/Agent has not and will not verify any information obtained from other sources. The Broker/Agent providing the information contained herein may or may not have been the Listing and/or Selling Agent.

Did you know? You can invite friends and family to your search. They can join your search, rate and discuss listings with you.