

29826 Arroyo OakCastaic, CA 91384
Mortgage Calculator
Monthly Payment (Est.)
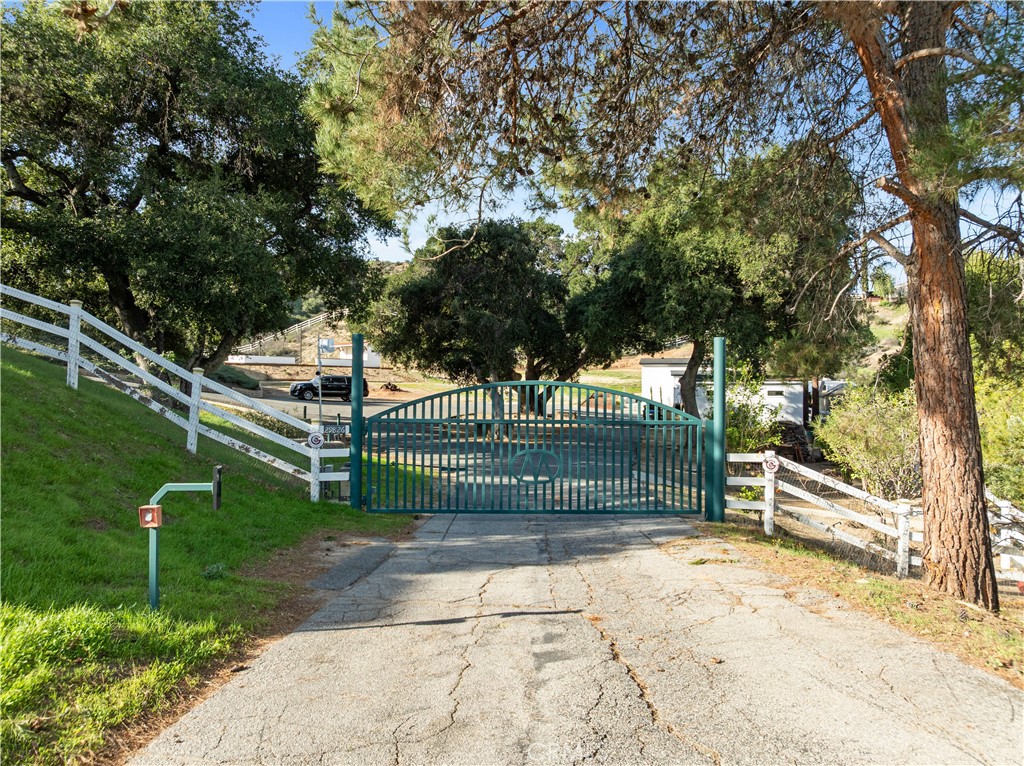
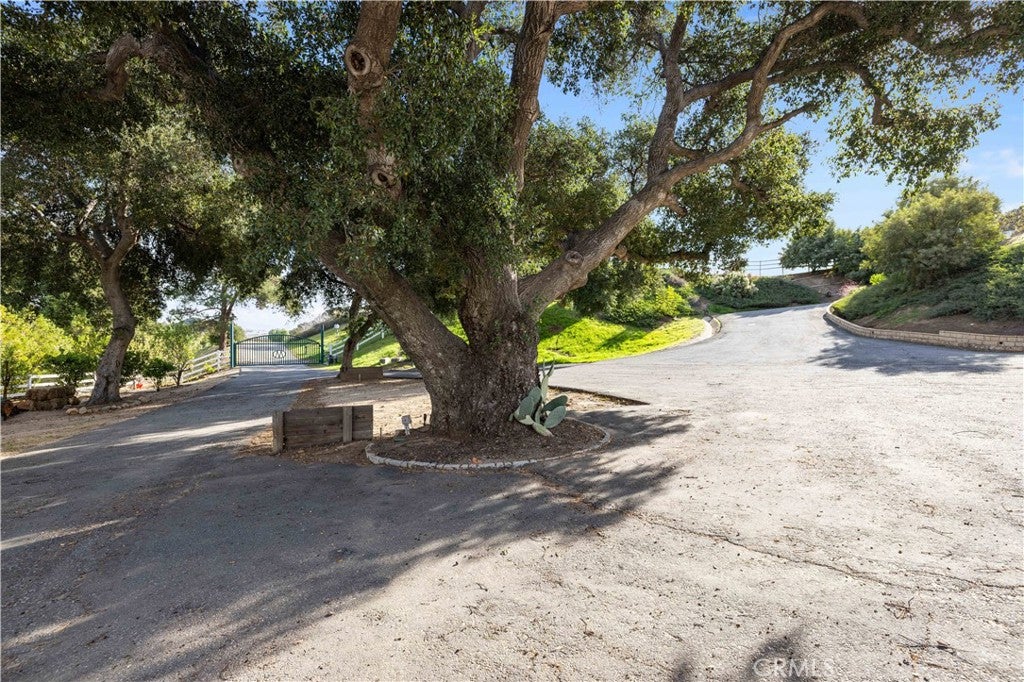
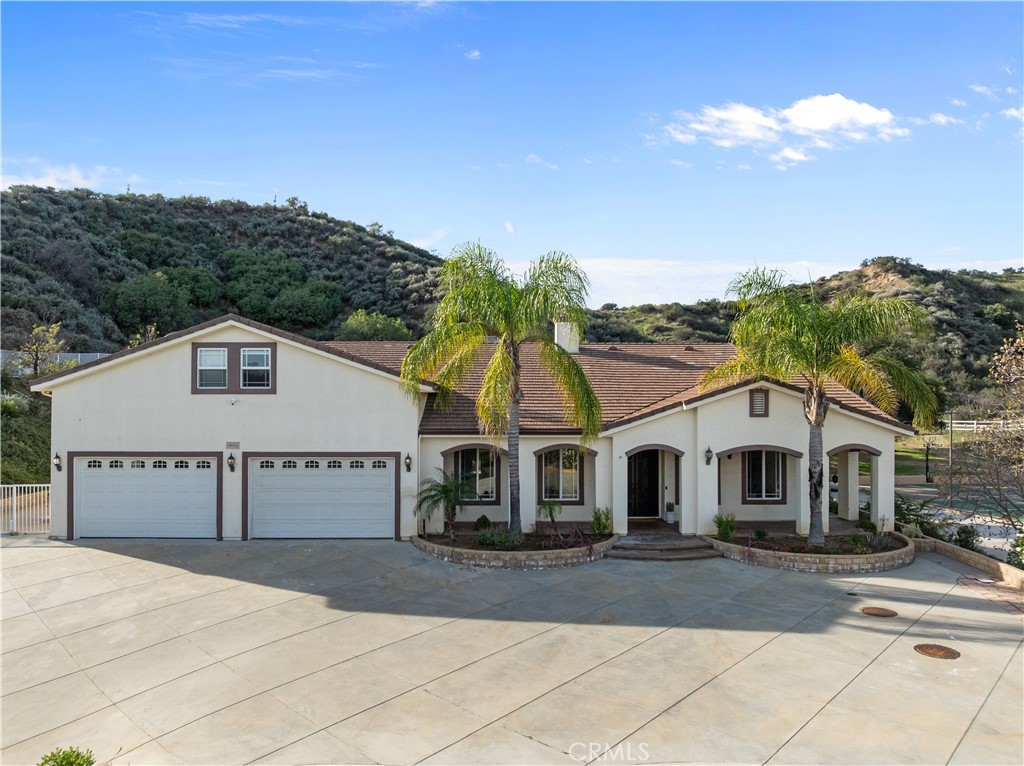
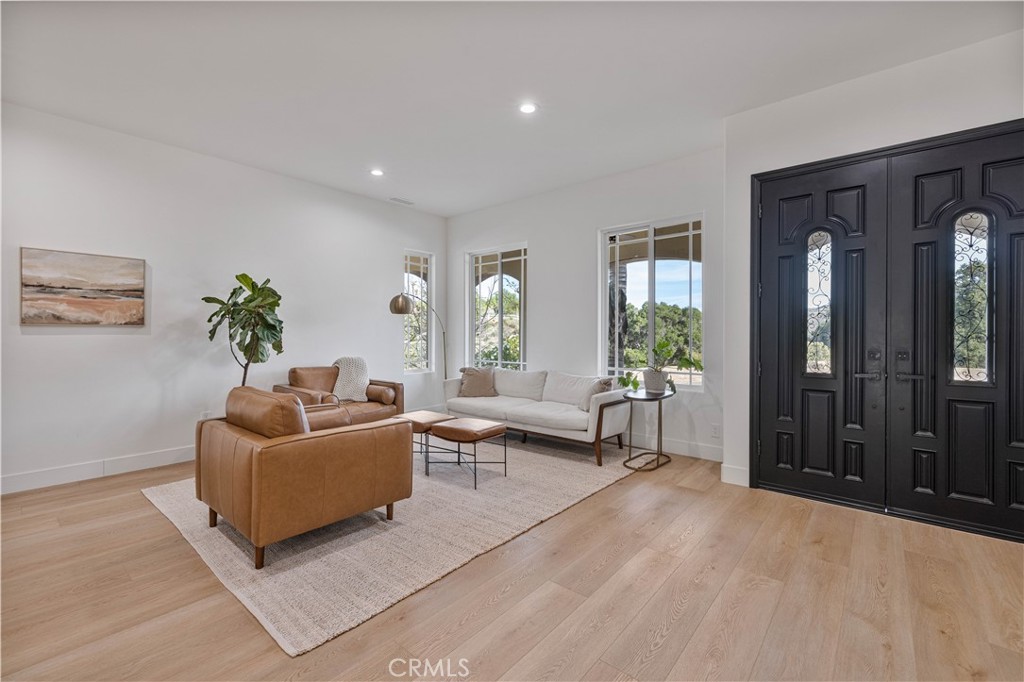
$12,296Exceptional oasis nestled in the serene hills of Hasley Canyon! Perched atop a sweeping private driveway, this gated custom-built single-story estate offers luxury, privacy, and resort-style living on nearly five acres with panoramic hillside views. A picturesque drive lined with mature oak trees welcomes you to this extraordinary property. The open-concept floor plan is designed for everyday living and entertaining, featuring an elegant living room, formal dining room, gourmet kitchen with premium stainless steel appliances, custom cabinetry, stone countertops, a large center island, and a spacious dining area. The kitchen opens to the inviting family room with a modern fireplace, built-in media center, and walls of glass overlooking the backyard. An impressive wine cellar serves as a stunning centerpiece. The luxurious primary suite features a sitting area, direct patio access, and a spa-inspired bath with dual vanities, soaking tub, oversized shower, and custom walk-in closet. Four additional bedrooms, four additional bathrooms, and an upstairs loft provide exceptional flexibility. Step outside to your own private resort with a pool, spa, waterfalls, built-in BBQ, outdoor kitchen, large gas fire pit, and charming beer and wine garden. The amenities continue with two private pickleball courts, a half basketball court with high-output LED sports lighting, and an incredible detached 1,100+ square foot ADU featuring one bedroom, one bathroom, a wet bar, pool table, dartboard, and a state-of-the-art golf simulator. With nearly five usable acres, a four-car garage, three storage sheds, expansive flat areas, and fully owned solar panels, the property offers endless possibilities for horses, recreational vehicles, gardens, orchards, or future improvements. The property has also generated income through short-term rentals, weddings, and as a sought-after filming location. Whether you’re entertaining on a grand scale, enjoying a sunset pickleball match, perfecting your golf swing, or simply taking in the peaceful beauty of Hasley Canyon, this exceptional estate is more than a home—it’s a private retreat designed to be enjoyed for generations.
| 4 weeks ago | Status changed to Pending | |
| 4 weeks ago | Listing updated with changes from the MLS® | |
| 2 months ago | Listing first seen on site |

This information is for your personal, non-commercial use and may not be used for any purpose other than to identify prospective properties you may be interested in purchasing. The display of MLS data is usually deemed reliable but is NOT guaranteed accurate by the MLS. Buyers are responsible for verifying the accuracy of all information and should investigate the data themselves or retain appropriate professionals. Information from sources other than the Listing Agent may have been included in the MLS data. Unless otherwise specified in writing, the Broker/Agent has not and will not verify any information obtained from other sources. The Broker/Agent providing the information contained herein may or may not have been the Listing and/or Selling Agent.

Did you know? You can invite friends and family to your search. They can join your search, rate and discuss listings with you.