

4320 JonathonLancaster, CA 93536
Mortgage Calculator
Monthly Payment (Est.)
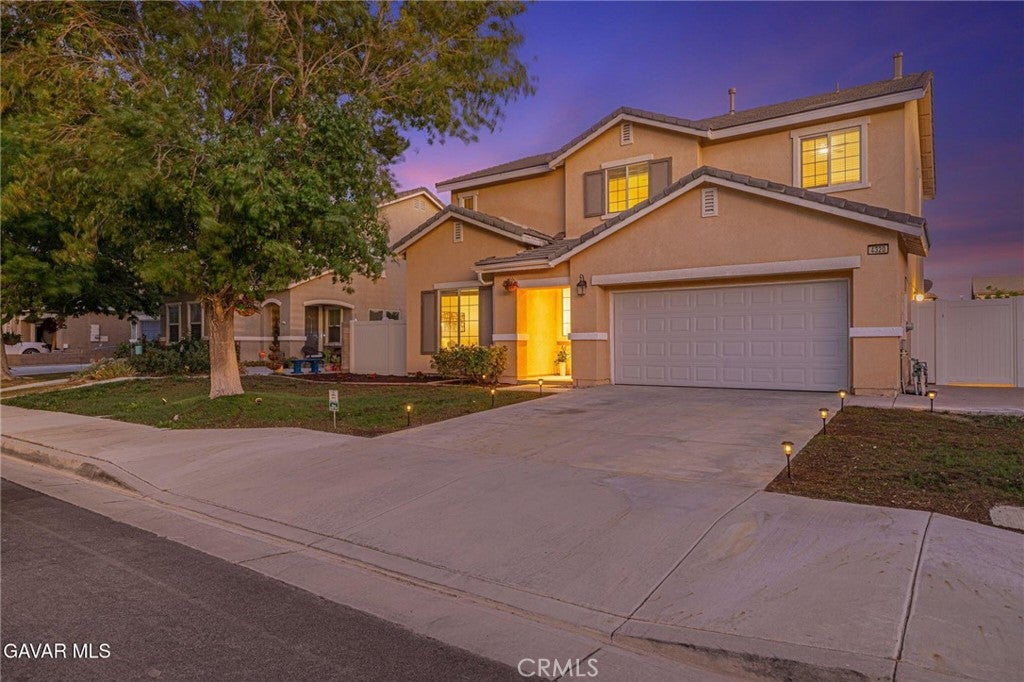
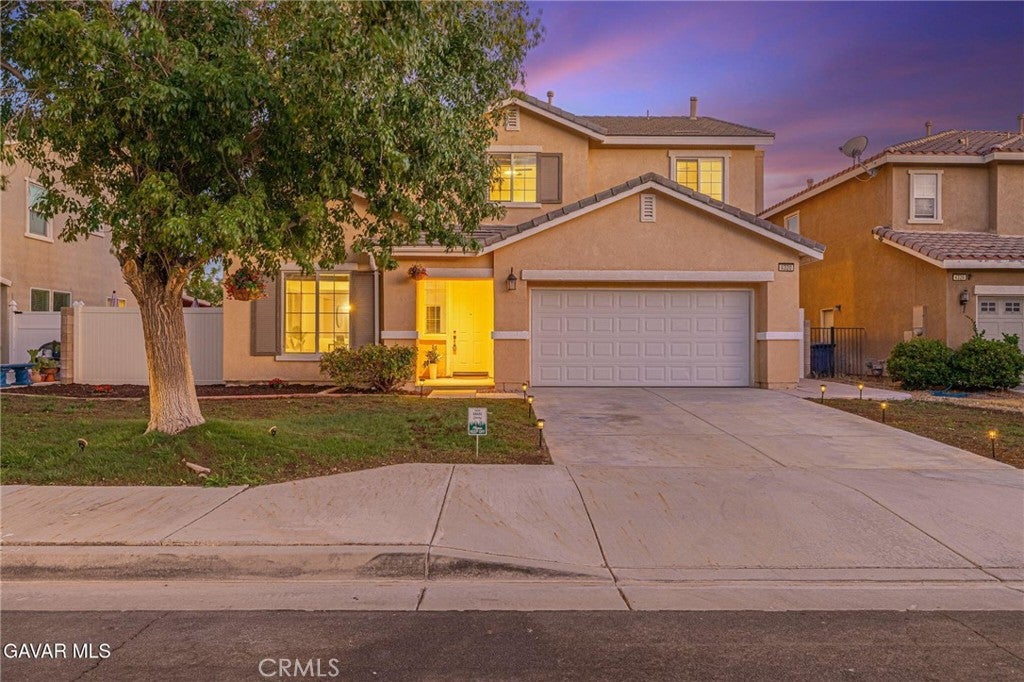
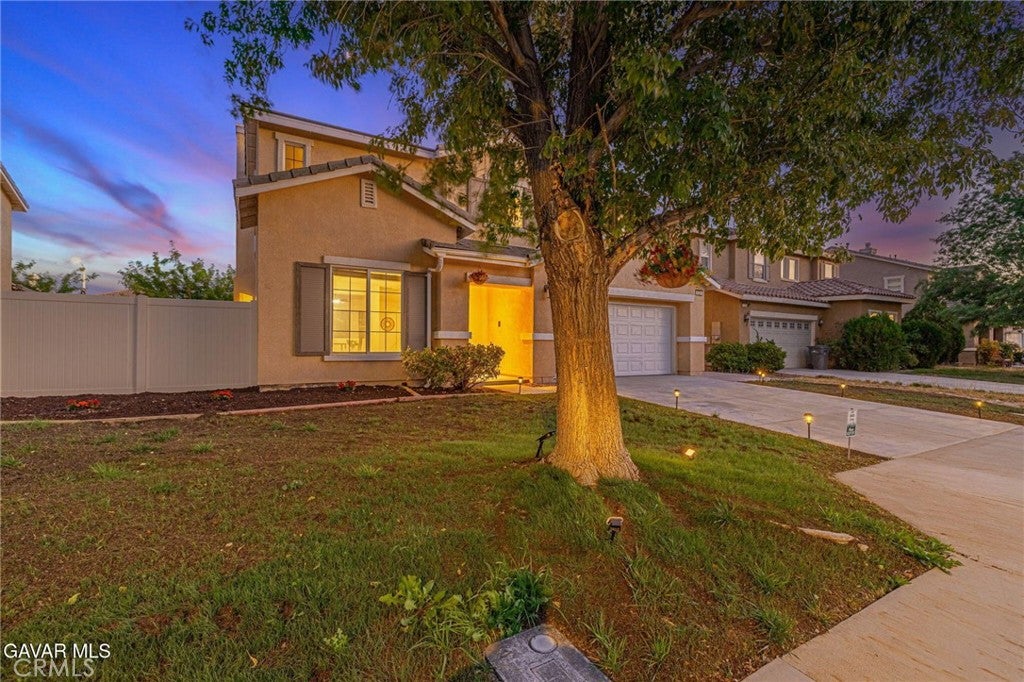
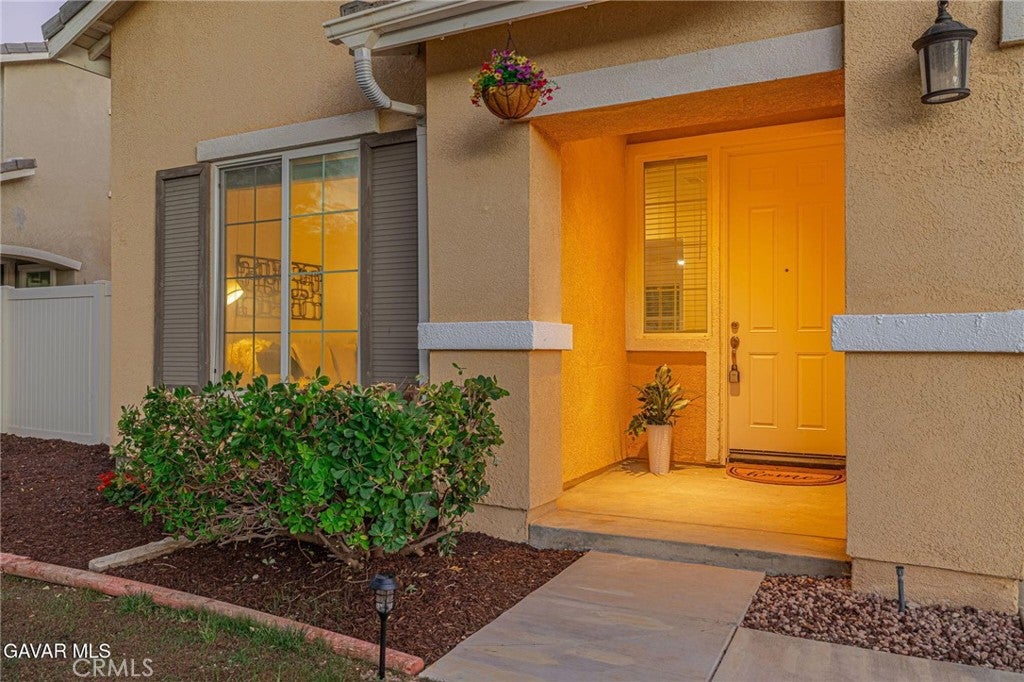
Enter an interest rate to see your estimated monthly payment.$10,000 SELLER CREDIT + FHA BUYERS WELCOME! Seller is offering up to $10,000 toward buyer closing costs with an acceptable offer. FHA financing is welcome. Welcome to this beautifully refreshed West Lancaster home—a bright and spacious retreat designed for comfortable everyday living and effortless entertaining. Move-in ready, the home offers a generous lot with no HOA. Built in 2004, the home features a well-designed floor plan with formal living and dining areas, plus a separate family room with a cozy fireplace and dedicated media niche. The adjoining kitchen offers abundant cabinetry, a pantry, recessed lighting, a newly installed gas range, a breakfast bar with counter seating, and a separate casual dining area. A half bathroom and dedicated laundry room are conveniently located downstairs. Recent improvements include fresh interior paint, brand-new carpet throughout the second floor, modern black hardware and faucets, updated recessed and vanity lighting, and remote-controlled ceiling fans in all four bedrooms and the main living spaces. Upstairs, a built-in desk nook provides an ideal space for a home office or study area. The spacious primary suite is filled with natural light and includes an oversized walk-in closet with its own window. The primary bathroom features dual sinks, a separate soaking tub, and a walk-in shower. Additional highlights include central heating and air conditioning with a Wi-Fi-enabled smart thermostat and a two-car attached garage. The front landscaping has been refreshed with newly seeded grass, sprinkler improvements, and a new irrigation timer. The expansive, level backyard offers a covered patio, concrete patio and side-access areas, newer vinyl gates, and existing irrigation infrastructure. With plenty of usable space, it is ready to be transformed into an outdoor entertaining area, lawn, garden, play space, or future pool retreat. Offering flexible living spaces, thoughtful updates, and a large usable lot, this West Lancaster home is ready for its next owner!
| a week ago | Price changed to $539,200 | |
| a week ago | Listing updated with changes from the MLS® | |
| 3 months ago | Listing first seen on site |

This information is for your personal, non-commercial use and may not be used for any purpose other than to identify prospective properties you may be interested in purchasing. The display of MLS data is usually deemed reliable but is NOT guaranteed accurate by the MLS. Buyers are responsible for verifying the accuracy of all information and should investigate the data themselves or retain appropriate professionals. Information from sources other than the Listing Agent may have been included in the MLS data. Unless otherwise specified in writing, the Broker/Agent has not and will not verify any information obtained from other sources. The Broker/Agent providing the information contained herein may or may not have been the Listing and/or Selling Agent.

Did you know? You can invite friends and family to your search. They can join your search, rate and discuss listings with you.