

13055 ShenleySylmar, CA 91342
Mortgage Calculator
Monthly Payment (Est.)
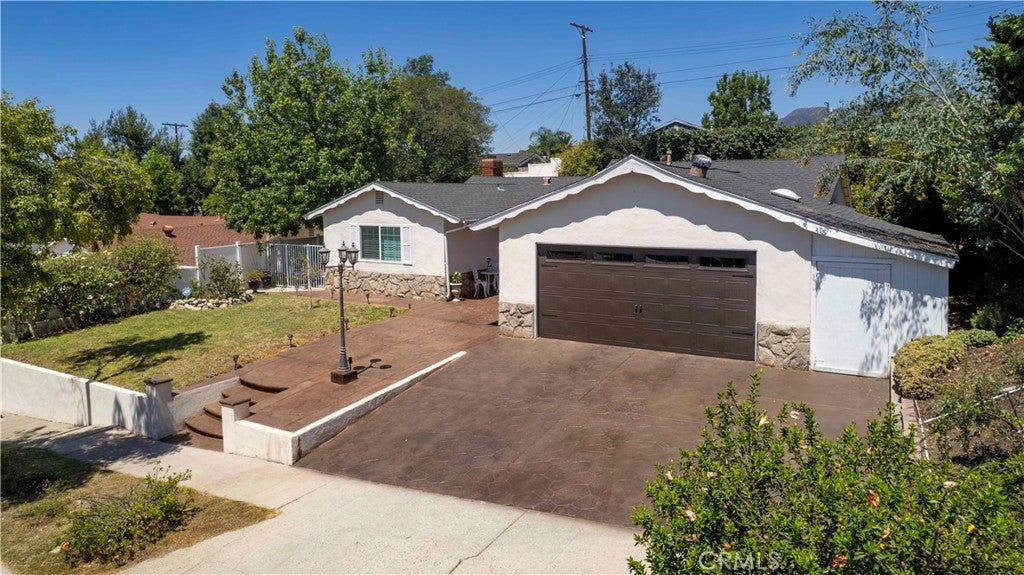
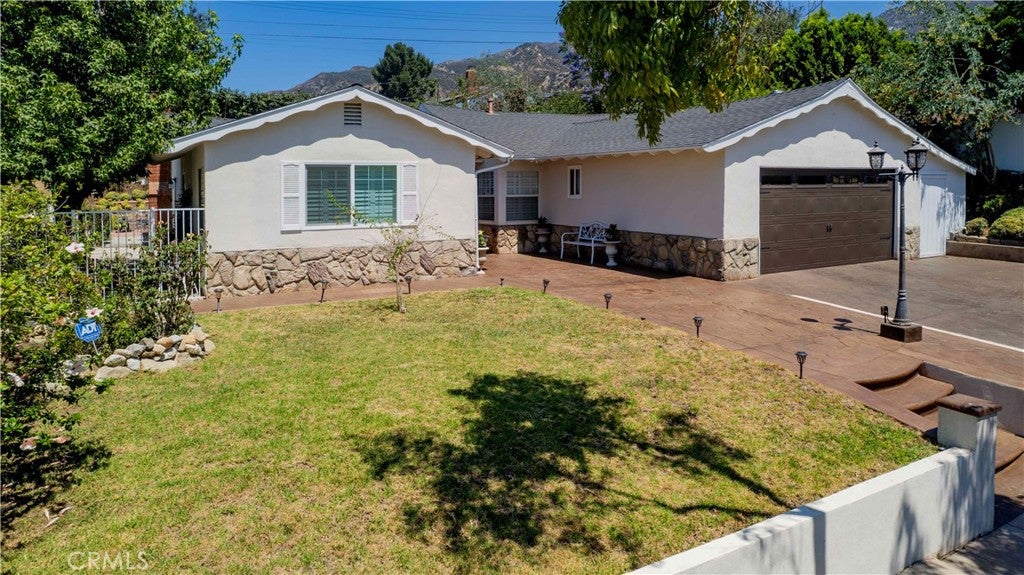
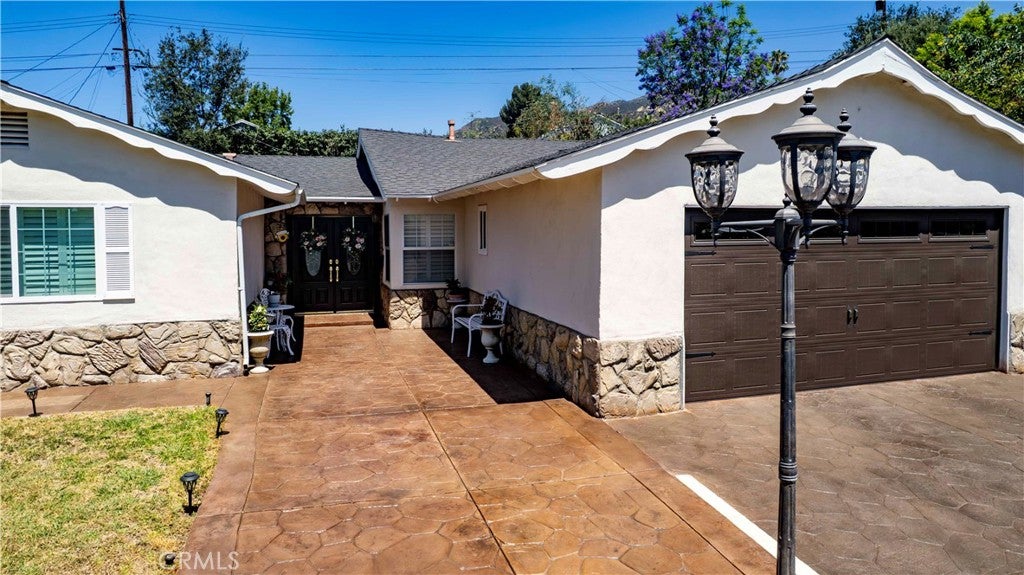
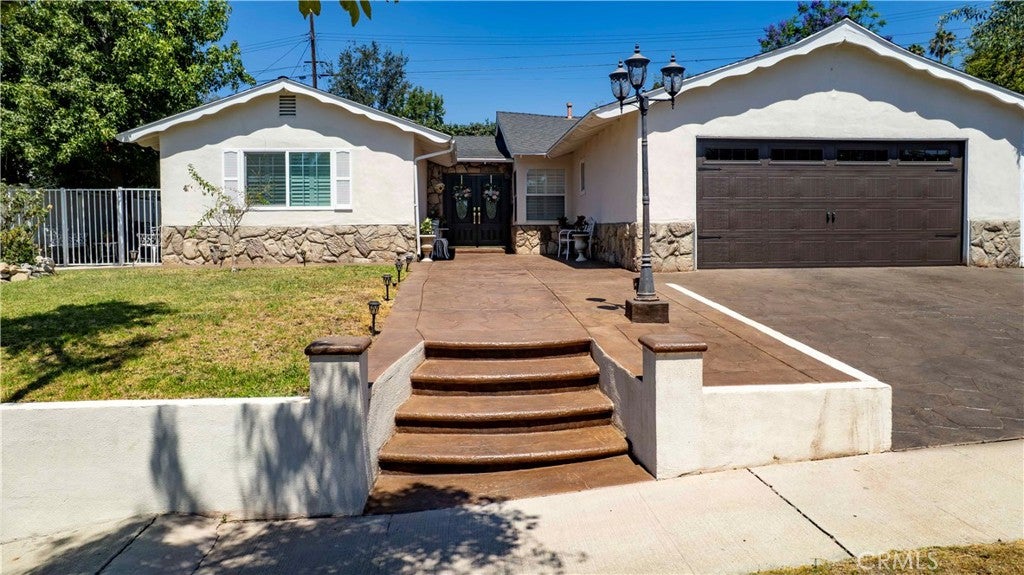
Enter an interest rate to see your estimated monthly payment.Back to the market! This is your opportunity! Buyer didn't qualify. Back to the market. Welcome to this beautiful home and you can be the proudly owner. Located in Sylmar. Here are just a few of its many other fine features: There is a low maintenance artificial lawn, concrete walkway, entry with a custom double front door with elegant glass inserts and matching side panels opens to a flowing 1,555 square foot open concept floor plan that is in “MOVE-IN CONDITION” Spacious living room; majestic tile flooring through the whole home. Cozy family room with a fireplace .The family's cook will appreciate the kitchen’s ample counters, easy care tile counters, gas cooktop, Dishwasher and Stanley Stove and Microwave. Breakfast bar, plus the convenience of the large adjacent dining area » Formal dining room. All of the 4 spacious bedrooms have ample closets »2 beautifully appointed bathrooms. Functionally laundry located in the garage. Central heat & air for year-round comfort. The newer dual glazed energy efficient windows will help keep your utility bills low and the interior quiet. All windows have white wood blinds. You’re going to spend countless hours enjoying the large back yard’s patio with fruit trees. Attached 2 car garage and extra parking space.
| yesterday | Status changed to Pending | |
| yesterday | Listing updated with changes from the MLS® | |
| 3 months ago | Listing first seen on site |

This information is for your personal, non-commercial use and may not be used for any purpose other than to identify prospective properties you may be interested in purchasing. The display of MLS data is usually deemed reliable but is NOT guaranteed accurate by the MLS. Buyers are responsible for verifying the accuracy of all information and should investigate the data themselves or retain appropriate professionals. Information from sources other than the Listing Agent may have been included in the MLS data. Unless otherwise specified in writing, the Broker/Agent has not and will not verify any information obtained from other sources. The Broker/Agent providing the information contained herein may or may not have been the Listing and/or Selling Agent.

Did you know? You can invite friends and family to your search. They can join your search, rate and discuss listings with you.