

2850 Minford StreetLancaster, CA 93536
Mortgage Calculator
Monthly Payment (Est.)
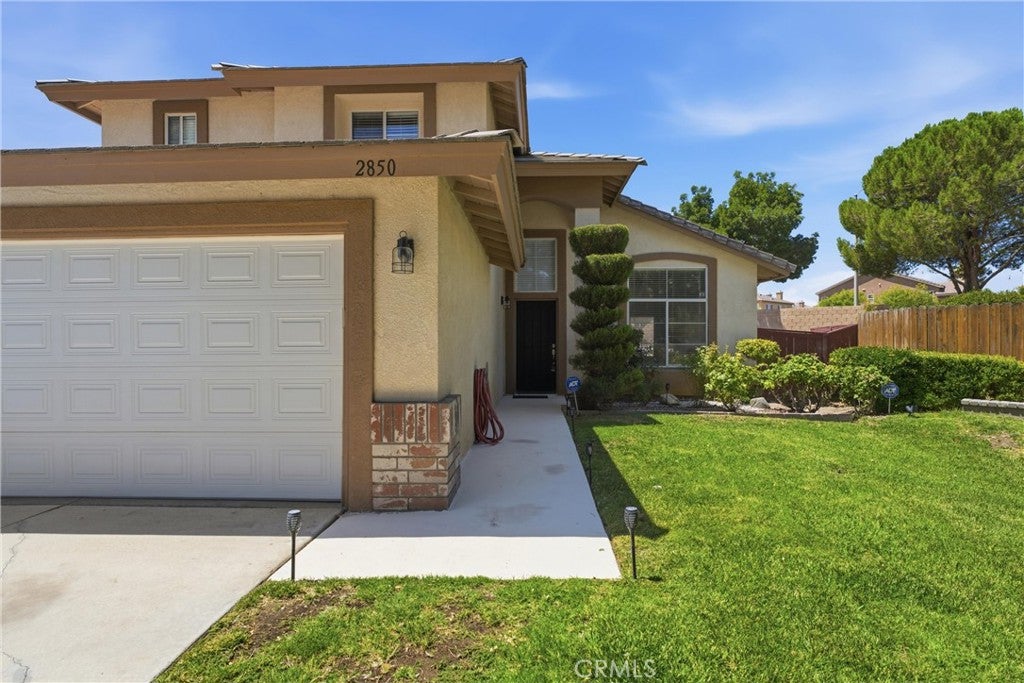
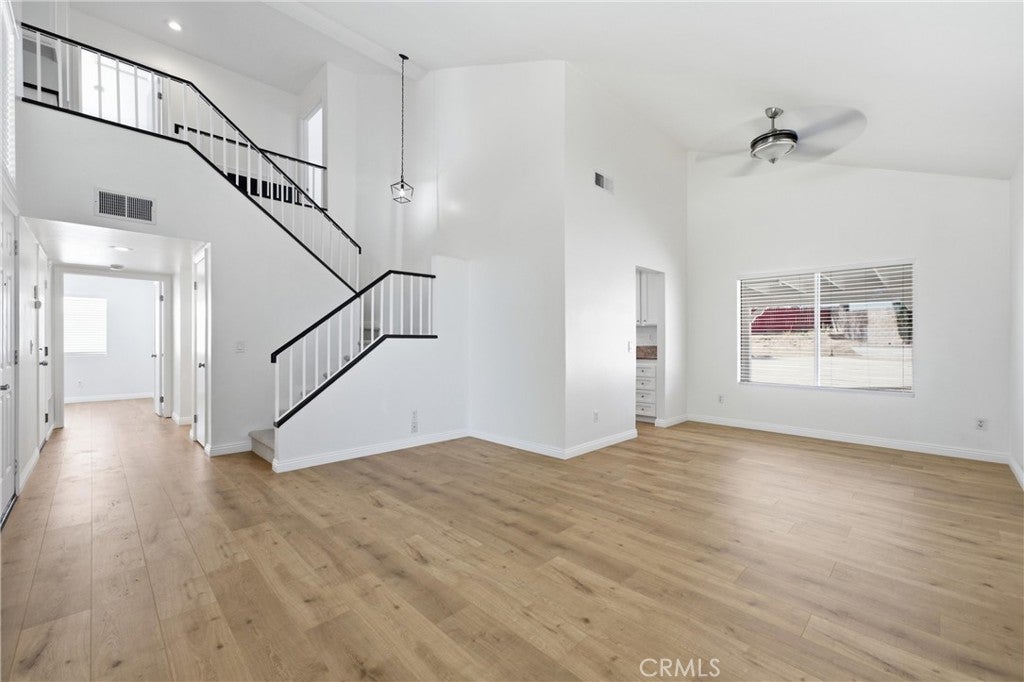
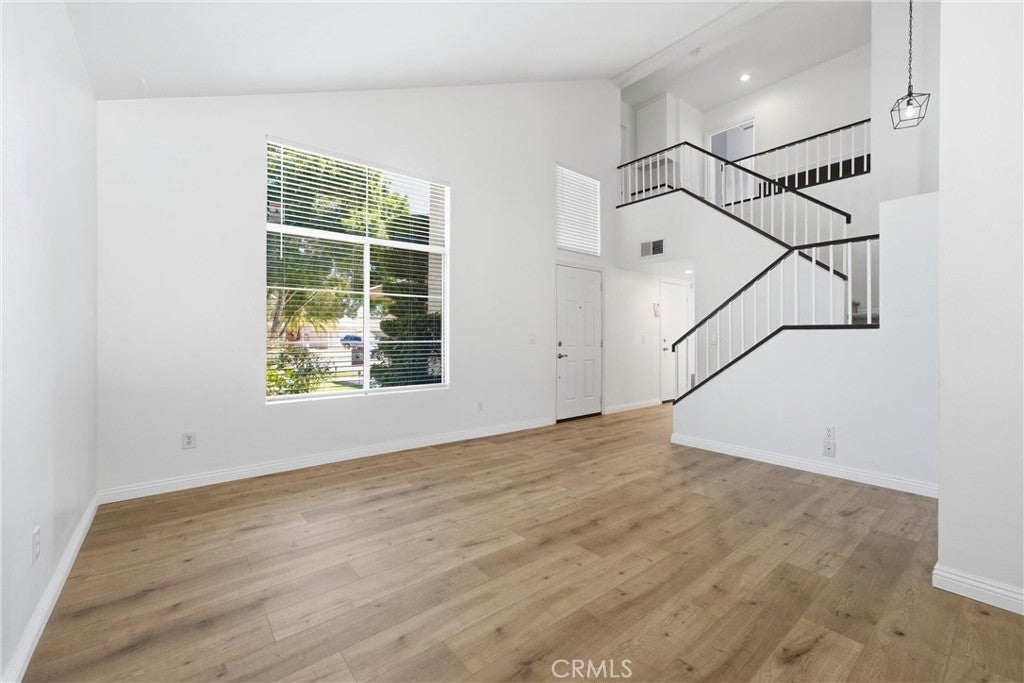
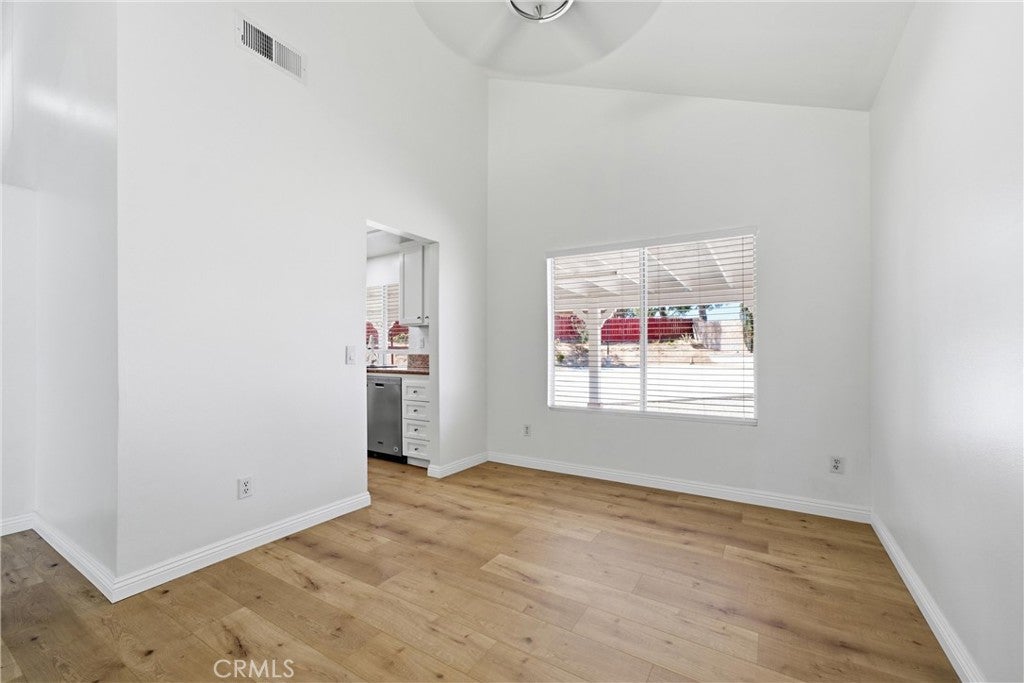
Enter an interest rate to see your estimated monthly payment.Welcome to this beautifully upgraded, move-in ready home, ideally situated at the end of a quiet cul-de-sac. From the exceptional curb appeal with mature landscaping and a durable tile roof to the thoughtfully updated interior, this property offers style, comfort, and functionality throughout. Inside, you'll find updated flooring, fresh paint, modern fixtures, recessed lighting, and window blinds that complement the home's inviting design. The remodeled kitchen features granite countertops, stainless steel appliances, and ample workspace, opening to comfortable living areas, including a family room with a cozy fireplace. A formal dining room provides the perfect setting for entertaining, while the convenient downstairs bedroom and adjacent 3/4 bath offer flexibility for guests, a home office, or multigenerational living. Beautifully updated bathrooms and mirrored closet doors add to the home's polished appeal. Step outside to an expansive backyard designed for year-round enjoyment. Highlights include a lighted basketball court, covered patio with lighting, fire pit, and plenty of space for entertaining or relaxing. Additional outdoor features include a fenced garden area and a second covered structure that offers endless possibilities as a workshop, gardening space, or additional covered parking for vehicles, recreational equipment, or other hobbies. The attached garage and extra carport located behind RV gates provide added convenience and versatility. This exceptional property combines quality upgrades, versatile living spaces, and outstanding outdoor amenities in a desirable cul-de-sac location—ready for its next owner to enjoy.
| a month ago | Status changed to Pending | |
| a month ago | Listing updated with changes from the MLS® | |
| 3 months ago | Listing first seen on site |

This information is for your personal, non-commercial use and may not be used for any purpose other than to identify prospective properties you may be interested in purchasing. The display of MLS data is usually deemed reliable but is NOT guaranteed accurate by the MLS. Buyers are responsible for verifying the accuracy of all information and should investigate the data themselves or retain appropriate professionals. Information from sources other than the Listing Agent may have been included in the MLS data. Unless otherwise specified in writing, the Broker/Agent has not and will not verify any information obtained from other sources. The Broker/Agent providing the information contained herein may or may not have been the Listing and/or Selling Agent.

Did you know? You can invite friends and family to your search. They can join your search, rate and discuss listings with you.