

39120 Mondell PinePalmdale, CA 93551
Mortgage Calculator
Monthly Payment (Est.)
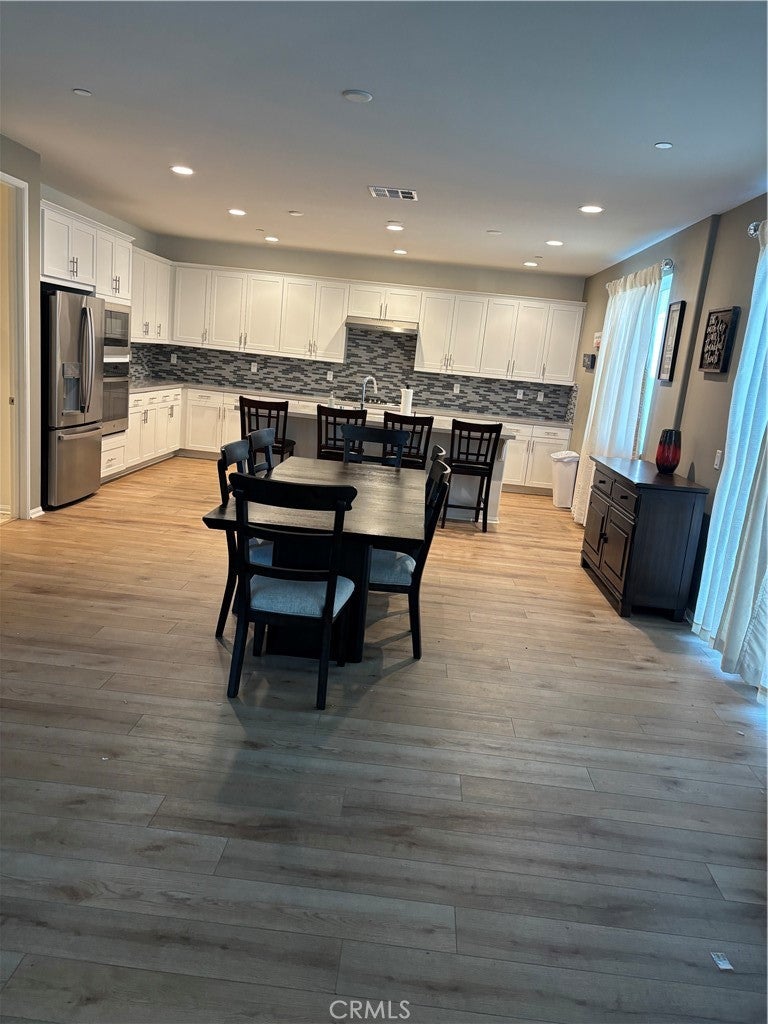
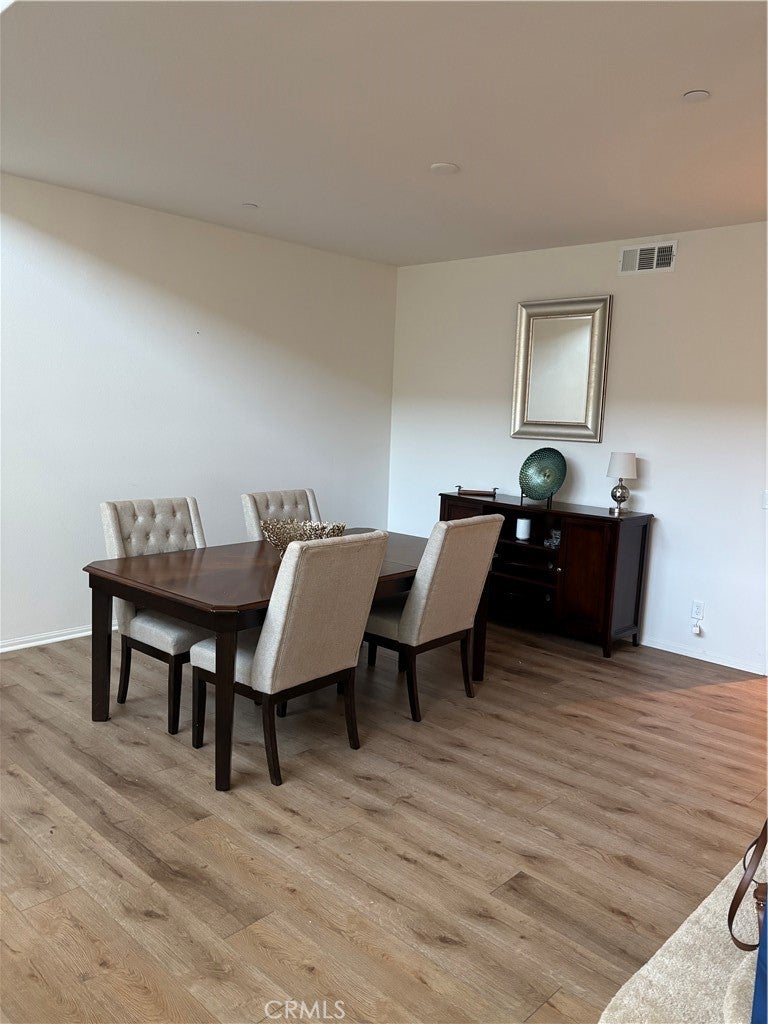
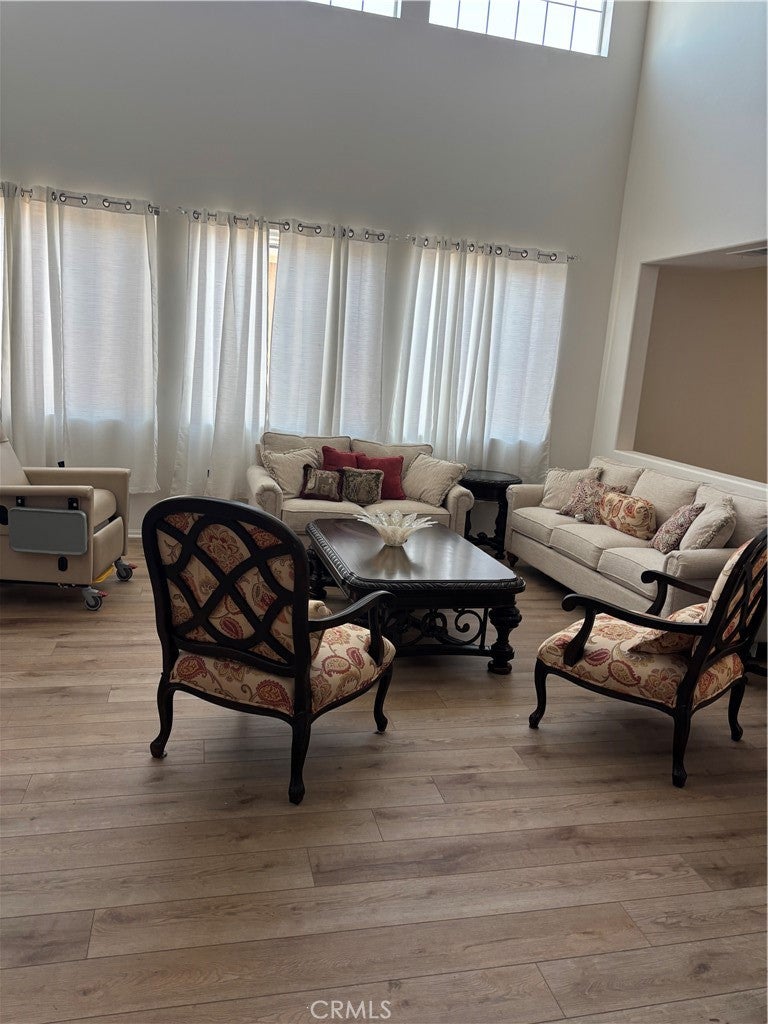
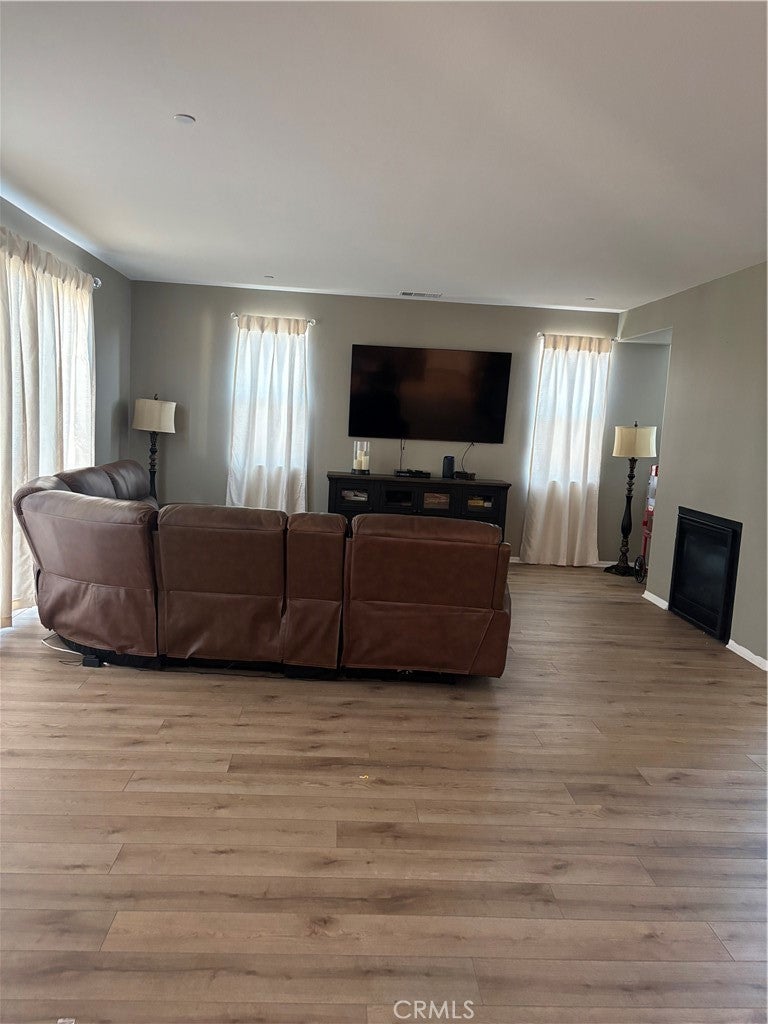
$3,764Welcome to your ultimate dream home. Nestled in a highly desirable Palmdale neighborhood, this spectacular 4,286-square-foot modern estate built in 2021 offers an unparalleled blend of contemporary luxury, expansive space, and incredible financial freedom with no HOA fees and no Mello-Roos taxes. From the moment you arrive, the striking modern facade and manicured landscaping deliver undeniable curb appeal. Step through the grand entrance to discover soaring ceilings, an abundance of natural light, and a seamless open-concept floor plan designed for both lavish entertaining and intimate family living. Premium flooring, designer fixtures, and crisp, contemporary tones elevate every room. The heart of the home is a magnificent chef's kitchen that flows effortlessly into the grand family room. It features: Massive center island with bar seating for casual dining. Premium stainless steel appliances perfectly integrated into custom cabinetry. Abundant counter space and a walk-in pantry to satisfy any culinary enthusiast. Luxurious Accommodations With 5 generously sized bedrooms and 4 pristine bathrooms, this layout provides ultimate flexibility: Palatial Primary Suite: A true sanctuary featuring a massive walk-in closet and a spa-like ensuite bathroom complete with a deep soaking tub, a separate frameless glass shower, and dual vanities. Main-Level Bedroom: Ideal for guests, in-laws, or a quiet home office. Expansive Loft: A versatile upstairs bonus space perfect for a home theater, game room, or children's play area. The backyard offers a clean slate to design your personal paradise, whether you envision a sparkling pool, an outdoor kitchen, or a serene garden retreat. Built just years ago, the home is equipped with modern, energy-efficient systems to keep utility bills low while maximizing your year-round comfort.
| 4 weeks ago | Price changed to $825,000 | |
| 4 weeks ago | Listing updated with changes from the MLS® | |
| 2 months ago | Status changed to Active | |
| 2 months ago | Listing first seen on site |

This information is for your personal, non-commercial use and may not be used for any purpose other than to identify prospective properties you may be interested in purchasing. The display of MLS data is usually deemed reliable but is NOT guaranteed accurate by the MLS. Buyers are responsible for verifying the accuracy of all information and should investigate the data themselves or retain appropriate professionals. Information from sources other than the Listing Agent may have been included in the MLS data. Unless otherwise specified in writing, the Broker/Agent has not and will not verify any information obtained from other sources. The Broker/Agent providing the information contained herein may or may not have been the Listing and/or Selling Agent.
