22839 Banyan 332, Saugus, CA, 91390

Save
Ask
Tour
Hide
Share
$579,999
54 Days On Site

22839 Banyan 332
Saugus, CA 91390

For Sale|Townhouse|Active
3
Beds
3
Total Baths
3
Full Baths
1,146
SqFt
$506
/SqFt
1988
Built
Subdivision:
Mtn. View Courtyards (MTCO)
County:
Los Angeles
Listed by Eric White of RE/MAX of Santa Clarita ericwhite1@hotmail.com
Call Now: 951-203-4426
Is this the listing for you? We can help make it yours.
951-203-4426
22839 Banyan 33222839 Banyan 33222839 Banyan 33222839 Banyan 332
Save
Ask
Tour
Hide
Share

Mortgage Calculator

Monthly Payment (Est.)

$2,646
Calculator powered by Showcase IDX, a Constellation1 Company. Copyright ©2026 Information is deemed reliable but not guaranteed.

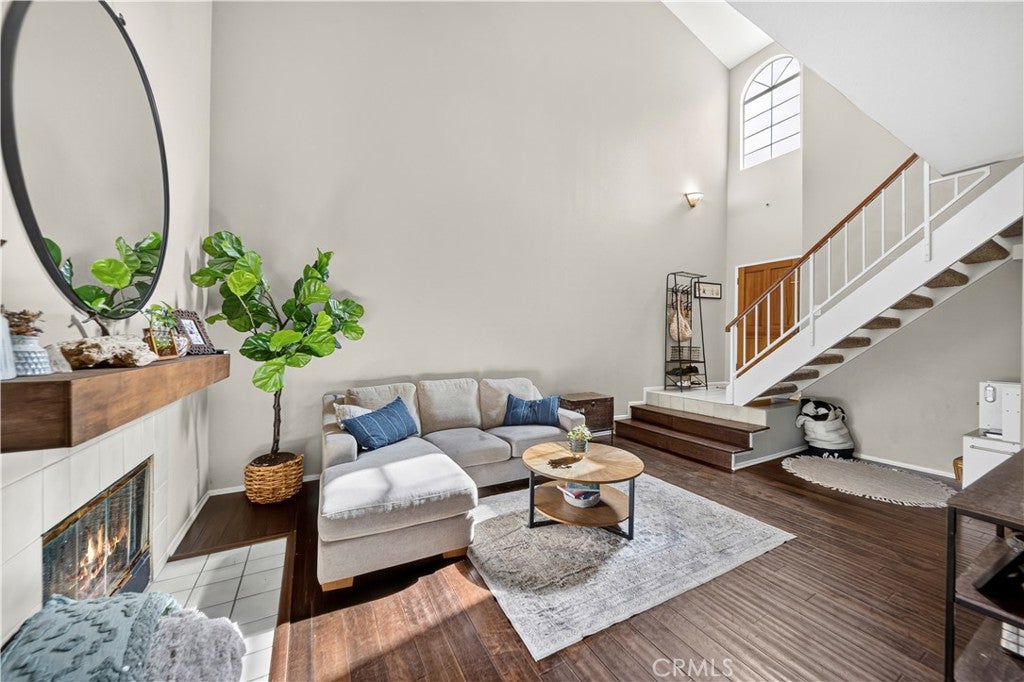
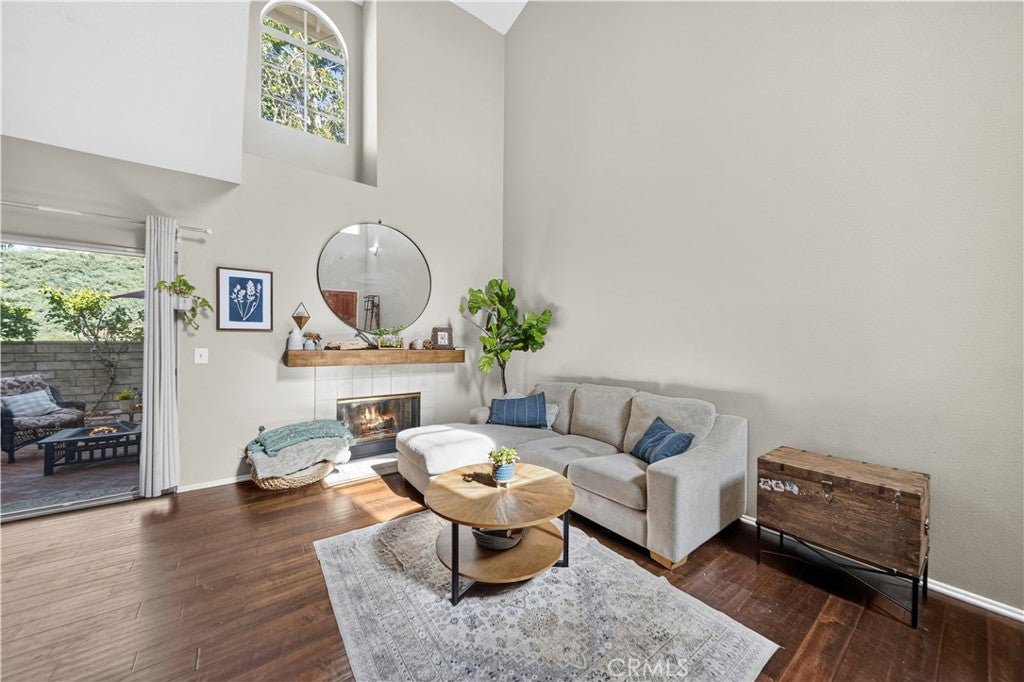
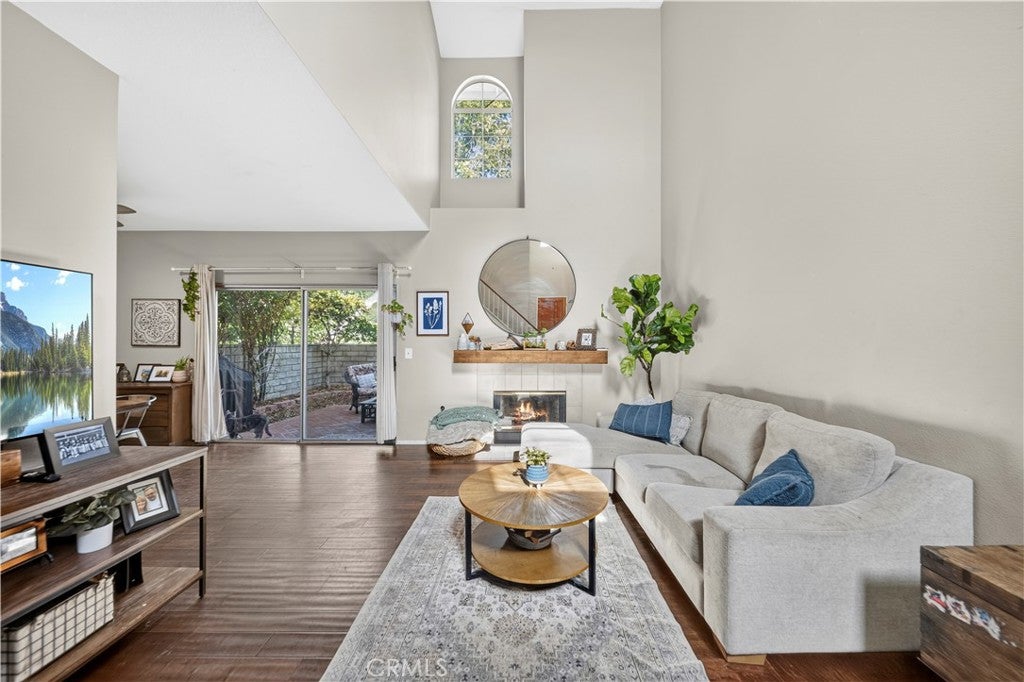
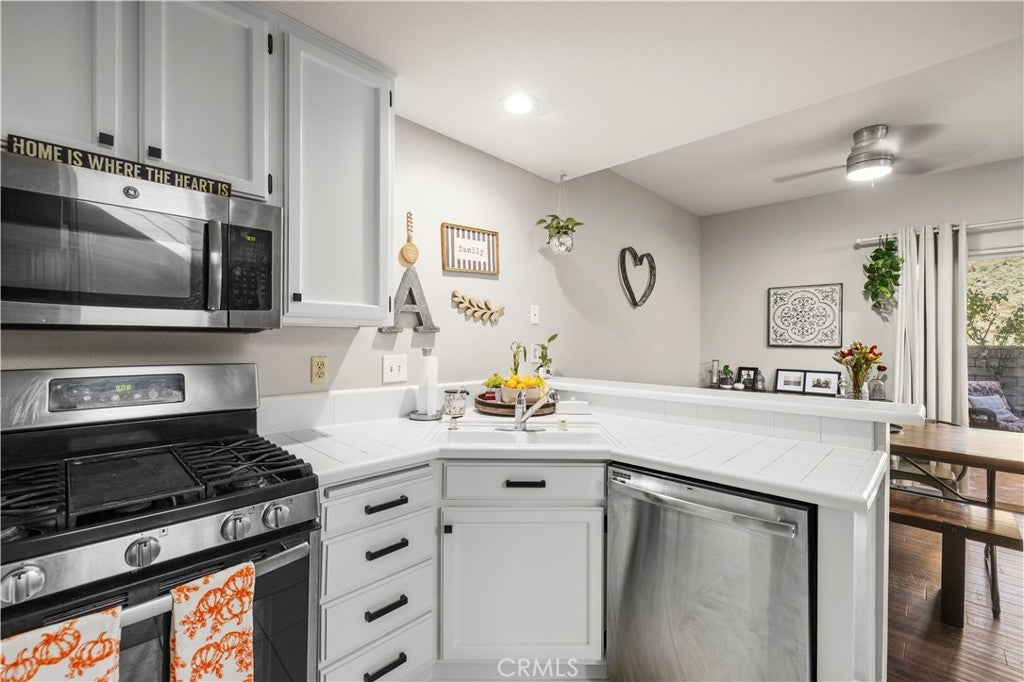
Welcome to this well-maintained 3 bed, 3 bath Mountain View Courtyard home offering 1146 sq ft of comfortable and easy, low-maintenance living. The laminate flooring throughout the main level adds a clean, modern touch, while ceiling fans help keep the home comfortable year-round. The functional floor plan provides generous living space, with each bedroom offering privacy and flexibility for family and guests. Cozy fireplace in the family room with tons of natural light along with nice kitchen that opens to eating area. Step outside to your own private patio, an ideal spot to enjoy your morning coffee, unwind after a long day, or entertain friends. Located in the desirable Mountain View Courtyard community, this home is move-in ready and offers a great opportunity to add your own personal style over time.

Save
Ask
Tour
Hide
Share
Listing Snapshot
Price 
$579,999
Days On Site 
54 Days
Bedrooms 
3
Inside Area (SqFt) 
1,146 sqft
Total Baths 
3
Full Baths 
3
Partial Baths 
N/A
Lot Size 
4.8024 Acres
Year Built 
1988
MLS® Number 
SR26163309
Status 
Active
Property Tax 
N/A
HOA/Condo/Coop Fees 
$255 monthly
Sq Ft Source 
Assessor
Friends & Family
Recent Activity
3 weeks agoPrice changed to $579,999
3 weeks agoListing updated with changes from the MLS®
2 months agoListing first seen on site
General Features
Acres 
4.8024
Attached Garage 
Yes
Garage 
Yes
Garage Spaces 
2
Land Lease 
No
Levels 
Two
Number Of Stories 
2
Parking 
AttachedGarage Faces FrontGarage
Parking Spaces 
2
Property Sub Type 
Townhouse
Sewer 
Public Sewer
Special Circumstances 
Standard
Style 
Traditional
Water Source 
Public
Interior Features
Appliances 
DishwasherDisposalGas OvenGas RangeGas Water HeaterMicrowaveRefrigeratorWater Heater
Cooling 
Central Air
Fireplace 
Yes
Fireplace Features 
Family Room
Flooring 
CarpetLaminate
Heating 
Central
Interior 
Ceiling Fan(s)High CeilingsRecessed Lighting
Laundry Features 
In Garage
Spa 
Yes
Bathroom 
Bedroom 
Dining Room 
Kitchen 
Features - Tile Counters
Save
Ask
Tour
Hide
Share
Exterior Features
Fencing 
Block
Patio And Porch 
Patio
Pool Features 
CommunityAssociation
Roof 
Concrete
Spa 
Yes
Spa Features 
Community
View 
None
Waterview 
None
Community Features
Association Amenities 
PlaygroundPoolSpa/Hot Tub
Association Fee 
$255.0
Association Fee Frequency 
Monthly
Community Features 
CurbsParkSidewalksPool
MLS Area 
COPN - Copper Hill North
School District 
William S. Hart Union
Financing Terms Available 
CashConventionalFHASubmitVA Loan
Building Access 
Front
Schools
School District
William S. Hart Union
Elementary School
Unknown
Middle School
Unknown
High School
Unknown


This information is for your personal, non-commercial use and may not be used for any purpose other than to identify prospective properties you may be interested in purchasing. The display of MLS data is usually deemed reliable but is NOT guaranteed accurate by the MLS. Buyers are responsible for verifying the accuracy of all information and should investigate the data themselves or retain appropriate professionals. Information from sources other than the Listing Agent may have been included in the MLS data. Unless otherwise specified in writing, the Broker/Agent has not and will not verify any information obtained from other sources. The Broker/Agent providing the information contained herein may or may not have been the Listing and/or Selling Agent.

Neighborhood & Commute
Source: Walkscore
Disclosure: Community information and market data powered by Constellation Data Labs. Information is deemed reliable but not guaranteed.
Save
Ask
Tour
Hide
Share