

10159 Parr AvenueSunland, CA 91040
Mortgage Calculator
Monthly Payment (Est.)
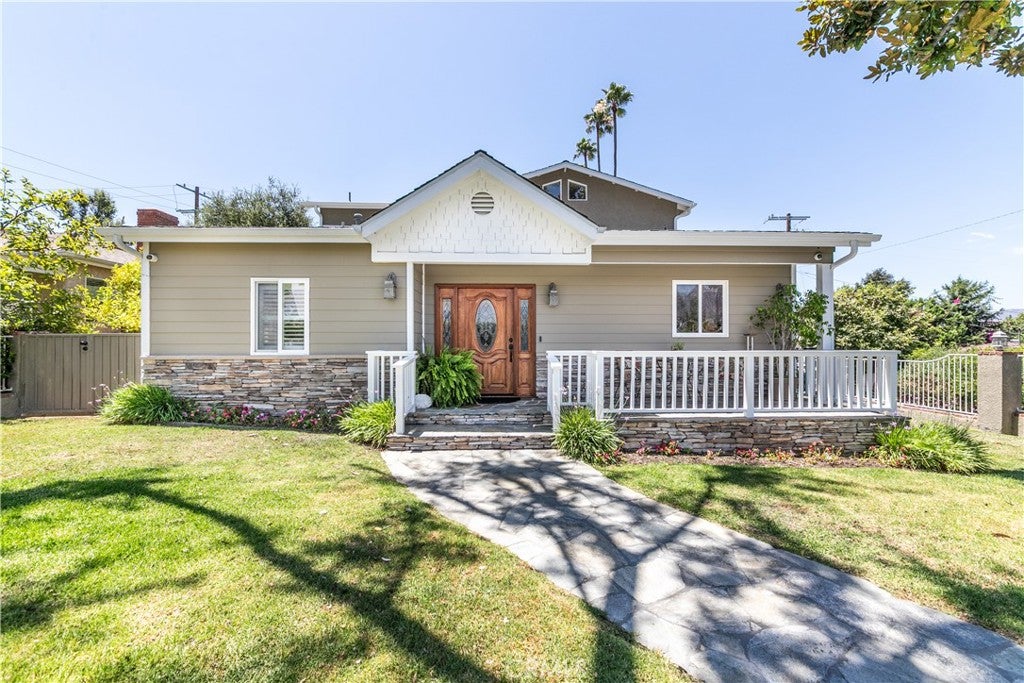
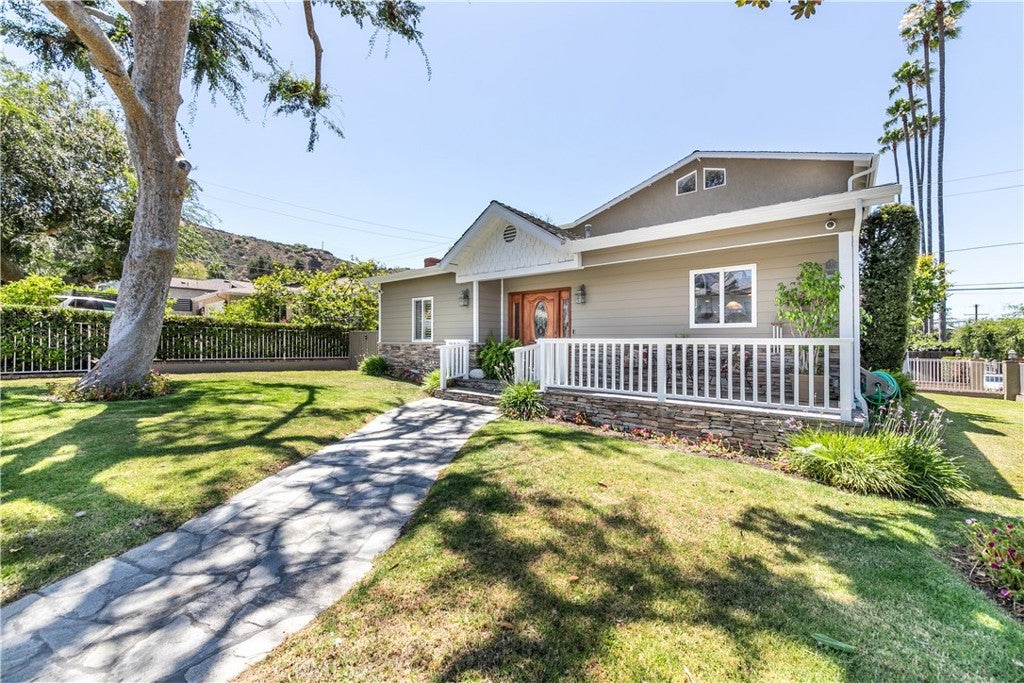
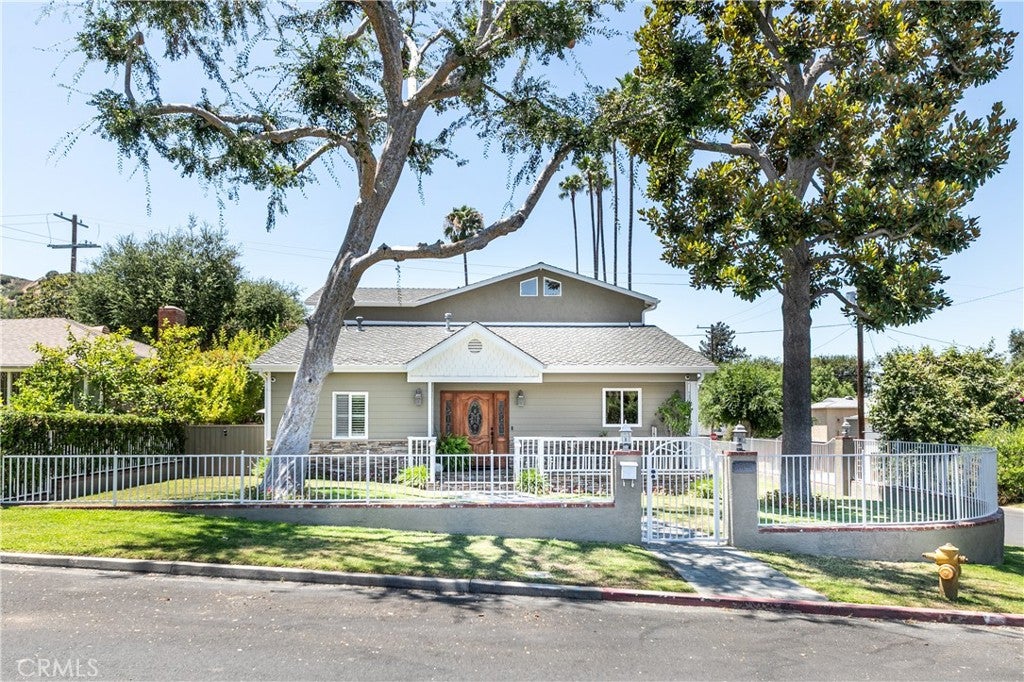
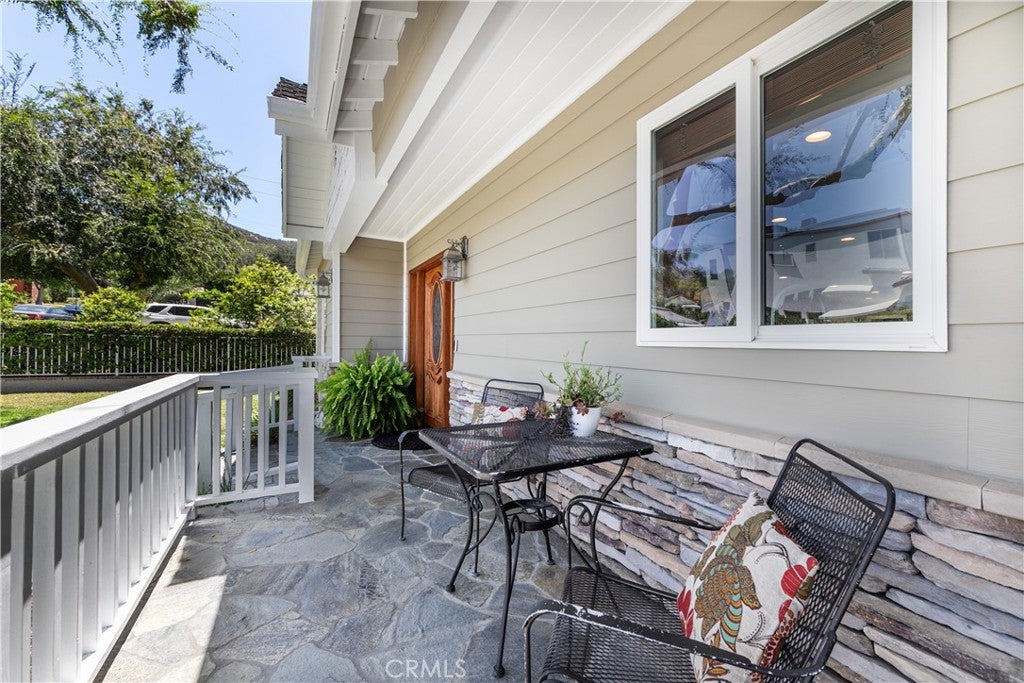
$6,159Welcome to your dream home in the highly sought-after South Sunland neighborhood where everyday comfort comes together at this turnkey, prime corner lot home. This meticulously maintained pride-of-ownership residence offers beautiful curb appeal with stacked stone accents, a gated front yard, and a charming, covered porch. Inside, a welcoming formal entry opens to a bright, open floor plan showcasing rich hardwood floors, recessed lighting, dual-pane windows, custom wood shutters, and a built-in surround sound system. The gourmet chef’s kitchen is truly the heart of the home, designed for both everyday living and entertaining. Enjoy gorgeous Italian granite countertops, an oversized center island, custom wood soft-close cabinetry with under-cabinet lighting, double ovens, and abundant space for gathering with family and friends. The inviting, spacious living room, anchored by a stunning stacked-stone fireplace and elegant wet bar featuring granite countertops and illuminated glass cabinetry makes it perfect for effortless entertaining. Retreat to the upstairs spacious primary suite with vaulted ceilings, skylights and a generous wardrobe closet. Its spa-inspired bath offers an oversized jetted soaking tub, separate tiled walk-in shower and a dual granite vanity. A second bathroom on the main floor also features a relaxing spa tub for added comfort. Step outside to your own private backyard paradise, complete with a sparkling pool, built-in spa, and expansive covered patio—an ideal setting for making lifelong memories. With an indoor laundry area, a tankless water heater for endless hot water, and countless quality upgrades throughout, this is more than just a house—it's a place you'll love coming home to.
| 2 months ago | Listing first seen on site | |
| 2 months ago | Listing updated with changes from the MLS® |

This information is for your personal, non-commercial use and may not be used for any purpose other than to identify prospective properties you may be interested in purchasing. The display of MLS data is usually deemed reliable but is NOT guaranteed accurate by the MLS. Buyers are responsible for verifying the accuracy of all information and should investigate the data themselves or retain appropriate professionals. Information from sources other than the Listing Agent may have been included in the MLS data. Unless otherwise specified in writing, the Broker/Agent has not and will not verify any information obtained from other sources. The Broker/Agent providing the information contained herein may or may not have been the Listing and/or Selling Agent.

Did you know? You can invite friends and family to your search. They can join your search, rate and discuss listings with you.