

5824 W Avenue K13Lancaster, CA 93536
Mortgage Calculator
Monthly Payment (Est.)
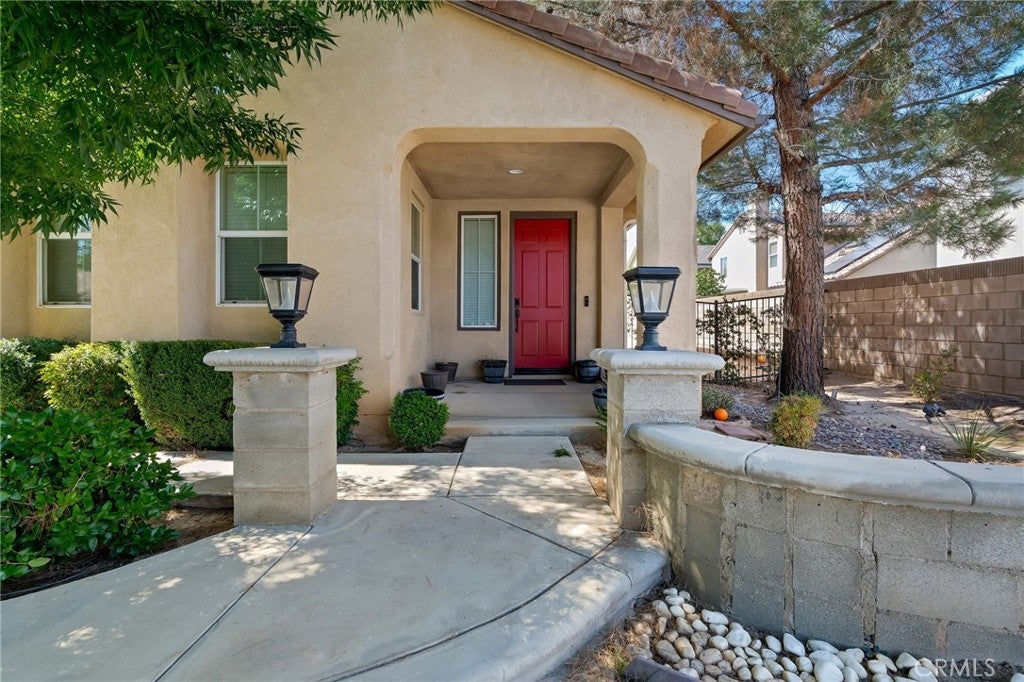
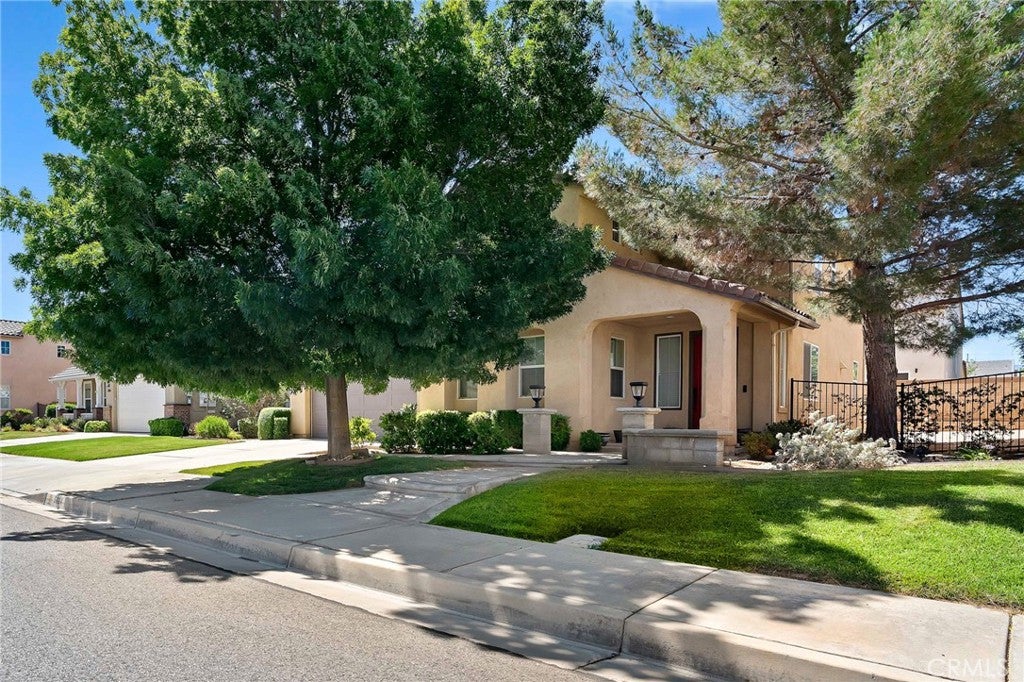
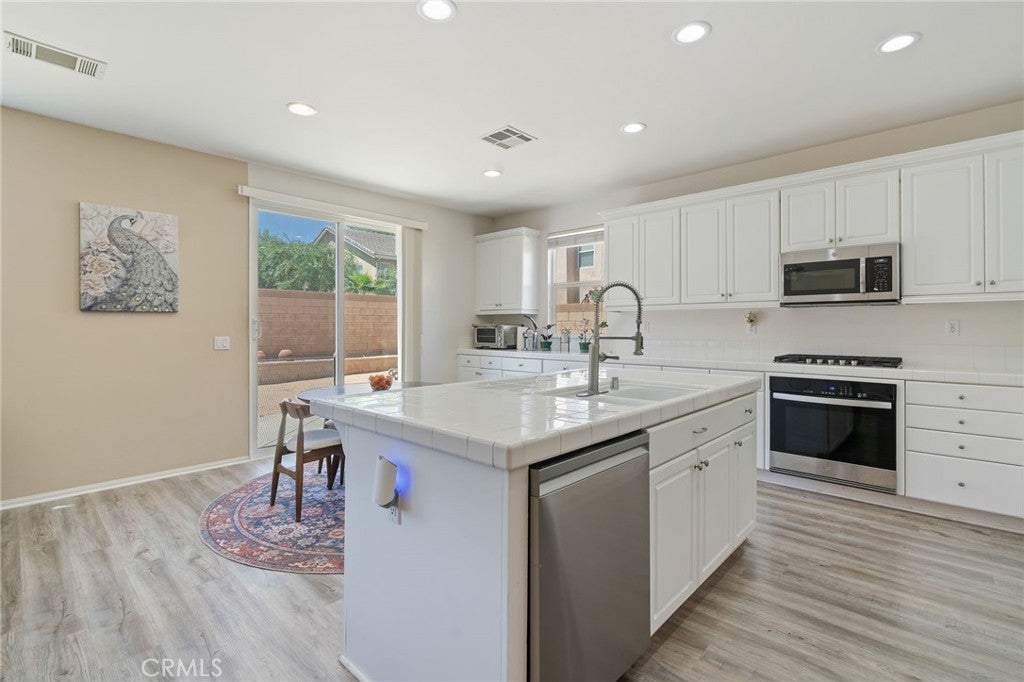
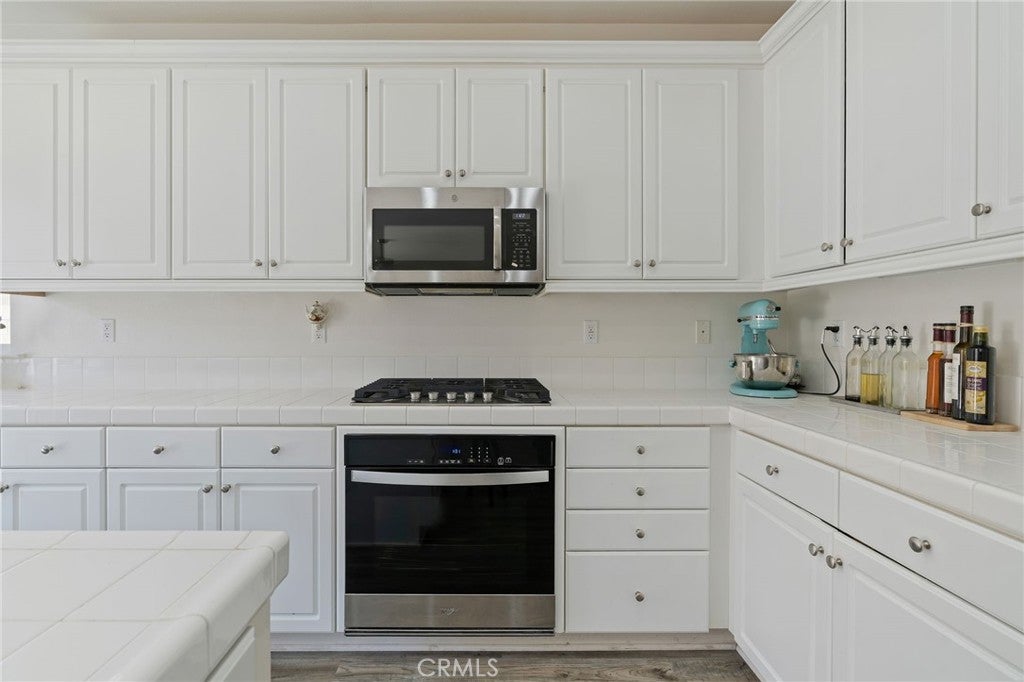
Enter an interest rate to see your estimated monthly payment.Welcome to this beautiful newer construction Quartz Hills area West Lancaster home offering over 2,628 square feet of spacious, open-concept living designed for both everyday comfort and effortless entertaining on a 6,601 square foot lot. Built in 2005, this impressive residence showcases an inviting floor plan highlighted by elegant arched passageways, generous living spaces, and an abundance of natural light throughout. At the heart of the home is a chef’s delightful kitchen featuring a center island, stainless steel appliances, built-in microwave, breakfast bar, and a casual dining area. Overlooking the expansive living room, the kitchen creates the perfect gathering space for family and friends. The living room is enhanced by a cozy fireplace, ceiling fan, and entertainment nook, making it ideal for relaxing evenings or hosting guests. For more formal occasions, enjoy the separate formal dining room, while the spacious family room provides additional room for entertaining, movie nights, or creating a flexible living space tailored to your lifestyle. This home also features recessed lighting throughout, creating a bright and modern living environment. The luxurious primary suite serves as a private retreat, featuring an elegant coffered tray ceiling, walk-in closet, and a spacious en-suite bathroom complete with dual sinks separated by a deep soaking tub, plus a separate walk-in shower. Three additional generously sized bedrooms provide ample accommodations for family, guests, or home office needs. Upstairs, a large full bathroom with double vanity sinks offers convenience for the secondary bedrooms, while an additional downstairs bathroom adds functionality for guests. Additional highlights include an indoor laundry room, split air conditioning system for enhanced comfort and efficiency, and an oversized tandem three-car garage offering abundant parking and storage space. The garage also features a newly installed EV charger adding modern convenience for future-ready functionality.
| a week ago | Status changed to Active | |
| a week ago | Listing updated with changes from the MLS® | |
| a month ago | Price changed to $569,900 | |
| 2 months ago | Listing first seen on site |

This information is for your personal, non-commercial use and may not be used for any purpose other than to identify prospective properties you may be interested in purchasing. The display of MLS data is usually deemed reliable but is NOT guaranteed accurate by the MLS. Buyers are responsible for verifying the accuracy of all information and should investigate the data themselves or retain appropriate professionals. Information from sources other than the Listing Agent may have been included in the MLS data. Unless otherwise specified in writing, the Broker/Agent has not and will not verify any information obtained from other sources. The Broker/Agent providing the information contained herein may or may not have been the Listing and/or Selling Agent.

Did you know? You can invite friends and family to your search. They can join your search, rate and discuss listings with you.