22719 Bassett Street, West Hills, CA, 91307

Save
Ask
Tour
Hide
Share
$729,000
53 Days On Site

22719 Bassett Street
West Hills, CA 91307

Townhouse|Pending
4
Beds
3
Total Baths
3
Full Baths
1,598
SqFt
$456
/SqFt
1974
Built
County:
Los Angeles
Listed by Justin Bonney of Clear Way Real Estate justin@homesbyclearway.com
Call Now: 951-203-4426
Is this the listing for you? We can help make it yours.
951-203-4426
22719 Bassett Street22719 Bassett Street22719 Bassett Street22719 Bassett Street
Save
Ask
Tour
Hide
Share

Mortgage Calculator

Monthly Payment (Est.)

$3,326
Calculator powered by Showcase IDX, a Constellation1 Company. Copyright ©2026 Information is deemed reliable but not guaranteed.

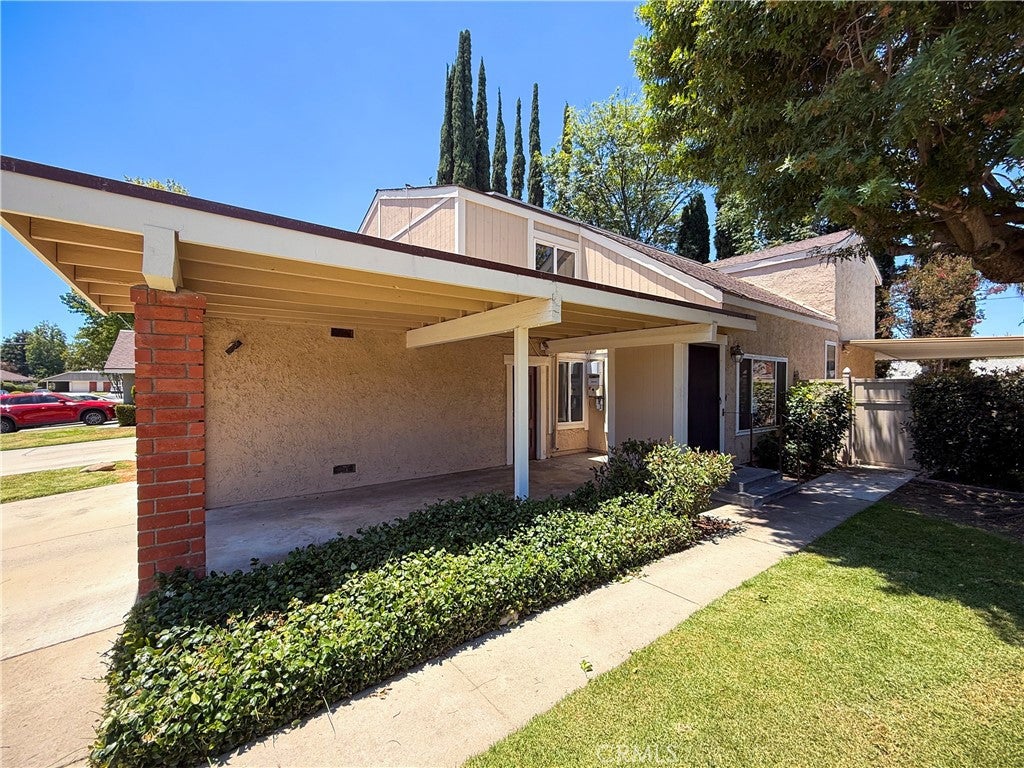
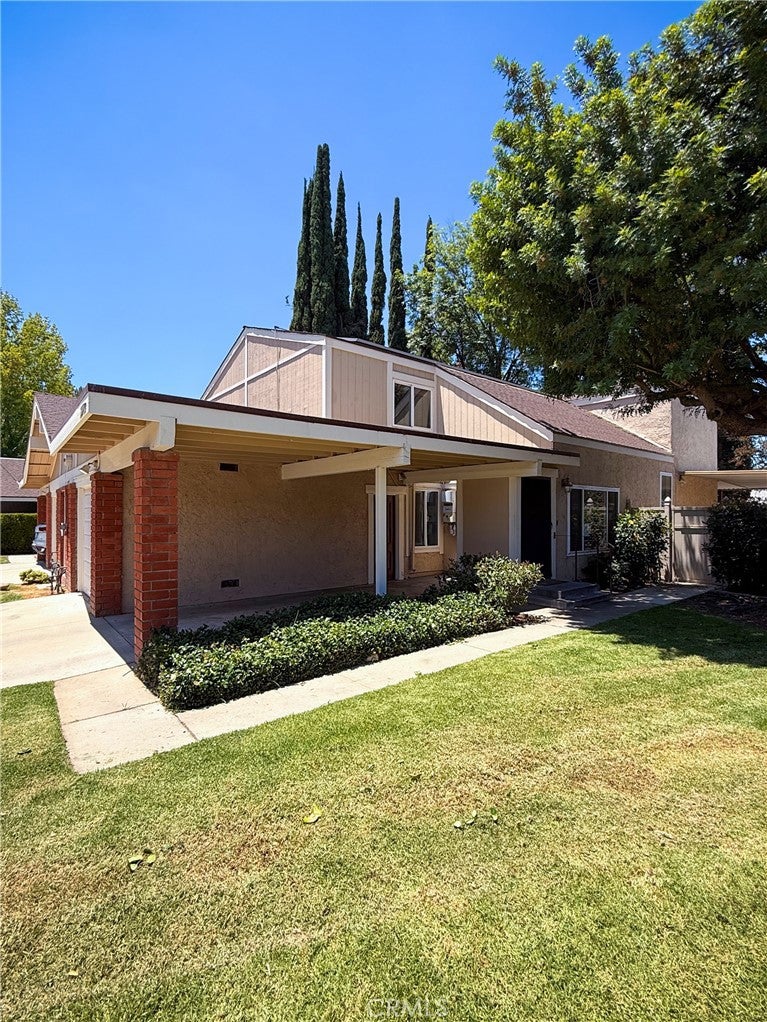
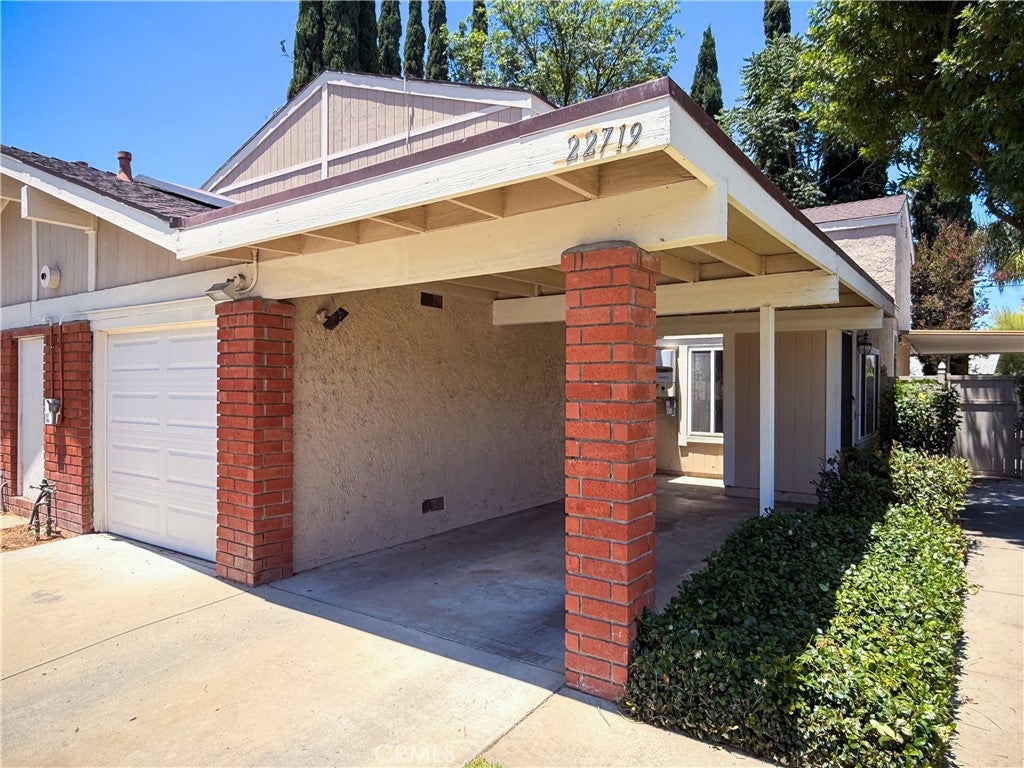
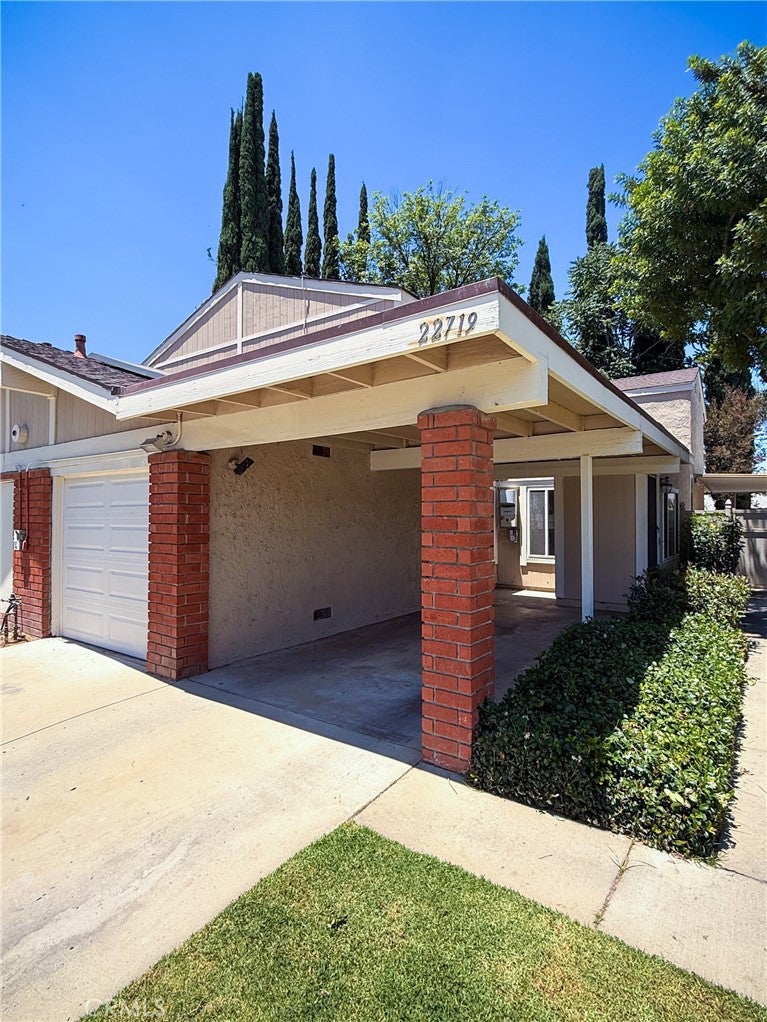
Rare find in the gated Pacifica Park community of West Hills, one of 54 duplex-style townhomes set on just over 8 acres of open greenbelts, each with a private backyard. This home sits deep inside the complex for added privacy. Freshly painted from top to bottom, with kitchen and bathrooms updated in the last ten years. Soaring vaulted ceilings and warm hardwood flooring fill the main living area, and the kitchen offers rich wood cabinetry, dark stone counters, tile backsplash, and stainless steel appliances. A converted bonus room off the main floor, previously the garage, adds flexible space for a home office, den, or media room, with an additional half bath. Community pool, tennis court, and greenbelts throughout, a rare setup compared to most townhome communities. Solar panels are in place on a lease with Tesla to help offset the electric bill. Trader Joe's, Sprouts, Target, and Walmart sit just across the street, close to the growing Warner Center development, parks, and houses of worship. Homes in Pacifica Park rarely come to market. Offered at $729,000. Move-in ready.

Save
Ask
Tour
Hide
Share
Listing Snapshot
Price 
$729,000
Days On Site 
53 Days
Bedrooms 
4
Inside Area (SqFt) 
1,598 sqft
Total Baths 
3
Full Baths 
3
Partial Baths 
N/A
Lot Size 
8.0641 Acres
Year Built 
1974
MLS® Number 
SR26164265
Status 
Pending
Property Tax 
N/A
HOA/Condo/Coop Fees 
$800 monthly
Sq Ft Source 
Assessor
Friends & Family
Recent Activity
a week agoStatus changed to Pending
a week agoListing updated with changes from the MLS®
2 months agoListing first seen on site
General Features
Acres 
8.0641
Attached Garage 
Yes
Carport 
1
Disclosures 
CovenantsRestrictionsDisclosureHoaDisclosure
Foundation 
Slab
Garage 
Yes
Garage Spaces 
1
Land Lease 
No
Levels 
Two
Number Of Stories 
2
Parking 
AttachedAttached CarportConverted GarageDrivewayGarageOn Street
Parking Spaces 
2
Property Sub Type 
Townhouse
Security 
Carbon Monoxide Detector(s)Gated CommunitySmoke Detector(s)
Sewer 
Public Sewer
Special Circumstances 
Standard
Utilities 
Cable ConnectedElectricity ConnectedNatural Gas ConnectedPhone ConnectedSewer ConnectedWater Connected
Water Source 
Public
Interior Features
Appliances 
DishwasherFreezerDisposalGas OvenGas RangeMicrowaveRefrigeratorTankless Water HeaterDryerWasher
Cooling 
Central Air
Electric 
Photovoltaics Third-Party Owned
Fireplace 
Yes
Fireplace Features 
DecorativeDenGasGas StarterKitchen
Flooring 
TileWood
Heating 
Central
Interior 
Ceiling Fan(s)Cathedral Ceiling(s)Eat-in KitchenGranite CountersPantryRecessed Lighting
Laundry Features 
Washer HookupGas Dryer HookupInsideIn GarageLaundry Room
Main Level Bedrooms 
1
Window Features 
Double Pane Windows
Bathroom 
Features - Granite Counters, Low Flow Plumbing Fixtures
Bedroom 
Den 
Family Room 
Kitchen 
Features - Granite Counters, Kitchen Island
Living Room 
Master Bathroom 
Master Bedroom 
Office 
Save
Ask
Tour
Hide
Share
Exterior Features
Construction Details 
Stucco
Fencing 
BlockVinyl
Lot Features 
Back YardFront YardSprinklers In RearNear Public TransitRectangular Lot
Other Structures 
Shed(s)
Patio And Porch 
Rear PorchCovered
Pool Features 
CommunityGuniteIn GroundAssociation
Road Frontage 
Private Road
Roof 
Composition
Spa Features 
None
View 
None
Waterview 
None
Windows/Doors 
Double Pane Windows
Community Features
Association Amenities 
Maintenance GroundsInsuranceManagementPoolTennis Court(s)Cable TVWater
Association Fee 
$800.0
Association Fee Frequency 
Monthly
Community Features 
CurbsSuburbanSidewalksGatedParkPool
MLS Area 
WEH - West Hills
School District 
Los Angeles Unified
Financing Terms Available 
Submit
Building Access 
Front Door
Schools
School District
Los Angeles Unified
Elementary School
Unknown
Middle School
Unknown
High School
Unknown


This information is for your personal, non-commercial use and may not be used for any purpose other than to identify prospective properties you may be interested in purchasing. The display of MLS data is usually deemed reliable but is NOT guaranteed accurate by the MLS. Buyers are responsible for verifying the accuracy of all information and should investigate the data themselves or retain appropriate professionals. Information from sources other than the Listing Agent may have been included in the MLS data. Unless otherwise specified in writing, the Broker/Agent has not and will not verify any information obtained from other sources. The Broker/Agent providing the information contained herein may or may not have been the Listing and/or Selling Agent.

Neighborhood & Commute
Source: Walkscore
Disclosure: Community information and market data powered by Constellation Data Labs. Information is deemed reliable but not guaranteed.
Save
Ask
Tour
Hide
Share