

861 Grant AvenueGlendale, CA 91202
Mortgage Calculator
Monthly Payment (Est.)
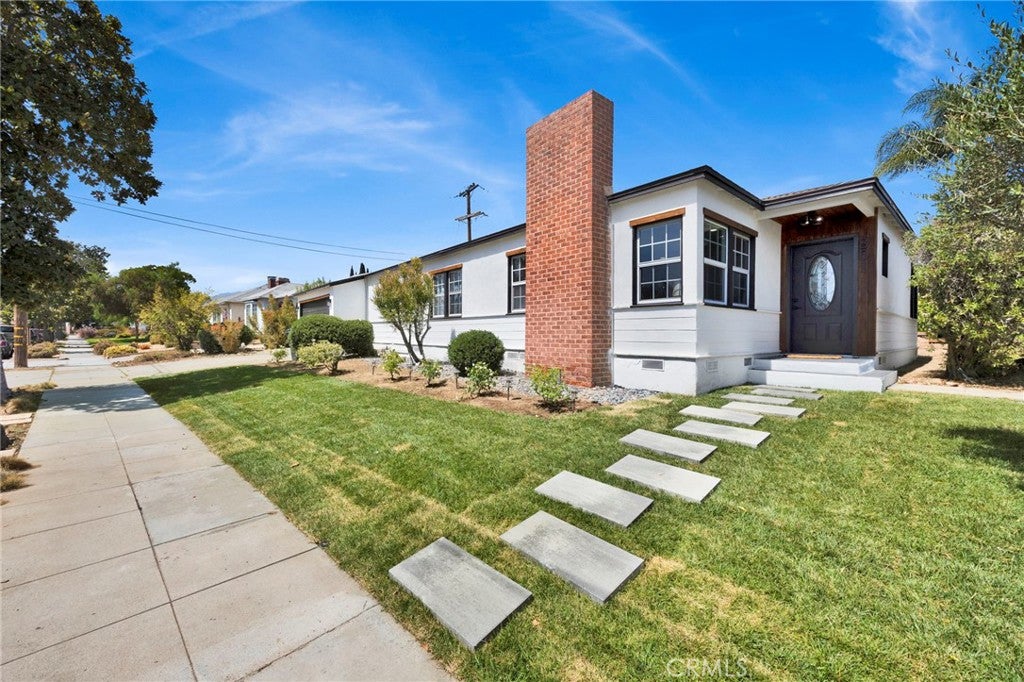
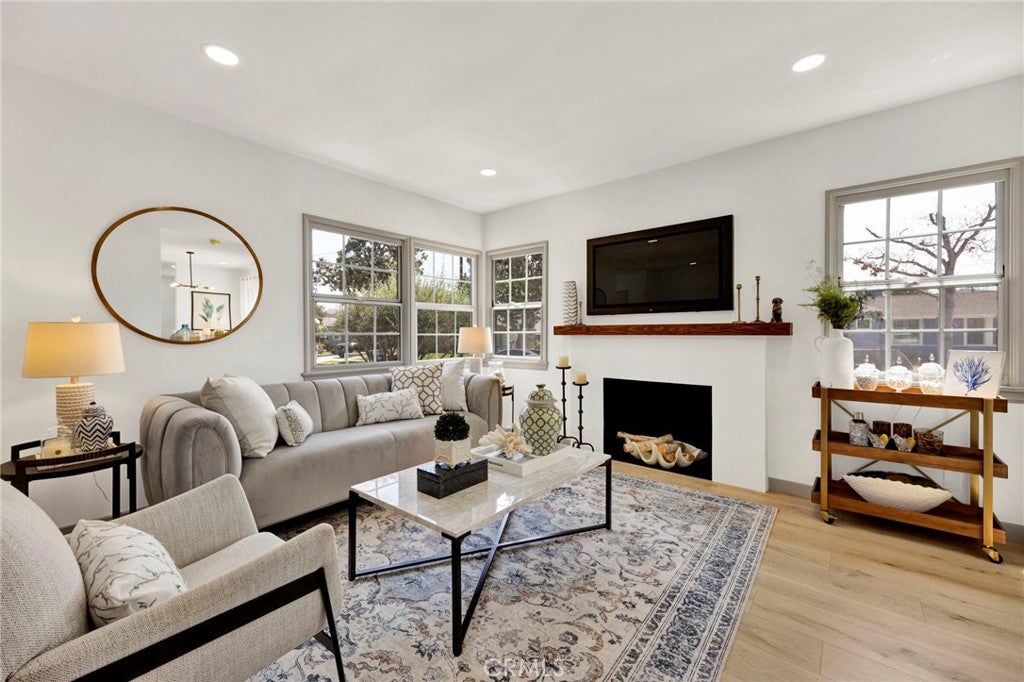
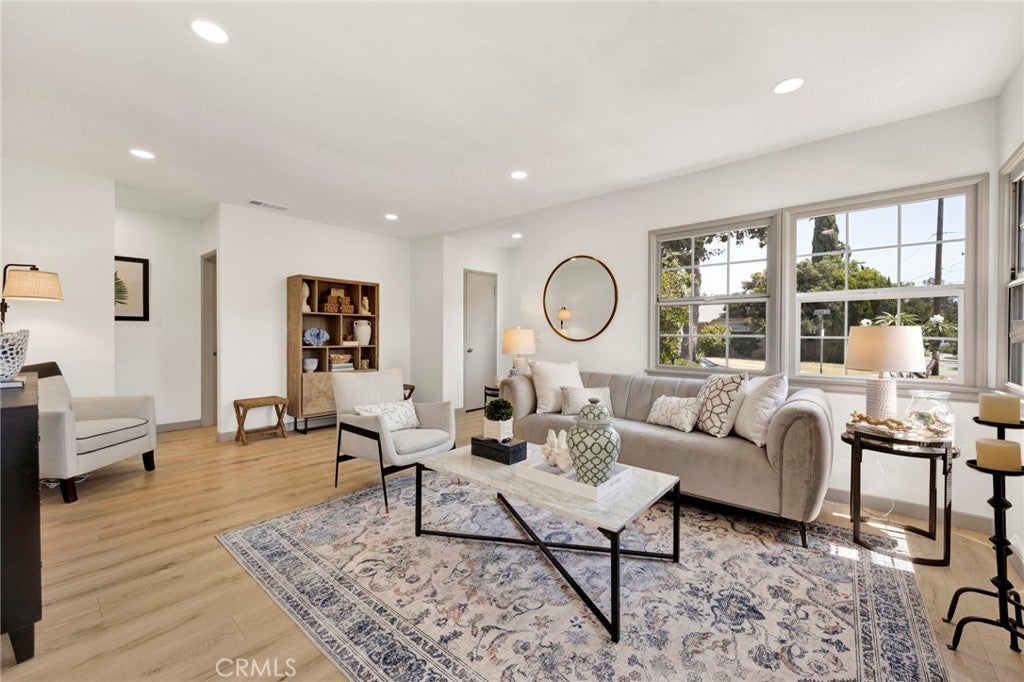
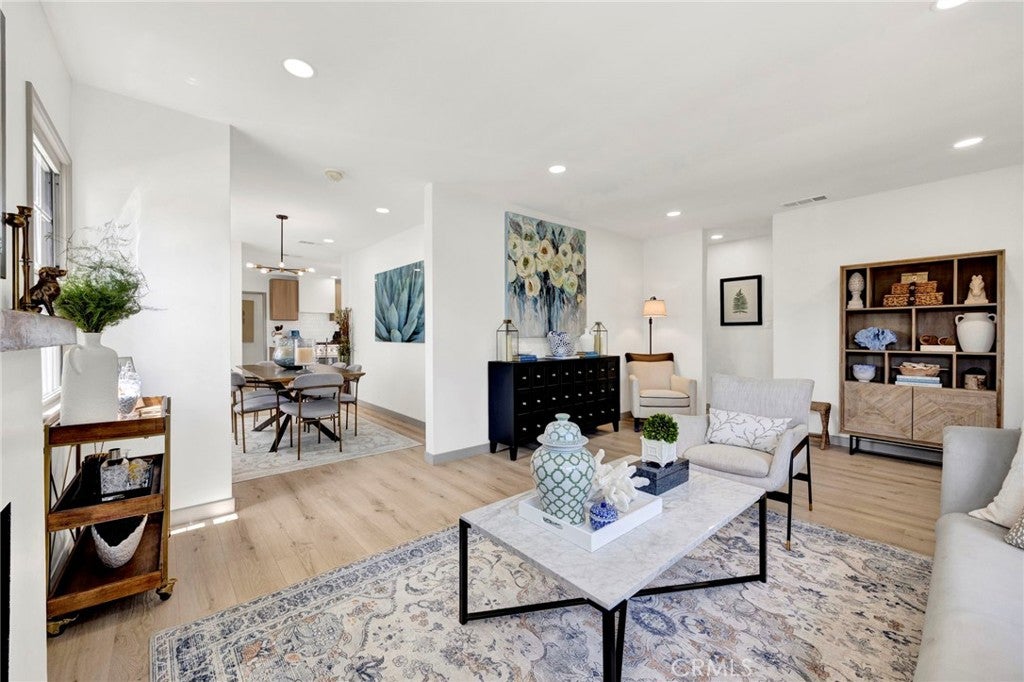
$5,463Welcome to the home you’ve been waiting for in the heart of prime Glendale. Beautifully reimagined with designer finishes throughout, this turnkey residence blends timeless style with modern comfort, leaving nothing to be desired. Step inside to a light-filled, spacious living room that flows effortlessly into the formal dining room - an ideal setting for both elegant entertaining and intimate gatherings. The stunning kitchen is sure to inspire, featuring white oak-style cabinetry, quartz countertops, stainless steel appliances, and a classic apron-front sink. Privately situated off the main hallway, the serene primary suite offers a generously sized closet and a spa-inspired bathroom designed for everyday luxury. Two additional bedrooms and a beautifully appointed full bathroom provide comfortable accommodations for family, guests, or a home office. Perfectly located just moments from premier shopping, dining, and entertainment at The Americana at Brand and the Glendale Galleria, as well as local favorites like Golden Road Brewing, you’ll enjoy the best of Glendale. Situated on a desirable corner lot, the home boasts exceptional curb appeal, while the private, low-maintenance backyard offers the perfect space to relax and unwind. An additional highlight includes a newly installed HVAC system, providing comfort and peace of mind for years to come. Property is also listed for rent - unfurnished, short term is available as well.
| 3 weeks ago | Status changed to Pending | |
| 3 weeks ago | Listing updated with changes from the MLS® | |
| 4 weeks ago | Price changed to $1,197,500 | |
| 2 months ago | Listing first seen on site |

This information is for your personal, non-commercial use and may not be used for any purpose other than to identify prospective properties you may be interested in purchasing. The display of MLS data is usually deemed reliable but is NOT guaranteed accurate by the MLS. Buyers are responsible for verifying the accuracy of all information and should investigate the data themselves or retain appropriate professionals. Information from sources other than the Listing Agent may have been included in the MLS data. Unless otherwise specified in writing, the Broker/Agent has not and will not verify any information obtained from other sources. The Broker/Agent providing the information contained herein may or may not have been the Listing and/or Selling Agent.

Did you know? You can invite friends and family to your search. They can join your search, rate and discuss listings with you.