

6633 Costello AvenueValley Glen, CA 91405
Mortgage Calculator
Monthly Payment (Est.)
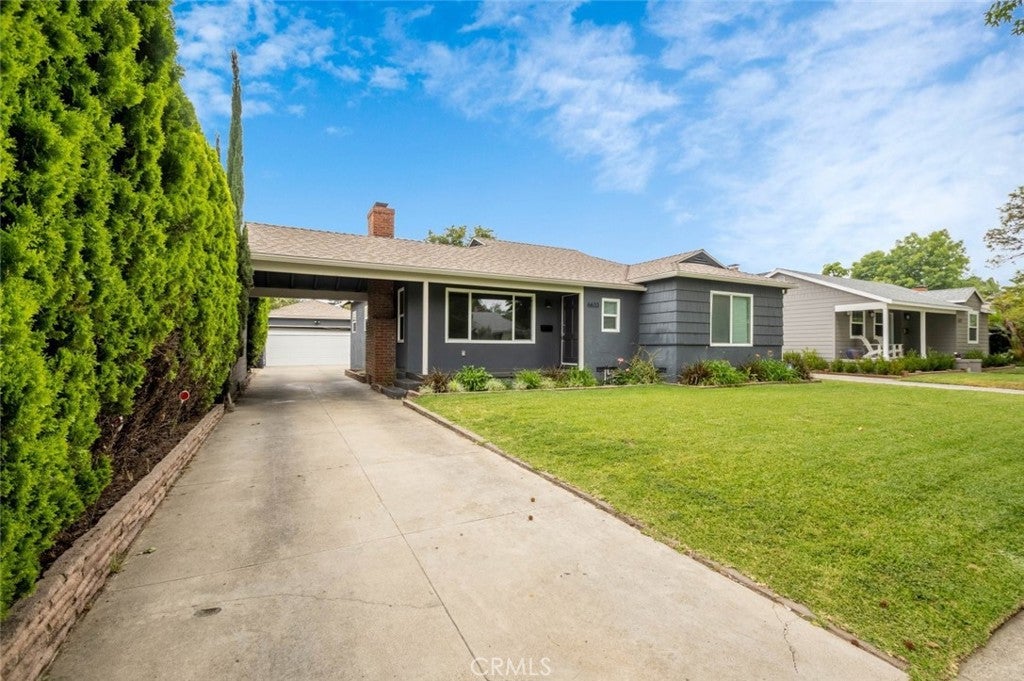
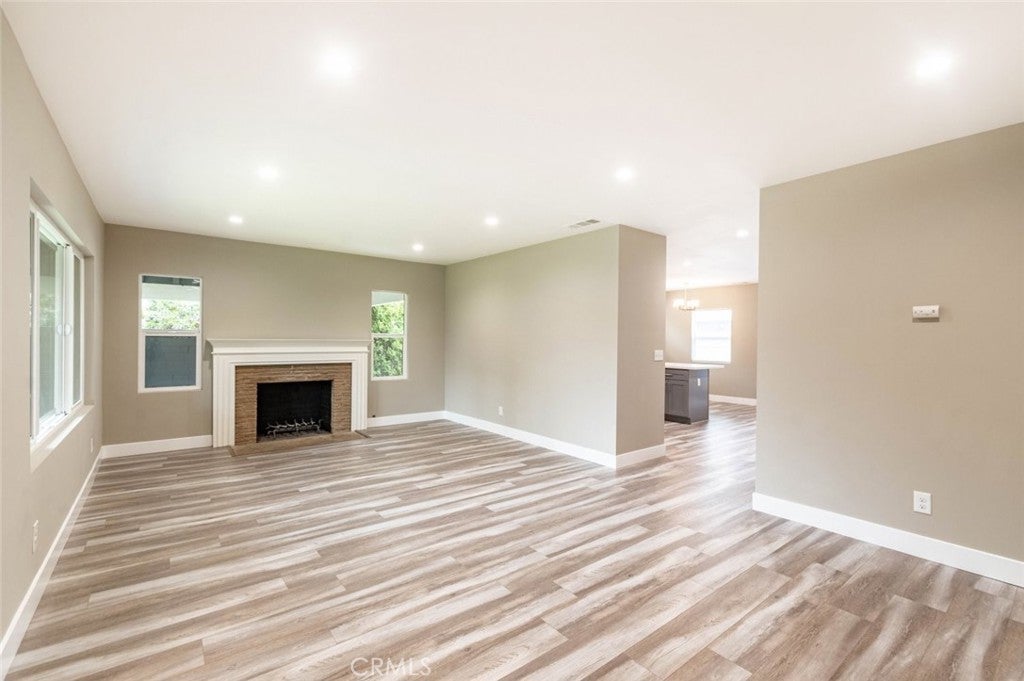
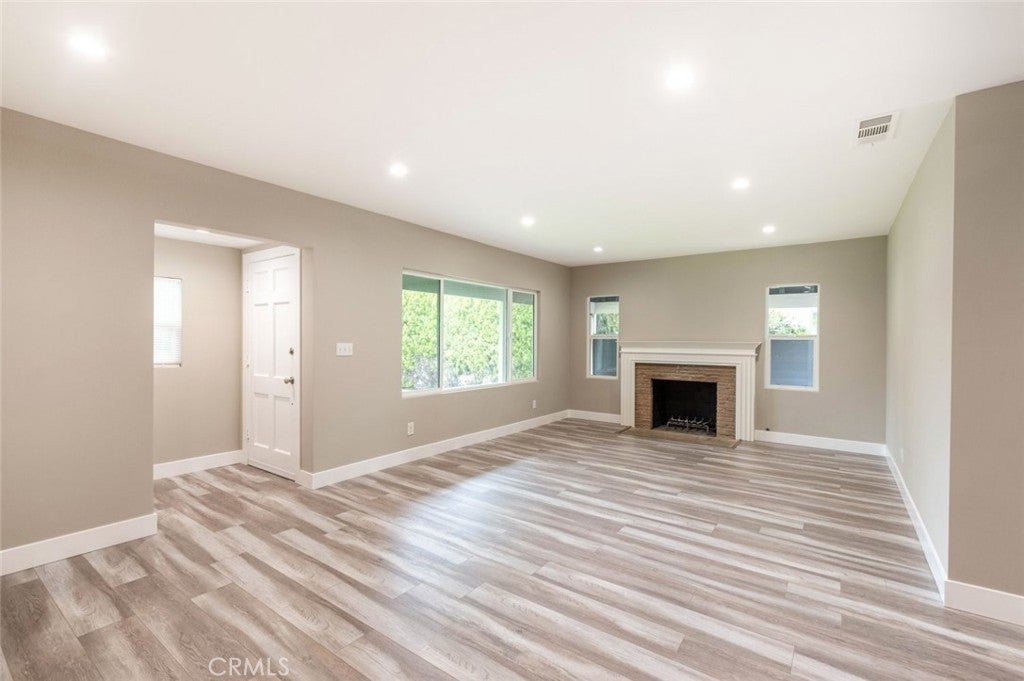
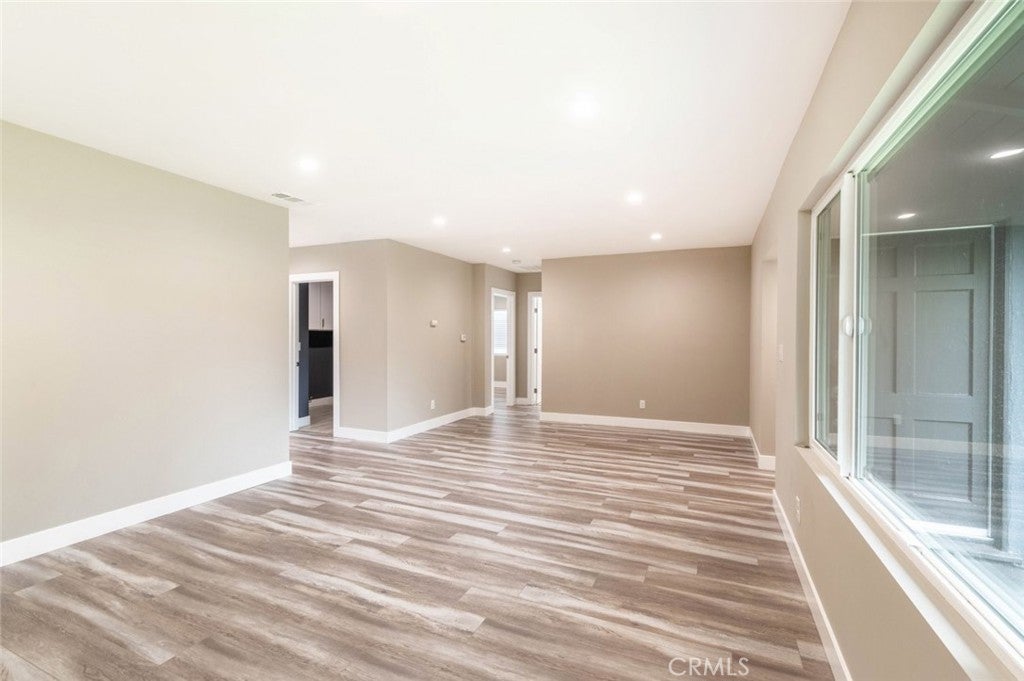
$5,475A remarkable Valley Glen property! This is a 3 bedroom, 3 bathroom home located on a 7,430-SqFt lot. It offers a beautifully landscaped exterior, a long driveway that is great for RVs, as well as a detached 2-car garage. Inside features a spacious floorplan with 1,711-SqFt of living space, laminate flooring with baseboard moldings, as well as recessed lighting, storage space and lots of windows. There is a formal living room with a beautiful fireplace where you can relax after a long day. In the kitchen find modern touches that include sleek countertops, a decorative tiled backsplash, stylish cabinets, along with stainless steel appliances and a long breakfast bar. Next to the kitchen you have a formal dining area, a guest bathroom and a convenient laundry room. There are 3 large bedrooms that have deep closets. 2 bedrooms have a walk-in closets. The primary bedroom has a high vaulted ceiling, a walk-in closet, plus a private ensuite bathroom with a floating double sink vanity and a large stand up shower. Entertaining your guests during the summer in a large backyard where you can add a BBQ grill and seating. The yard includes a spacious lawn that is great for kids, pets and larger gatherings.
| 2 weeks ago | Price changed to $1,200,000 | |
| 2 weeks ago | Listing updated with changes from the MLS® | |
| 4 weeks ago | Status changed to Active Under Contract | |
| 2 months ago | Listing first seen on site |

This information is for your personal, non-commercial use and may not be used for any purpose other than to identify prospective properties you may be interested in purchasing. The display of MLS data is usually deemed reliable but is NOT guaranteed accurate by the MLS. Buyers are responsible for verifying the accuracy of all information and should investigate the data themselves or retain appropriate professionals. Information from sources other than the Listing Agent may have been included in the MLS data. Unless otherwise specified in writing, the Broker/Agent has not and will not verify any information obtained from other sources. The Broker/Agent providing the information contained herein may or may not have been the Listing and/or Selling Agent.

Did you know? You can invite friends and family to your search. They can join your search, rate and discuss listings with you.