4819 Goal Point, Bakersfield, CA, 93312

Save
Ask
Tour
Hide
Share
$435,000
51 Days On Site

4819 Goal Point
Bakersfield, CA 93312

Single Family Residence|Pending
3
Beds
2
Total Baths
2
Full Baths
1,634
SqFt
$266
/SqFt
2001
Built
County:
Kern
Listed by Laurie McCarty of Coldwell Banker Preferred Realtors laurie@themccartygroup.com
Call Now: 951-203-4426
Is this the listing for you? We can help make it yours.
951-203-4426
4819 Goal Point4819 Goal Point4819 Goal Point4819 Goal Point
Save
Ask
Tour
Hide
Share

Mortgage Calculator

Monthly Payment (Est.)

$1,985
Calculator powered by Showcase IDX, a Constellation1 Company. Copyright ©2026 Information is deemed reliable but not guaranteed.

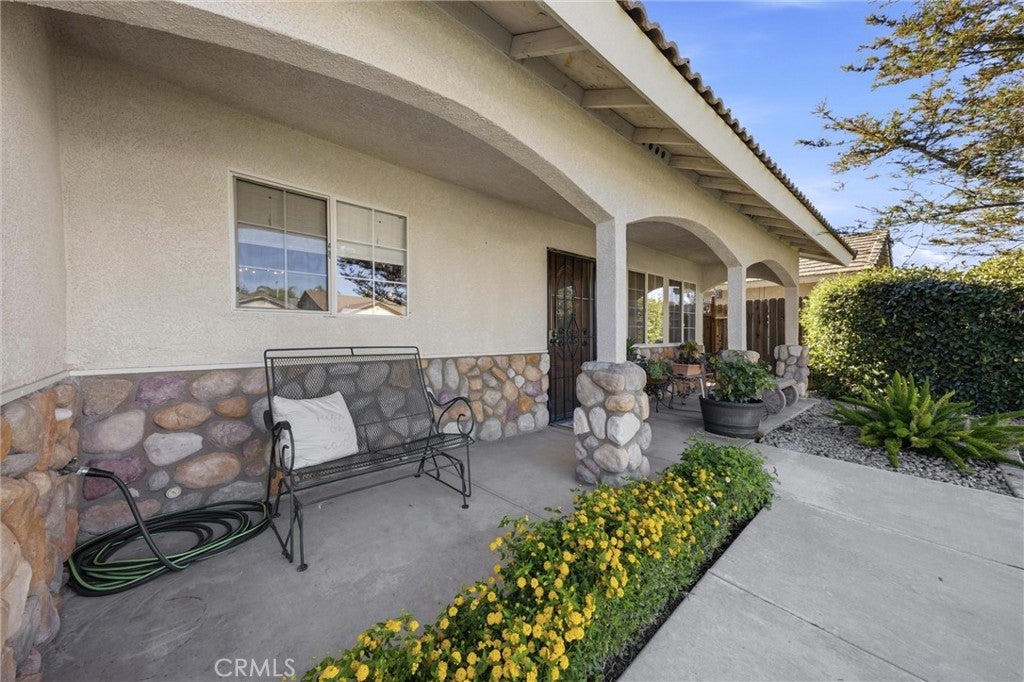
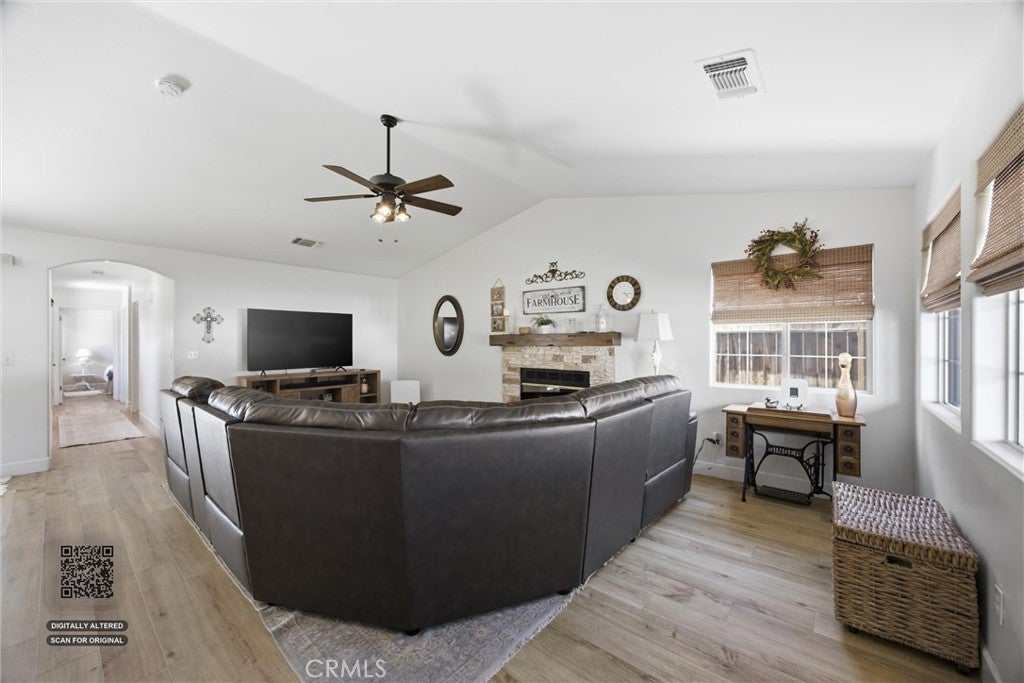
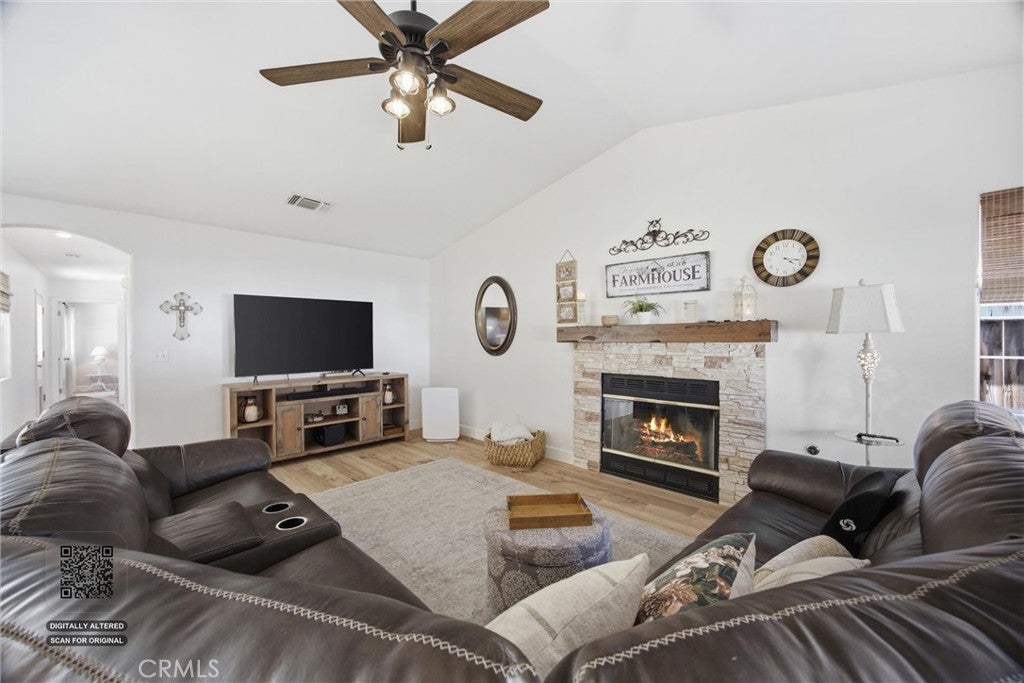
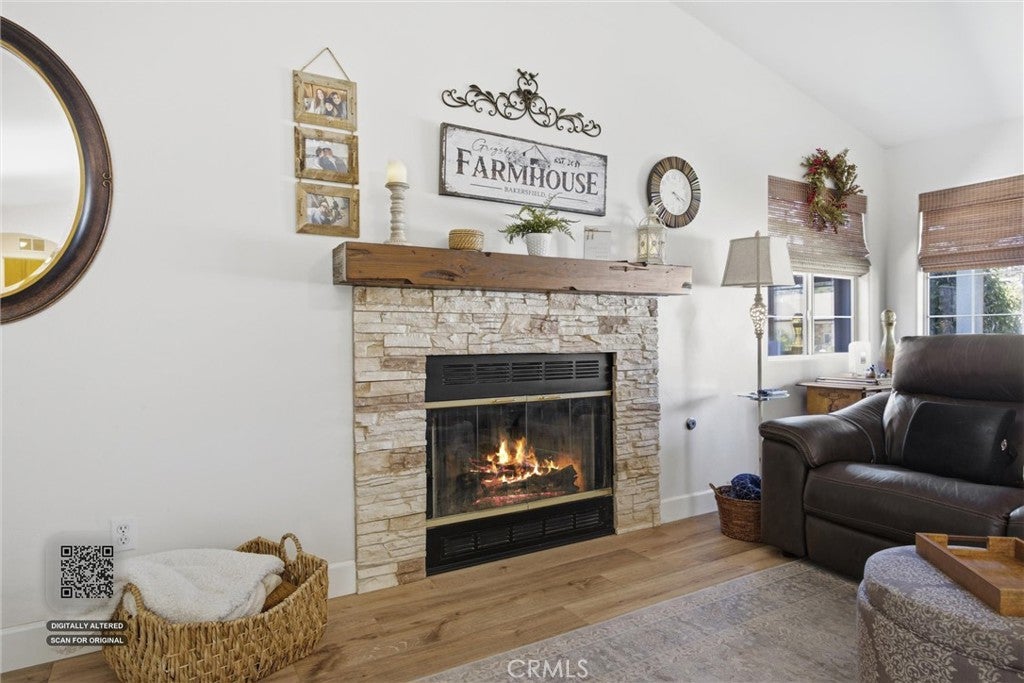
Beautifully maintained NW Bakersfield home with a split wing floorplan. Inside, rich wide plank luxury vinyl flooring flows throughout the main living areas, complemented by interior paint in a timeless neutral palette. The inviting living room is anchored by a beautiful fireplace that serves as a warm and elegant focal point, creating the perfect space for relaxing or entertaining. The kitchen features newer stainless steel appliances and generous cabinetry. Escape to your private primary retreat featuring a beautiful fireplace that transforms the space into a cozy haven. Complete with a spacious walk-in closet and an ensuite bath with dual sinks designed for convenience. Significant improvements include Apex repiped plumbing, providing long-term value and reliability. The backyard is truly an extension of the home, featuring a charming courtyard patio, mature, lush landscaping, expansive grassy area, and inviting outdoor spaces ideal for entertaining, or enjoying quiet evenings.

Save
Ask
Tour
Hide
Share
Listing Snapshot
Price 
$435,000
Days On Site 
51 Days
Bedrooms 
3
Inside Area (SqFt) 
1,634 sqft
Total Baths 
2
Full Baths 
2
Partial Baths 
N/A
Lot Size 
0.17 Acres
Year Built 
2001
MLS® Number 
SR26164531
Status 
Pending
Property Tax 
N/A
HOA/Condo/Coop Fees 
N/A
Sq Ft Source 
Assessor
Friends & Family
Recent Activity
3 weeks agoStatus changed to Pending
3 weeks agoListing updated with changes from the MLS®
2 months agoListing first seen on site
General Features
Acres 
0.17
Attached Garage 
Yes
Garage 
Yes
Garage Spaces 
2
Land Lease 
No
Levels 
One
Number Of Stories 
1
Parking 
AttachedGarage
Parking Spaces 
2
Property Sub Type 
Single Family Residence
Sewer 
Public Sewer
Special Circumstances 
Standard
Water Source 
Public
Interior Features
Appliances 
DishwasherDisposalGas OvenGas Range
Cooling 
Central Air
Fireplace 
Yes
Fireplace Features 
Living RoomMaster Bedroom
Flooring 
Vinyl
Heating 
Central
Interior 
Ceiling Fan(s)Walk-In Closet(s)
Laundry Features 
InsideLaundry Room
Main Level Bedrooms 
3
Bathroom 
Kitchen 
Laundry 
Living Room 
Master Bathroom 
Master Bedroom 
Other 
Features - Walk-In Closet(s)
Save
Ask
Tour
Hide
Share
Exterior Features
Fencing 
Wood
Lot Features 
Front YardSprinklers In RearSprinklers In Front
Patio And Porch 
Covered
Pool Features 
None
View 
Neighborhood
Waterview 
Neighborhood
Community Features
Community Features 
Suburban
MLS Area 
BKSF - Bakersfield
School District 
Other
Financing Terms Available 
CashConventionalFHASubmit
Building Access 
front
Schools
School District
Other
Elementary School
Unknown
Middle School
Unknown
High School
Unknown


This information is for your personal, non-commercial use and may not be used for any purpose other than to identify prospective properties you may be interested in purchasing. The display of MLS data is usually deemed reliable but is NOT guaranteed accurate by the MLS. Buyers are responsible for verifying the accuracy of all information and should investigate the data themselves or retain appropriate professionals. Information from sources other than the Listing Agent may have been included in the MLS data. Unless otherwise specified in writing, the Broker/Agent has not and will not verify any information obtained from other sources. The Broker/Agent providing the information contained herein may or may not have been the Listing and/or Selling Agent.

Neighborhood & Commute
Source: Walkscore
Disclosure: Community information and market data powered by Constellation Data Labs. Information is deemed reliable but not guaranteed.
Save
Ask
Tour
Hide
Share