

20212 Stevie CourtCanyon Country, CA 91351
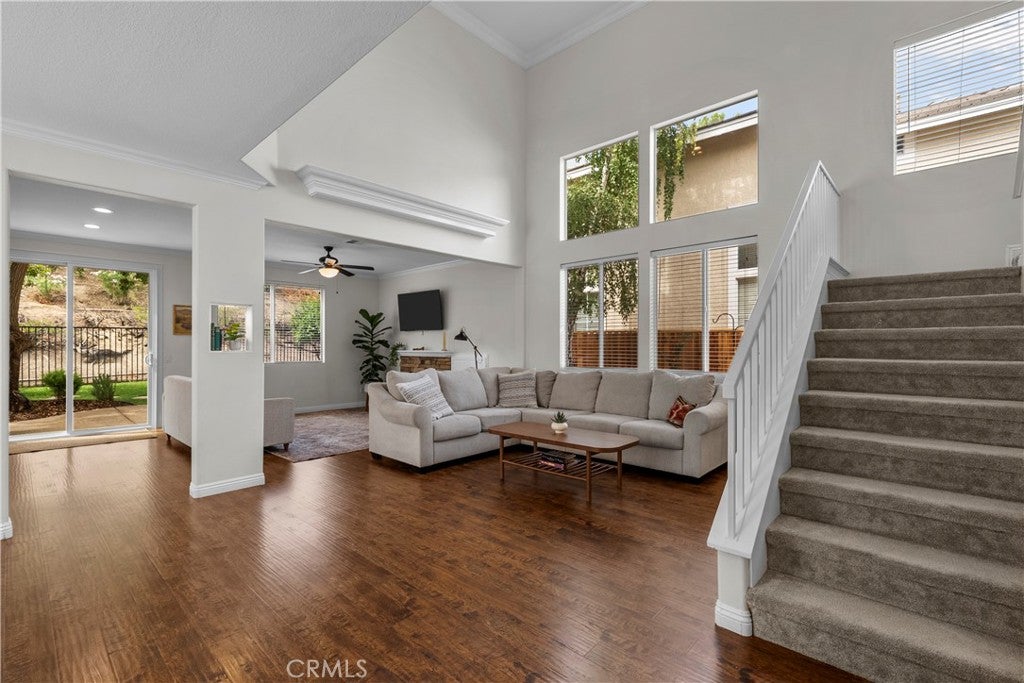
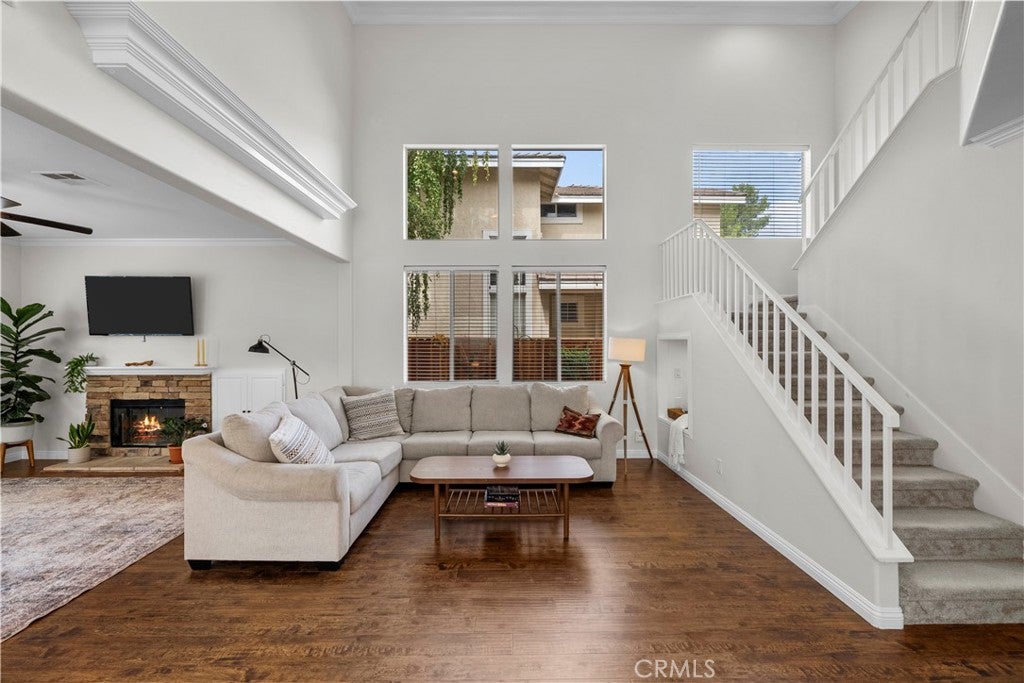
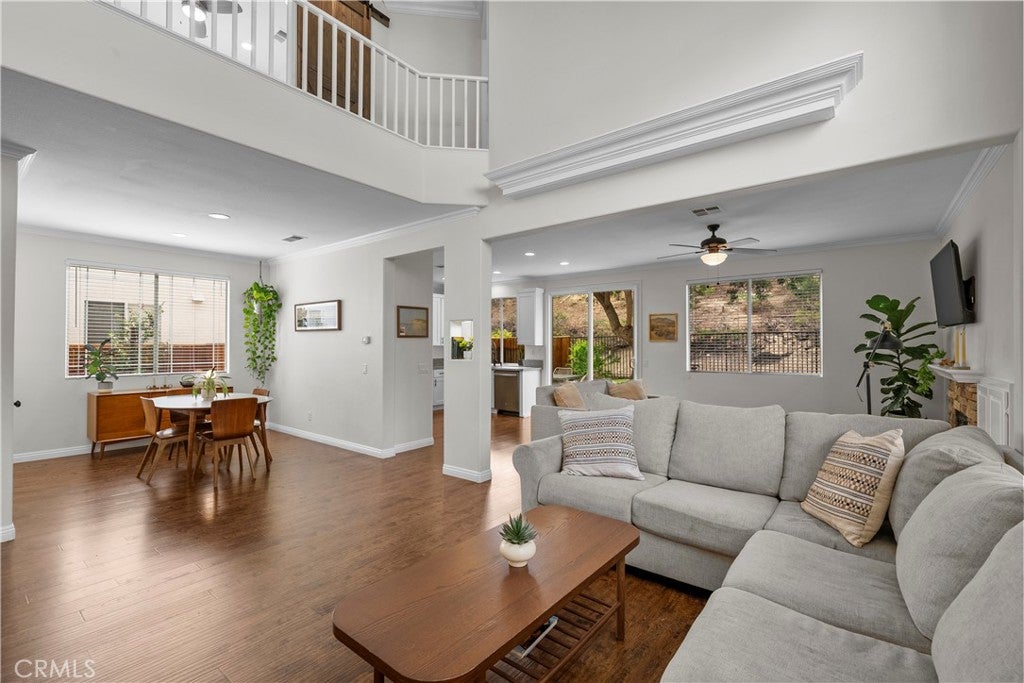
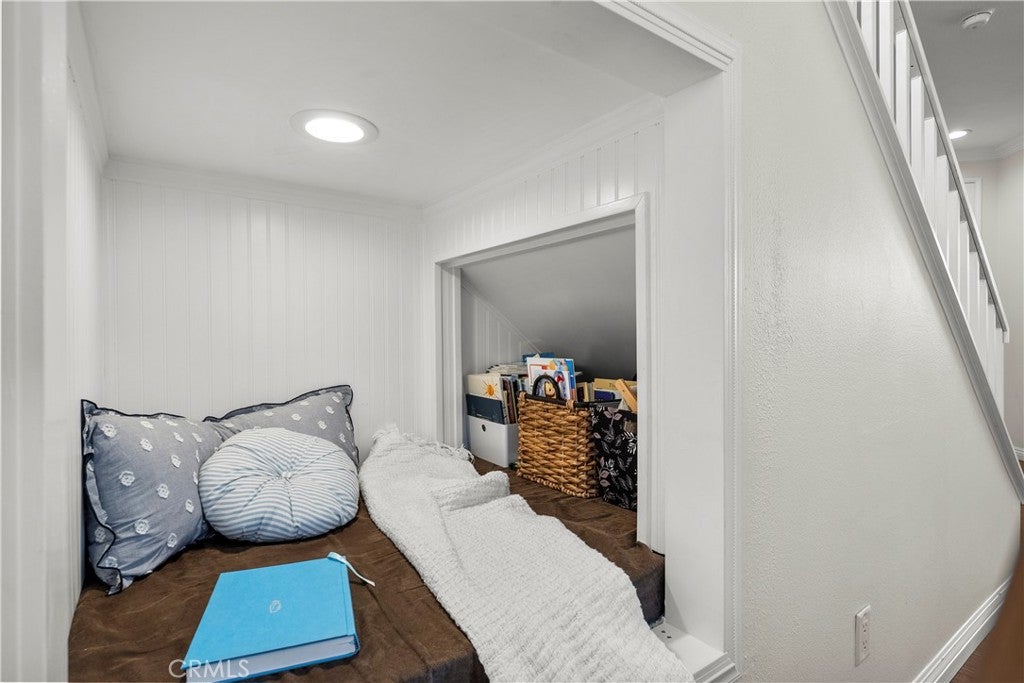
Welcome to this lovely 4-bedroom, 2.5-bath home in the highly desirable Pacific Grove community, featuring low HOA dues and NO Mello Roos. Ideally located on a quiet cul-de-sac with no rear neighbors, this exceptional home backs to open space and a scenic hillside, offering a rare sense of privacy and tranquility. Enjoy a peaceful backyard setting while remaining just minutes from hiking trails, Costco, shopping, dining, and convenient access to the 14 and 5 Freeways. Inside, soaring two-story ceilings, abundant natural light, rich wood-look flooring, and elegant crown, base, and window moldings create a warm, welcoming ambiance. The thoughtfully designed floor plan includes formal living and dining rooms, a spacious family room with a cozy fireplace, and a versatile nook tucked beneath the staircase—ideal as a reading retreat for kids or additional storage space. The updated kitchen combines style and functionality with granite countertops, stainless steel appliances, abundant cabinetry, and generous prep space that opens seamlessly to the family room, making everyday living and entertaining effortless. Upstairs, an open catwalk overlooks the living room below and leads to the primary suite with vaulted ceilings, dual closets, and an en-suite featuring dual vanities, a soaking tub beneath sunlit corner windows, a separate glass-enclosed shower, and a private water closet. Three additional bedrooms and a full hall bath complete the upper level. The backyard extends the living space with a large patio, lush lawn, mature shade tree, refreshed landscaping, and a picturesque hillside backdrop. It's an ideal setting for entertaining, outdoor dining, play, or simply unwinding at the end of the day. Residents of Pacific Grove enjoy community amenities including a pool, playground, half basketball court, nearby parks, scenic trails, and highly regarded schools. With tasteful updates, a desirable floor plan, and an outstanding location, this move-in-ready home is one you won't want to miss.
| yesterday | Listing updated with changes from the MLS® |

This information is for your personal, non-commercial use and may not be used for any purpose other than to identify prospective properties you may be interested in purchasing. The display of MLS data is usually deemed reliable but is NOT guaranteed accurate by the MLS. Buyers are responsible for verifying the accuracy of all information and should investigate the data themselves or retain appropriate professionals. Information from sources other than the Listing Agent may have been included in the MLS data. Unless otherwise specified in writing, the Broker/Agent has not and will not verify any information obtained from other sources. The Broker/Agent providing the information contained herein may or may not have been the Listing and/or Selling Agent.

Did you know? You can invite friends and family to your search. They can join your search, rate and discuss listings with you.