

37422 cambridge LanePalmdale, CA 93550
Mortgage Calculator
Monthly Payment (Est.)
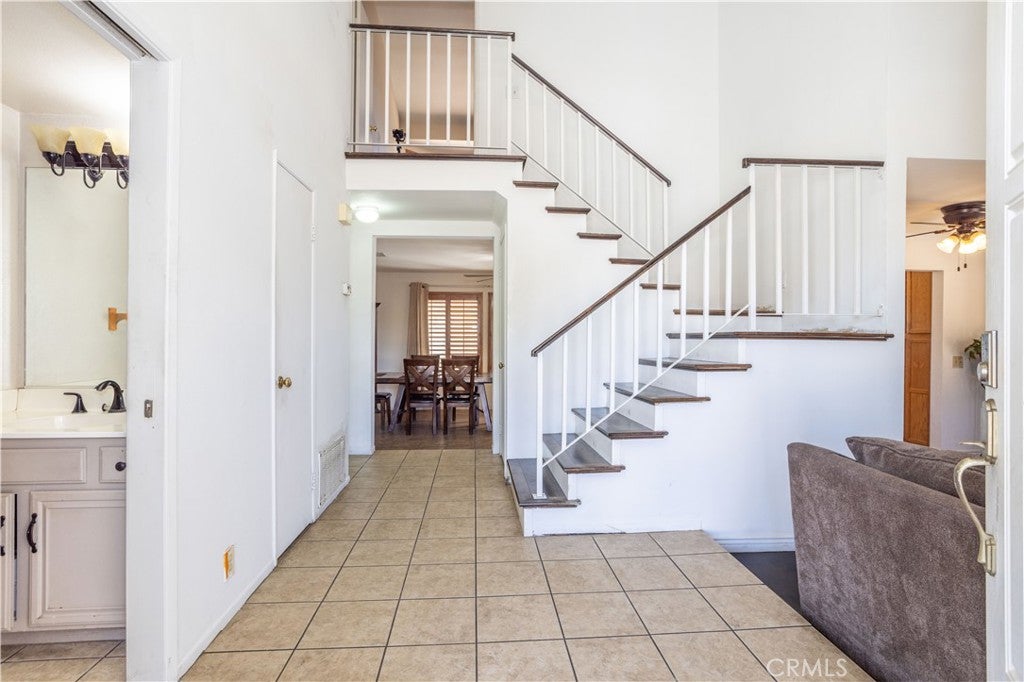
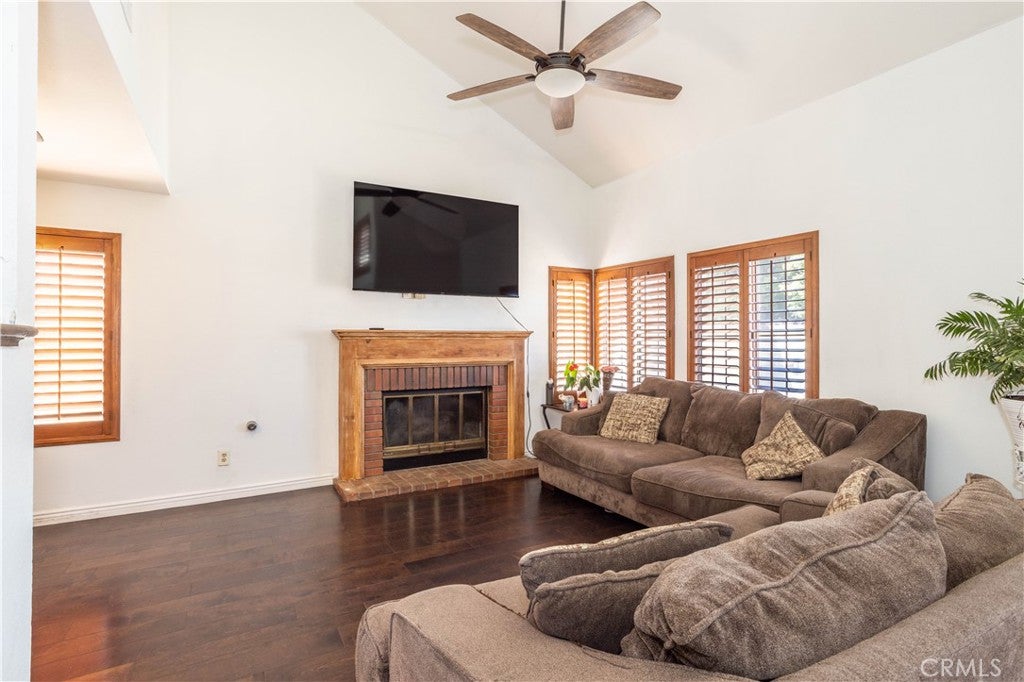
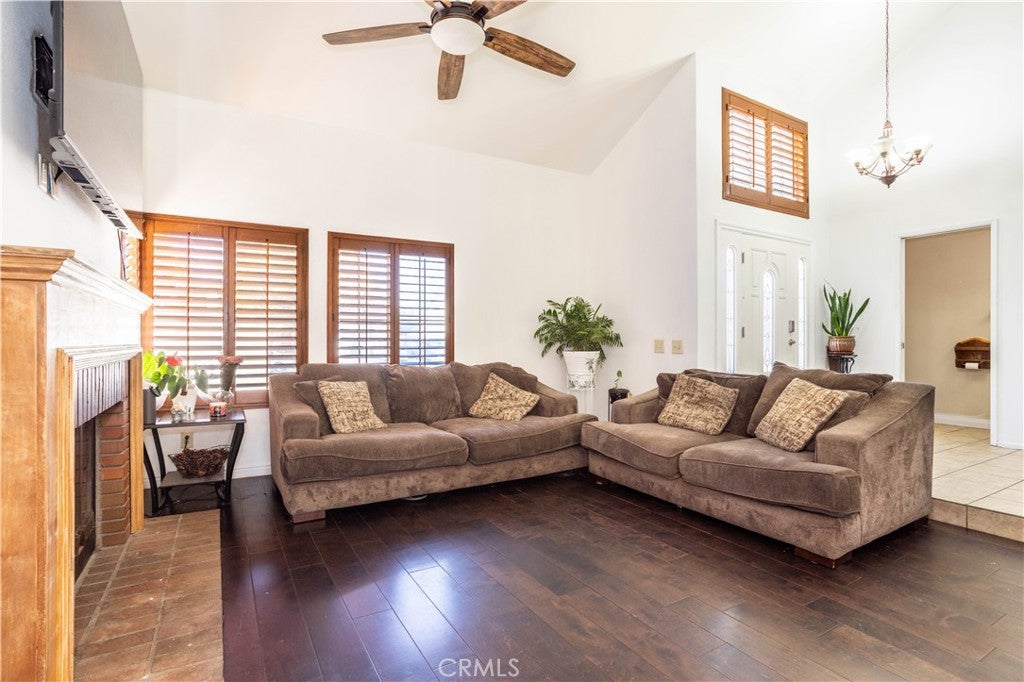
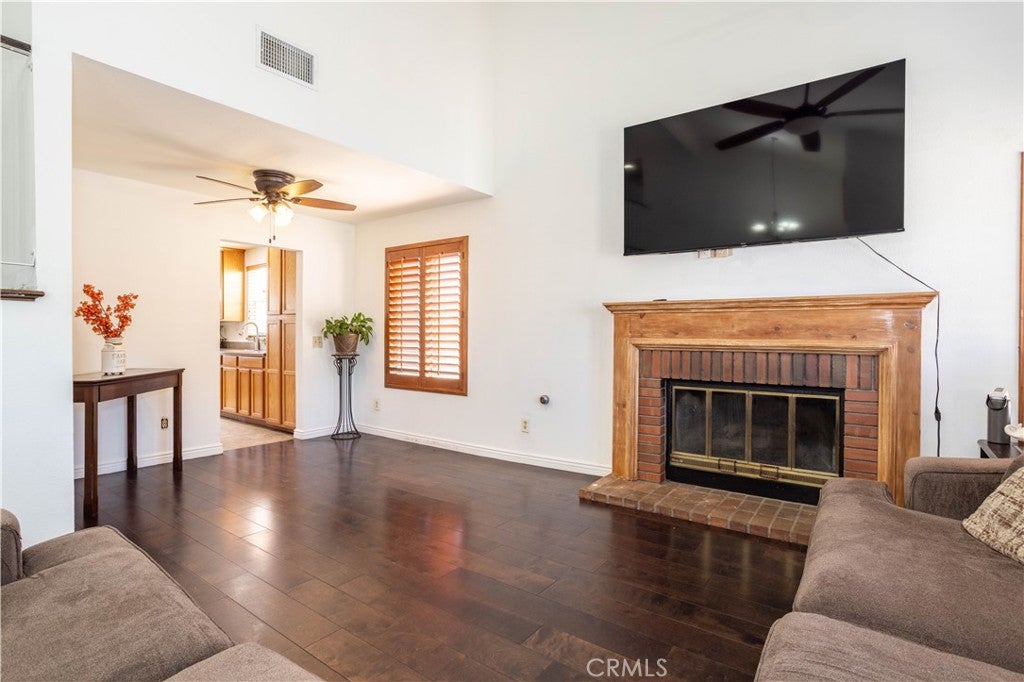
Enter an interest rate to see your estimated monthly payment.This beautiful home is nestled at the end of a quiet cul-de-sac in a great Palmdale neighborhood, and as soon as you step inside you’ll immediately recognize the owner’s true “Pride-Of-Ownership.” Here are just a few of its many other fine features: The custom front door with oval lead glass insert and matching side panels opens to a flowing 1,995 square foot open concept floor plan that is in “Move-In-Condition” with plantation shutters, and an aesthetic blend of veneer hardwood, tile, and carpet flooring. The spacious living room is bathed in natural light from multitude of windows which highlights the vaulted ceiling with lighted fan, and has a mantled gas-burning brick fireplace. The family’s cook is going to appreciate the kitchen’s abundant cabinets, ample quartz counters, built-in stainless steel appliances, and the convenience of the adjoining dining room. Since the family room, currently being used as a dining area, with its breakfast bar flows seamlessly with the kitchen you’ll find it very easy to serve and entertain your guests simultaneously. A total of 3 bedrooms and ONE EXTRA BONUS ROOM THAT CAN BE EASILY CONVERTED IN A FOURTH BEDROOM. Master bedroom has a walk-in closet. The grand suite has a custom lighted ceiling fan, large walk-in closet, land a well appointed full bathroom with dual sink mirrored vanity. 2½ bathrooms; The ½ bathroom is located on the first level for your guests. Functionally located laundry. Energy efficient dual pane windows will help keep your utility bills low and the interior quiet. Central heat & air for year-round comfort. You’re going to appreciate and enjoy the large backyard’s privacy fencing and gigantic enclosed entertainer’s patio with its efficient wall A/C unit and 2 ceiling fans. You’ll have absolutely no problem securely parking any and all of your vehicles and other toys off street on the oversized concrete driveway with possible gated RV access, and in the direct access garage. All of this sits on a large 7,886 square foot lot that is close to schools, restaurants, grocery stores, and the 14 freeway. Call now for all of the details and I’ll gladly arrange your private tour.
| 2 months ago | Listing first seen on site | |
| 2 months ago | Listing updated with changes from the MLS® |

This information is for your personal, non-commercial use and may not be used for any purpose other than to identify prospective properties you may be interested in purchasing. The display of MLS data is usually deemed reliable but is NOT guaranteed accurate by the MLS. Buyers are responsible for verifying the accuracy of all information and should investigate the data themselves or retain appropriate professionals. Information from sources other than the Listing Agent may have been included in the MLS data. Unless otherwise specified in writing, the Broker/Agent has not and will not verify any information obtained from other sources. The Broker/Agent providing the information contained herein may or may not have been the Listing and/or Selling Agent.

Did you know? You can invite friends and family to your search. They can join your search, rate and discuss listings with you.