

25605 Chase StreetStevenson Ranch, CA 91381
Mortgage Calculator
Monthly Payment (Est.)
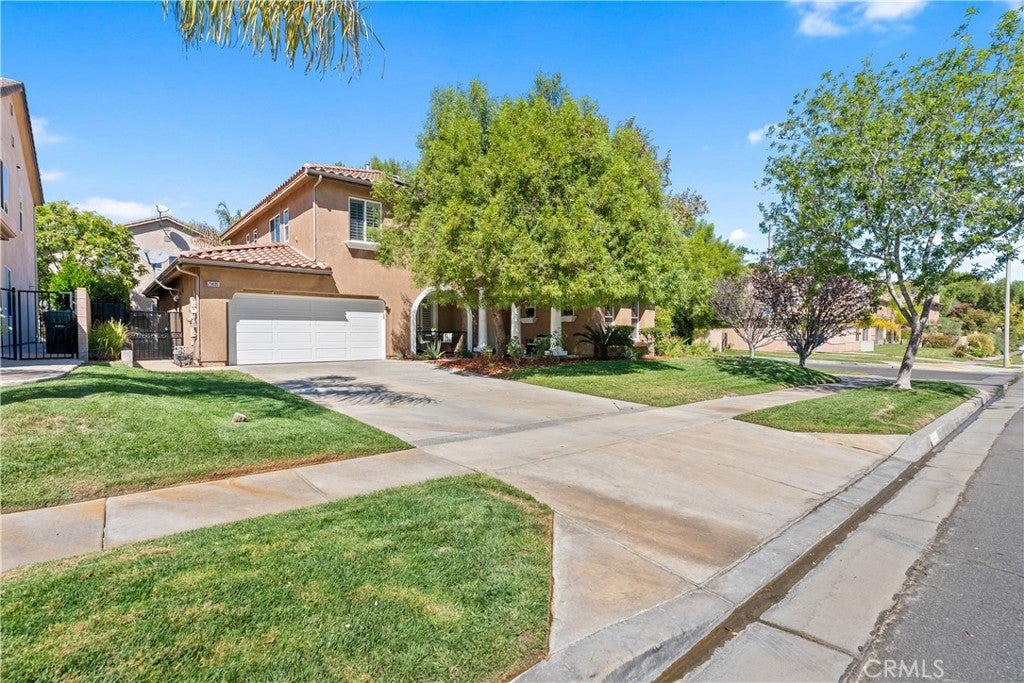
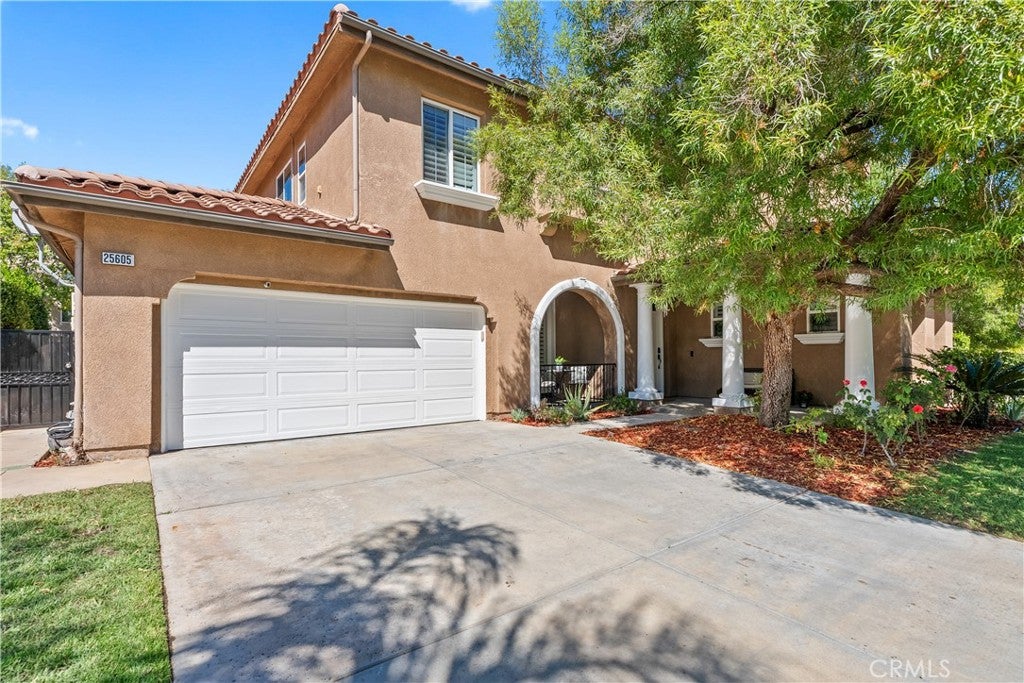
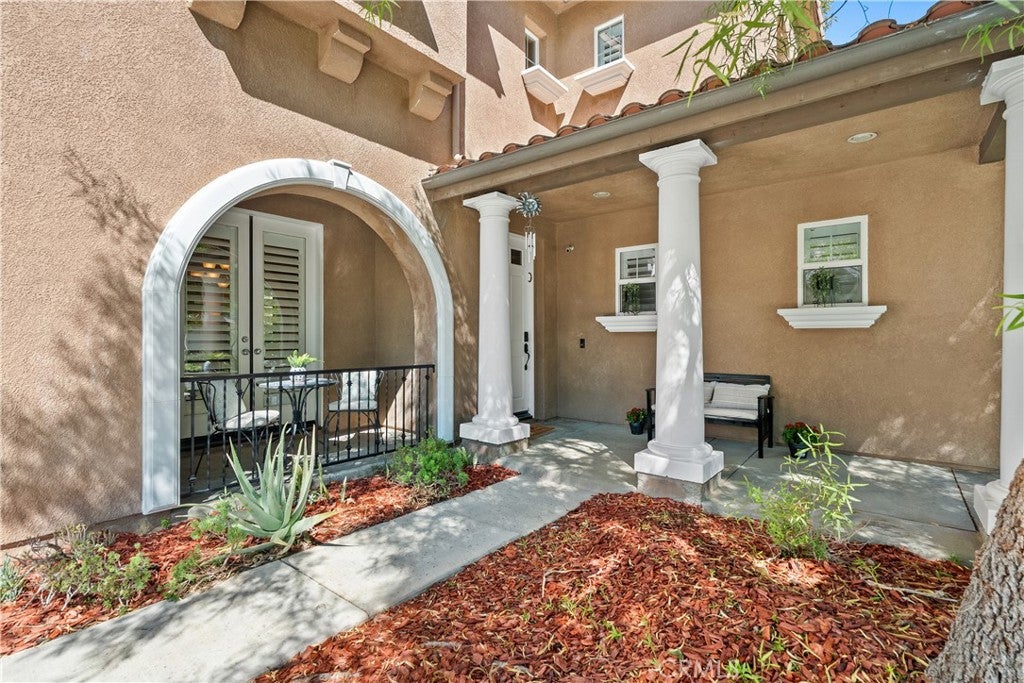
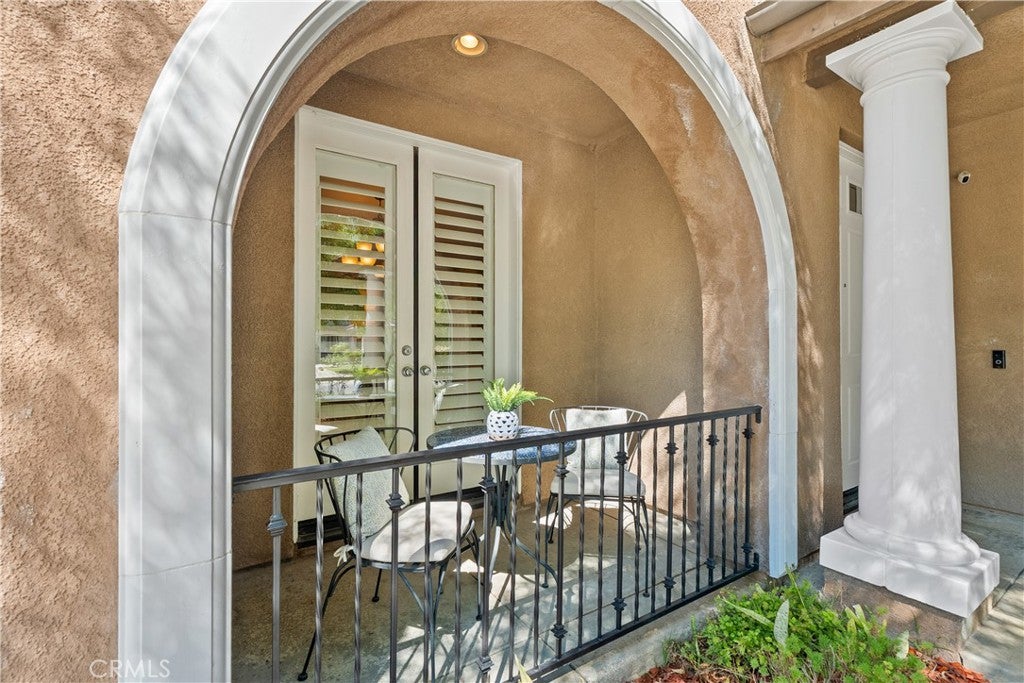
Enter an interest rate to see your estimated monthly payment.Welcome home to this amazing property, where everyday living feels like a getaway. Beautifully positioned on a desirable corner lot in one of Stevenson Ranch’s most sought-after neighborhoods, this exceptional home blends timeless elegance, comfort, privacy, and effortless indoor-outdoor living. Inviting curb appeal, lush landscaping, and a charming front patio create the perfect setting to enjoy your morning coffee or unwind at the end of the day. Step inside to a grand foyer with soaring ceilings, abundant natural light, and an open, welcoming floor plan designed for both everyday living and entertaining. The main level features a spacious great room, formal dining area, and a highly desirable downstairs bedroom. Plantation shutters and French doors add timeless character throughout, while beautiful tile flooring flows seamlessly through the living spaces. At the heart of the home is a truly impressive kitchen featuring an oversized island, abundant cabinetry, a convenient bar area, two pantries including a walk-in pantry, and generous workspace for the home chef. The open-concept design keeps everyone connected, whether gathering for dinner, enjoying conversation, or entertaining guests. Upstairs, a versatile loft/seating area provides the perfect space for a home office, reading nook, or quiet retreat, along with exceptional storage. The luxurious primary suite overlooks the backyard and features coffered ceilings, a ceiling fan, dual walk-in closets, and a spa-inspired bath with a soaking tub, jetted tub, and beautiful stone shower. A private laundry room with sink adds everyday convenience, while an additional office and generously sized secondary bedroom with two closets provide flexibility for work, guests, or family. Step outside to your own private retreat. The custom-built spool with an enchanting waterfall creates a resort-like atmosphere, while the built-in barbecue and outdoor entertaining area make hosting effortless. This backyard was designed for relaxing, dining, and creating memories year-round. Additional highlights include whole-home built-in speakers, two-zone HVAC, solar, a dry bar, extensive cabinetry and storage, and an oversized tandem three-car garage with custom cabinetry and additional storage. A rare combination of elegance, comfort, and everyday convenience, this home invites you to settle in, entertain freely, and enjoy the best of Stevenson Ranch living in a setting that feels truly special.
| 15 hours ago | Listing first seen on site | |
| 15 hours ago | Listing updated with changes from the MLS® |

This information is for your personal, non-commercial use and may not be used for any purpose other than to identify prospective properties you may be interested in purchasing. The display of MLS data is usually deemed reliable but is NOT guaranteed accurate by the MLS. Buyers are responsible for verifying the accuracy of all information and should investigate the data themselves or retain appropriate professionals. Information from sources other than the Listing Agent may have been included in the MLS data. Unless otherwise specified in writing, the Broker/Agent has not and will not verify any information obtained from other sources. The Broker/Agent providing the information contained herein may or may not have been the Listing and/or Selling Agent.

Did you know? You can invite friends and family to your search. They can join your search, rate and discuss listings with you.