

5841 Radford AvenueLos Angeles, CA 91607



Mortgage Calculator
Monthly Payment (Est.)
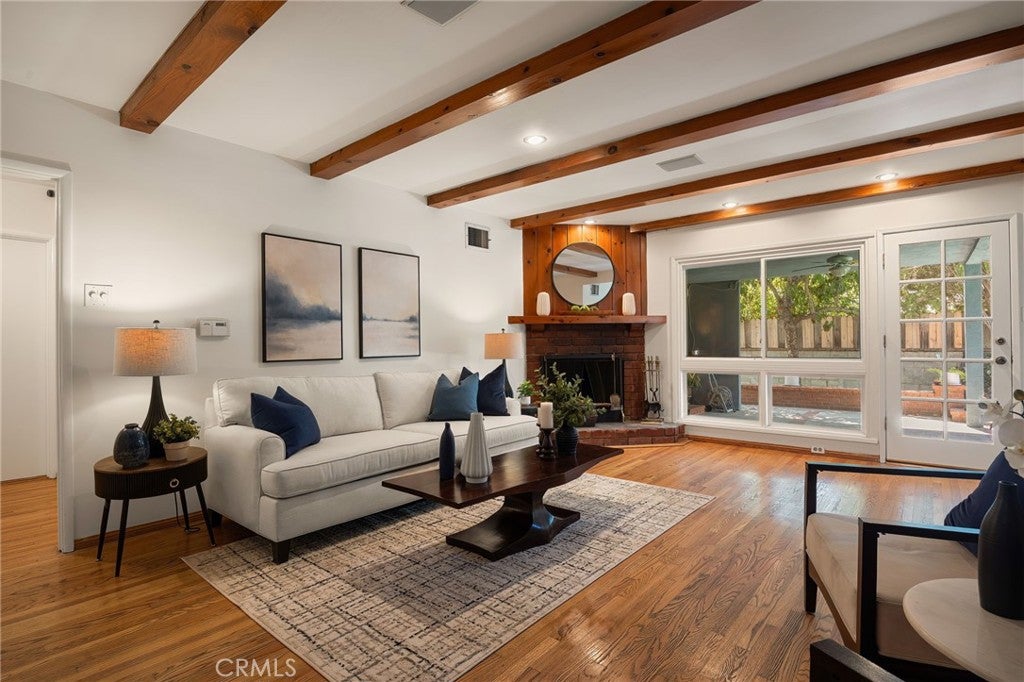
$6,615Welcome to your own private retreat in Valley Village. Tucked away on a quiet, tree-lined street in one of the neighborhood’s coveted hidden pockets, this beautifully designed 5-bedroom, 4-bathroom home spans 2,739 square feet and delivers the space, charm, and effortless indoor-outdoor lifestyle. Step inside and discover a home that feels both enchanting and inviting. The renovated chef’s kitchen is a true showstopper, centered around a spectacular illuminated stone island with integrated sink, and complemented by double wall ovens, a separate gas cooktop, built-in microwave, and generous workspace for multiple cooks in the kitchen. Casual seating at the island, or more family time at the dining room table. Designed to enjoy every moment cooking, and entertaining, it’s the perfect gathering place for everything from morning coffee to unforgettable dinner parties. The first-floor primary suite offers a luxurious escape with dual closets, a spa-inspired bathroom featuring a whirlpool tub and separate walk-in shower, and direct access to the backyard and pool. Upstairs, you will find two spacious bedrooms filled with natural light feature walk-in closets and offer exceptional flexibility for family, guests, creative space, or a private home office. Then comes the backyard—your very own California oasis. A sparkling pool and expansive covered patio create an irresistible setting for poolside afternoons, elegant outdoor dining, lively gatherings, or simply unwinding at the end of the day. This is a home designed to celebrate every day. And when you’re ready to venture out, you will be greeted by many neighbors walking and riding bicycles, Trader Joe’s, shopping, dining, and movie theaters just moments away, with the energy and culture of the NoHo Arts District only minutes from your door. Step inside to experience this beautifully renovated, exceptionally spacious, and effortlessly warm home. With its coveted location, five-bedroom floor plan, resort-like backyard, and charming indoor-outdoor living, this is the kind of Valley Village home you’ll be proud to call your own. Don't miss seeing it in person. Schedule a tour today.
| 4 days ago | Price changed to $1,450,000 | |
| 4 days ago | Listing updated with changes from the MLS® | |
| 2 months ago | Listing first seen on site |

This information is for your personal, non-commercial use and may not be used for any purpose other than to identify prospective properties you may be interested in purchasing. The display of MLS data is usually deemed reliable but is NOT guaranteed accurate by the MLS. Buyers are responsible for verifying the accuracy of all information and should investigate the data themselves or retain appropriate professionals. Information from sources other than the Listing Agent may have been included in the MLS data. Unless otherwise specified in writing, the Broker/Agent has not and will not verify any information obtained from other sources. The Broker/Agent providing the information contained herein may or may not have been the Listing and/or Selling Agent.

Did you know? You can invite friends and family to your search. They can join your search, rate and discuss listings with you.