

14013 Yellowstone DrivePine Mountain Club, CA 93225
Mortgage Calculator
Monthly Payment (Est.)
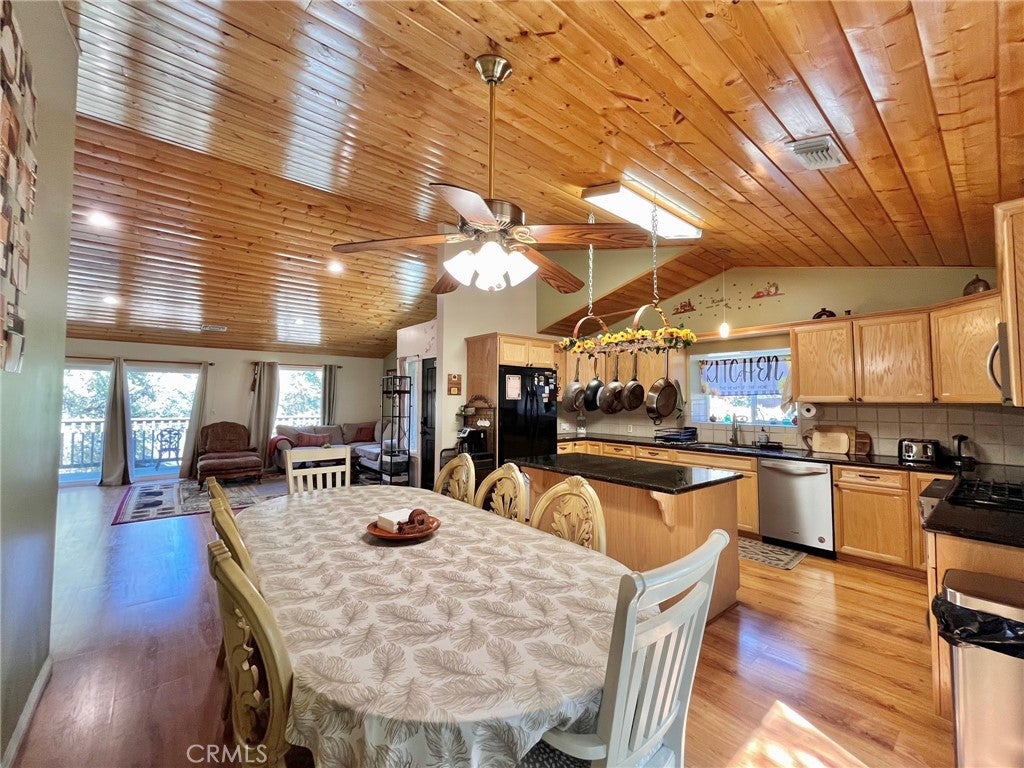
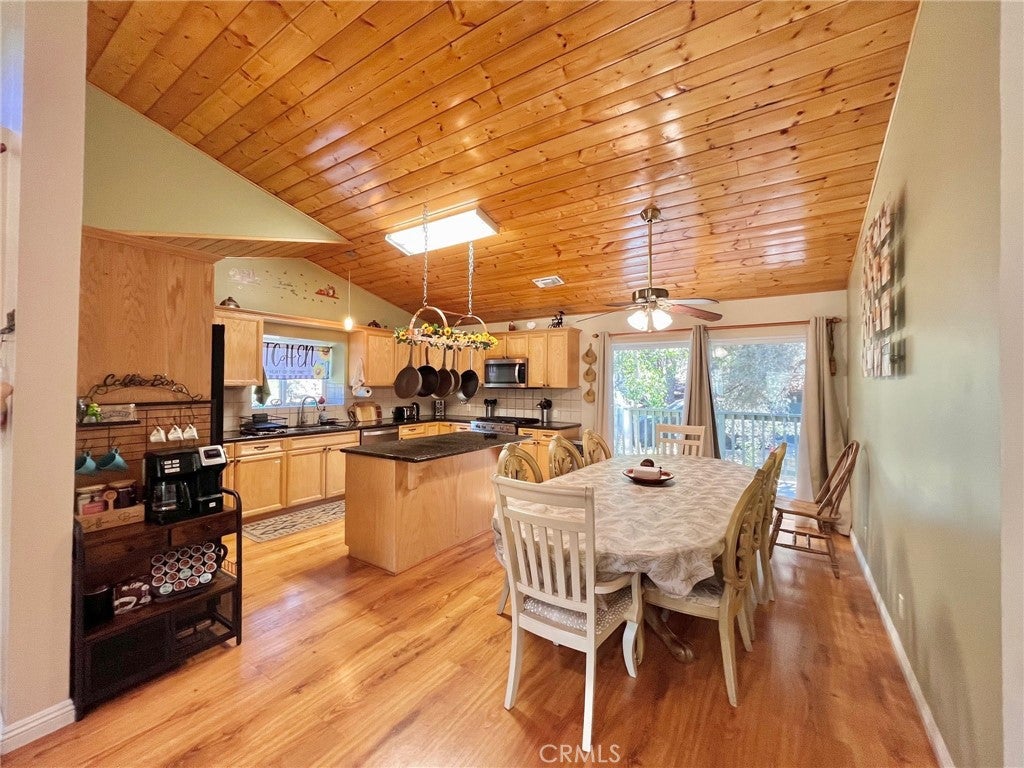
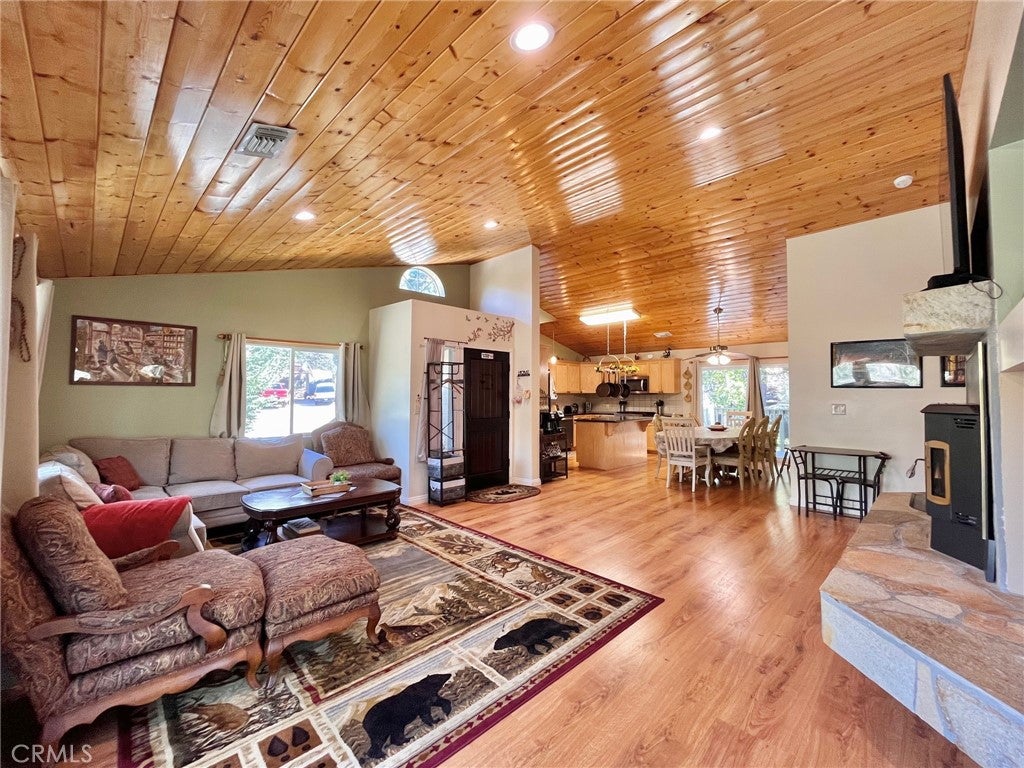
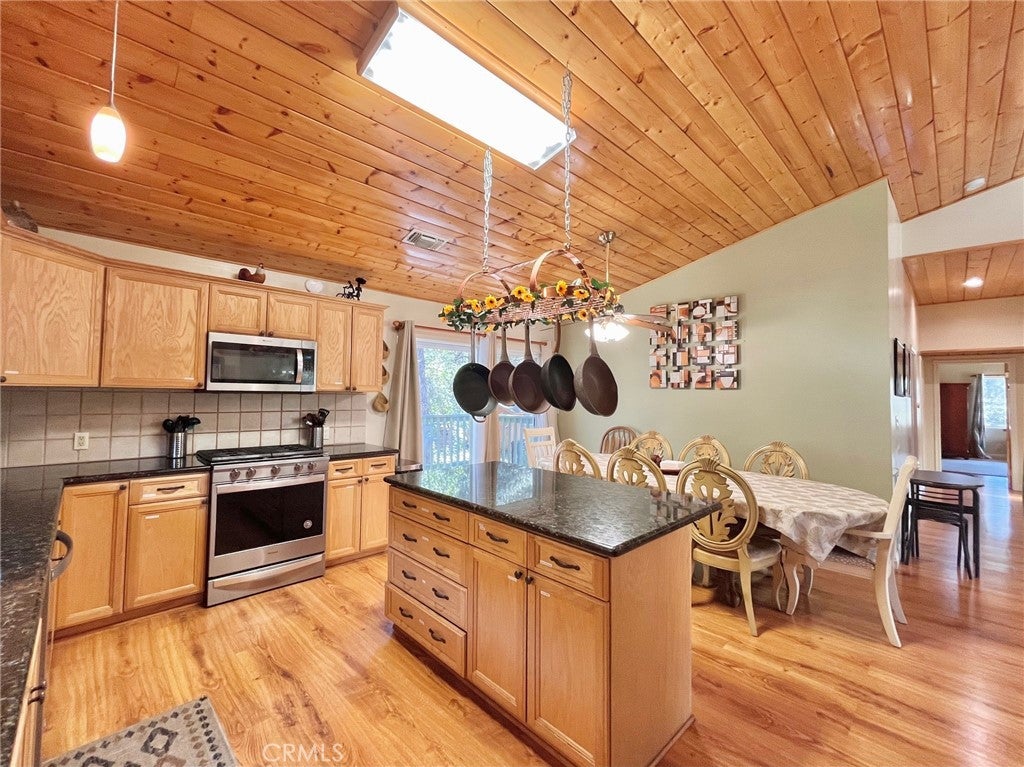
Enter an interest rate to see your estimated monthly payment.Welcome to your dream mountain retreat in the exclusive community of Pine Mountain Club, California! This impeccably maintained 5-bedroom, 4-bath residence offers the perfect blend of luxury, comfort, and space, making it ideal as a full-time residence, vacation getaway, or multi-generational family home. Step through the beautiful mahogany front door into an inviting open-concept living area featuring soaring cathedral pine ceilings, abundant natural light, and a stunning floor-to-ceiling stone fireplace that creates the perfect mountain ambiance. The spacious gourmet kitchen is designed for both everyday living and entertaining, offering elegant granite countertops, a large center island, newer stainless steel appliances, beautiful custom cabinetry, and generous storage. The main level features a luxurious primary suite complete with its own cozy fireplace, walk-in closet, spa-inspired bathroom with a soaking tub and separate shower, and a private balcony where you can relax and enjoy the peaceful mountain setting. Two additional guest bedrooms and a full guest bathroom complete the upper level. Downstairs you'll find two additional spacious bedrooms, including a second primary suite, along with a large family/game room centered around a second beautiful fireplace—perfect for movie nights, entertaining, or hosting extended family and guests. A dedicated laundry room and whole-house water purification system add convenience and comfort. Outdoor living is just as impressive, with five separate decks and patio areas providing endless opportunities to enjoy the fresh mountain air, entertain friends, or simply unwind among the pines. The level lot offers excellent usability, while the attached two-car garage and long concrete driveway provide ample parking. Home is currently a very popular AirBnB rental and generated over $45K since the beginning of this year. As an added bonus, all furnishings are included at no additional cost, making this exceptional mountain home truly move-in ready. Don't miss this rare opportunity to own a spacious, beautifully appointed mountain retreat in one of Southern California's most desirable private mountain communities only 90 minutes to Los Angeles and 2 hours to the beach.
| 2 months ago | Listing first seen on site | |
| 2 months ago | Listing updated with changes from the MLS® |

This information is for your personal, non-commercial use and may not be used for any purpose other than to identify prospective properties you may be interested in purchasing. The display of MLS data is usually deemed reliable but is NOT guaranteed accurate by the MLS. Buyers are responsible for verifying the accuracy of all information and should investigate the data themselves or retain appropriate professionals. Information from sources other than the Listing Agent may have been included in the MLS data. Unless otherwise specified in writing, the Broker/Agent has not and will not verify any information obtained from other sources. The Broker/Agent providing the information contained herein may or may not have been the Listing and/or Selling Agent.

Did you know? You can invite friends and family to your search. They can join your search, rate and discuss listings with you.