27544 FEATHERY CASSIA WAY, Valencia, CA, 91381

Save
Ask
Tour
Hide
Share
$785,000
51 Days On Site

27544 FEATHERY CASSIA WAY
Valencia, CA 91381

For Sale|Condominium|Active
4
Beds
3
Total Baths
2
Full Baths
1
Partial Bath
2,217
SqFt
$354
/SqFt
2021
Built
Subdivision:
Marigold (MARI5P)
County:
Los Angeles
Listed by Dwight Hawkins of Realty Executives Homes DebbieDwight@earthlink.net
Call Now: 951-203-4426
Is this the listing for you? We can help make it yours.
951-203-4426
27544 FEATHERY CASSIA WAY27544 FEATHERY CASSIA WAY27544 FEATHERY CASSIA WAY27544 FEATHERY CASSIA WAY
Save
Ask
Tour
Hide
Share

Mortgage Calculator

Monthly Payment (Est.)

$3,581
Calculator powered by Showcase IDX, a Constellation1 Company. Copyright ©2026 Information is deemed reliable but not guaranteed.

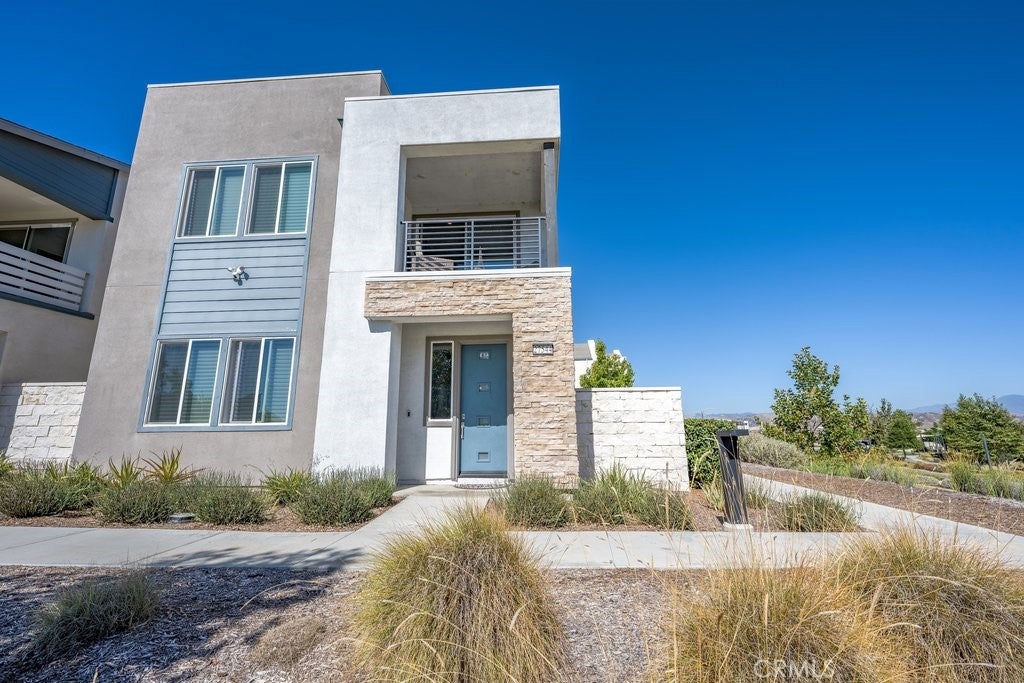
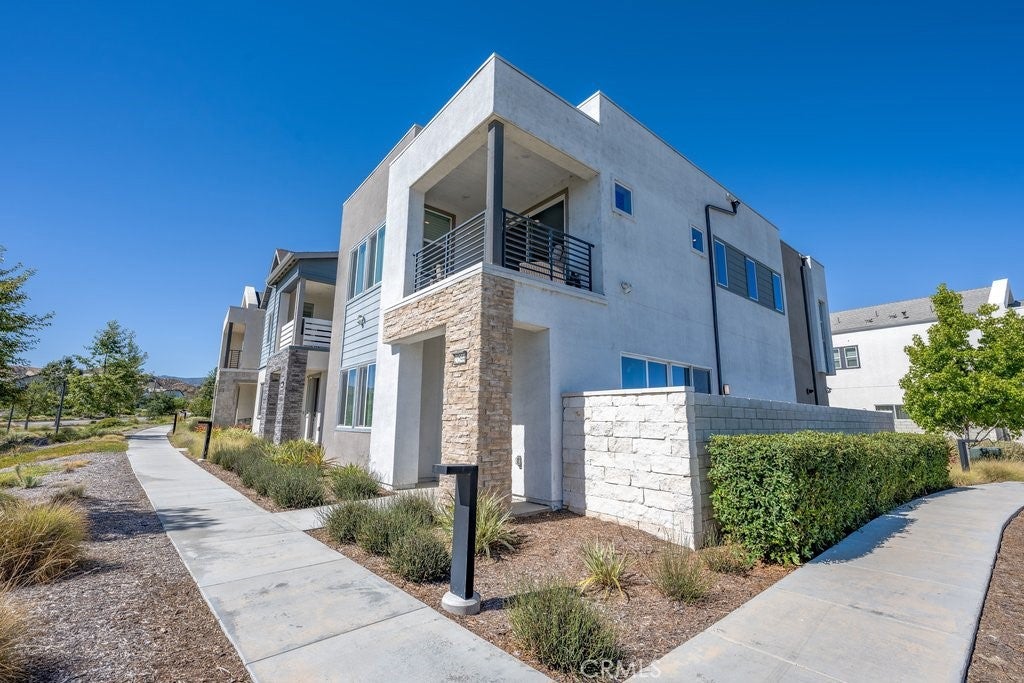
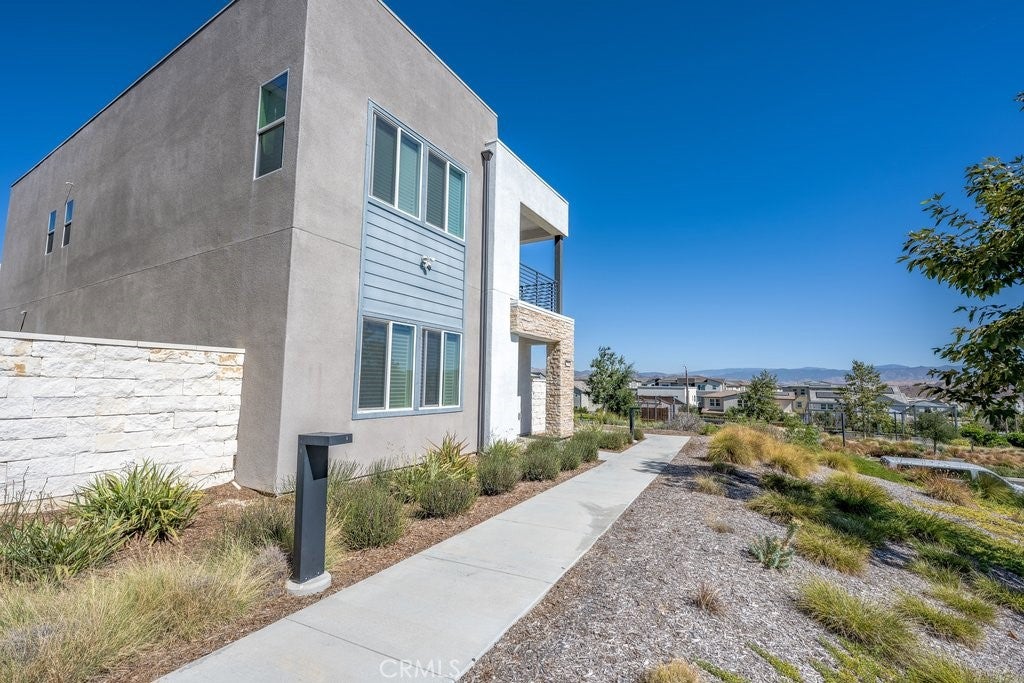
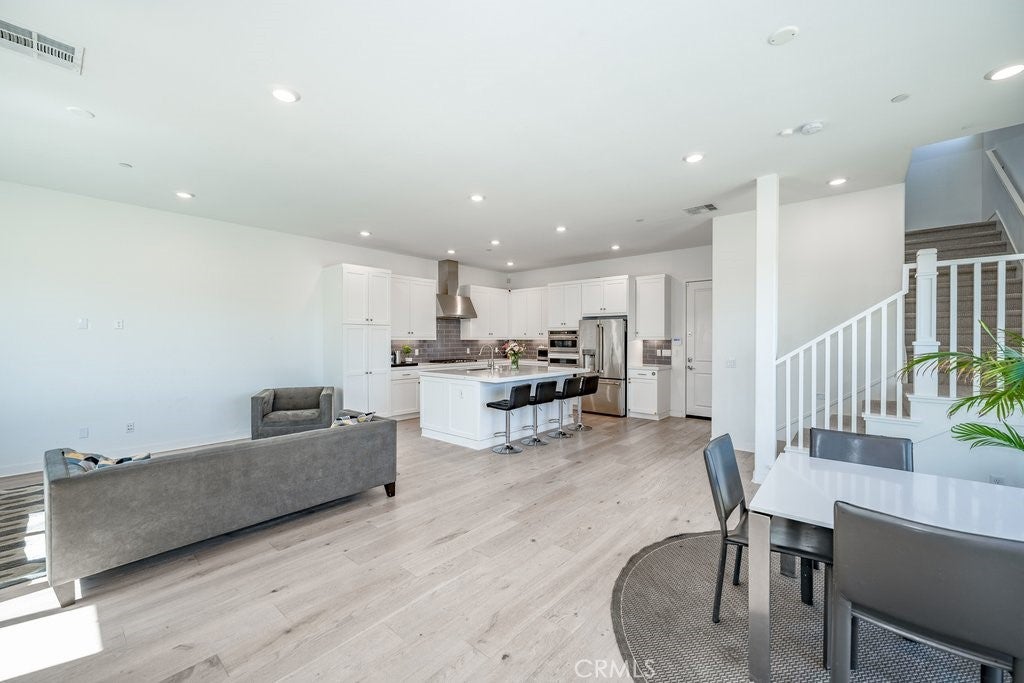
WOW! Location, Location, Location! Luxury Living in FivePoint Valencia with a view! You can go to other tracts but very few will beat this location! An end unit in a cul-de-sac with no one in front of this unit or across the street!! This beautiful home still shows the original beauty and pride of ownership. Imagine walking to three resort style pools, scenic parks, a beautiful clubhouse, miles of local trails and Magic Mountain just down the street! The solar is owned here!! You have your own Gourmet Kitchen with quartz counters and island plus beautiful white cabinetry and stainless-steel appliances! A beautiful place to entertain with your family! The primary suite with double sinks, white cabinets and a large spa type shower! You have your own walk-in closet too! The secondary bedrooms are large enough for the kids to feel the open space of each bedroom. There is a large second story loft (optional 4th bedroom with the builder) that can be used as a home office, family room or guest area with its own balcony and view for miles! Remember, no one is in front of this unit or on the side, or across the street! This is a quiet place to sit in the evenings as your home sits up above the streets below. The view goes for miles because no one is in front of you and we are not attached to another home! The downstairs has wood flooring, and carpeting upstairs-we are asking you to wear booties to protect that newness. The huge clubhouse, park and POOLS are walking distance from your home. There's a farmers' market the first weekend of the month, so you can get fresh fruit and vegetables. This home is a two-story detached home. Come by and check out the view and this beautiful home-you won't be disappointed!

Save
Ask
Tour
Hide
Share
Listing Snapshot
Price 
$785,000
Days On Site 
51 Days
Bedrooms 
4
Inside Area (SqFt) 
2,217 sqft
Total Baths 
3
Full Baths 
2
Partial Baths 
1
Lot Size 
0.1453 Acres
Year Built 
2021
MLS® Number 
SR26165903
Status 
Active
Property Tax 
N/A
HOA/Condo/Coop Fees 
$260 monthly
Sq Ft Source 
Assessor
Friends & Family
Recent Activity
2 months agoListing first seen on site
2 months agoListing updated with changes from the MLS®
General Features
Acres 
0.1453
Attached Garage 
Yes
Disclosures 
CovenantsRestrictionsDisclosureHoaDisclosure
Energy Features 
Solar
Foundation 
Slab
Garage 
Yes
Garage Spaces 
2
Green Energy Efficient 
AppliancesLightingWater Heater
Land Lease 
No
Levels 
Two
Number Of Stories 
2
Parking 
AttachedDirect AccessGarageGarage Door OpenerGarage Faces RearSide By Side
Parking Spaces 
2
Property Sub Type 
Condominium
Security 
Carbon Monoxide Detector(s)Smoke Detector(s)
Sewer 
Public Sewer
Special Circumstances 
Notice Of Default
Style 
Contemporary
Utilities 
Electricity ConnectedNatural Gas ConnectedSewer ConnectedWater Connected
Water Source 
Private
Interior Features
Appliances 
Built-In RangeDishwasherDisposalGas RangeMicrowaveTankless Water Heater
Cooling 
Central Air
Fireplace Features 
None
Flooring 
CarpetWood
Heating 
Forced Air
Interior 
Breakfast BarOpen FloorplanRecessed LightingWalk-In Closet(s)
Laundry Features 
Washer HookupGas Dryer HookupInsideLaundry RoomUpper Level
Spa 
Yes
Window Features 
Screens
Bathroom 
Features - Low Flow Plumbing Fixtures
Bedroom 
Great Room 
Kitchen 
Features - Kitchen Island
Laundry 
Loft 
Other 
Features - Walk-In Closet(s)
Save
Ask
Tour
Hide
Share
Exterior Features
Construction Details 
StuccoWood Siding
Exterior 
Balcony
Fencing 
Block
Lot Features 
Cul-De-SacPavedRectangular Lot
Patio And Porch 
Front PorchPatio
Pool Features 
CommunityIn GroundLapAssociation
Roof 
Tile
Spa 
Yes
View 
HillsMountain(s)NeighborhoodValley
Waterview 
HillsMountain(s)NeighborhoodValley
Windows/Doors 
Screens
Community Features
Association Amenities 
ClubhousePicnic AreaPlaygroundPoolSpa/Hot TubTrail(s)
Association Fee 
$260.0
Association Fee Frequency 
Monthly
Community Features 
CurbsStreet LightsSuburbanSidewalksParkPool
MLS Area 
FPTV - FivePoint Valencia
School District 
William S. Hart Union
Financing Terms Available 
CashConventional
Building Access 
1
Roads 
Paved
Schools
School District
William S. Hart Union
Elementary School
Unknown
Middle School
Unknown
High School
Unknown


This information is for your personal, non-commercial use and may not be used for any purpose other than to identify prospective properties you may be interested in purchasing. The display of MLS data is usually deemed reliable but is NOT guaranteed accurate by the MLS. Buyers are responsible for verifying the accuracy of all information and should investigate the data themselves or retain appropriate professionals. Information from sources other than the Listing Agent may have been included in the MLS data. Unless otherwise specified in writing, the Broker/Agent has not and will not verify any information obtained from other sources. The Broker/Agent providing the information contained herein may or may not have been the Listing and/or Selling Agent.

Neighborhood & Commute
Source: Walkscore
Disclosure: Community information and market data powered by Constellation Data Labs. Information is deemed reliable but not guaranteed.
Save
Ask
Tour
Hide
Share