

14653 Ramli DriveCanyon Country, CA 91387
Mortgage Calculator
Monthly Payment (Est.)
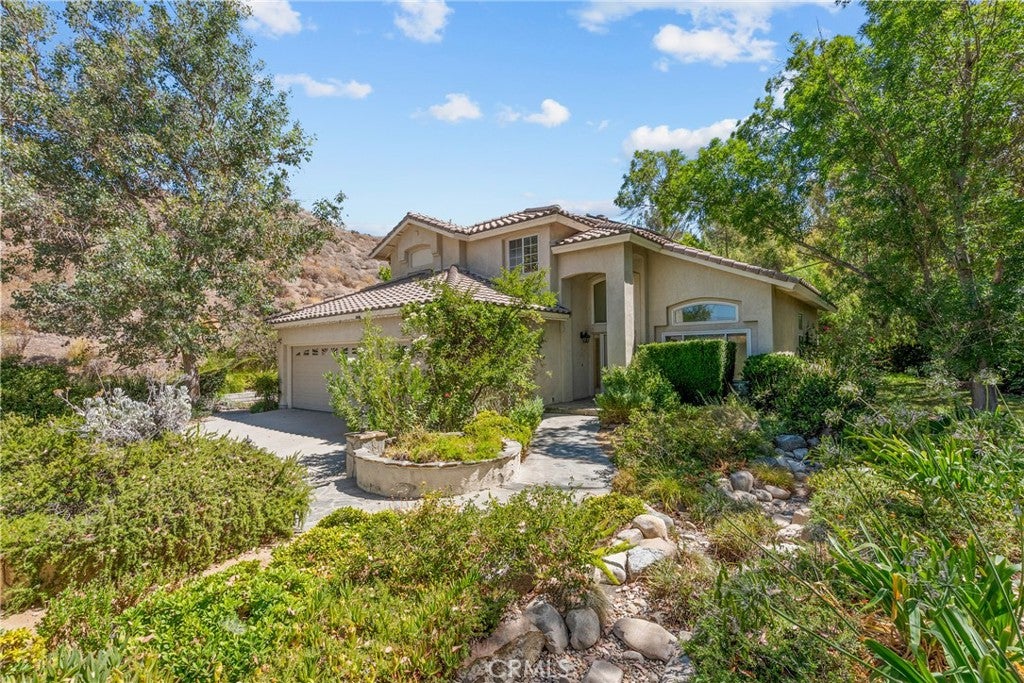
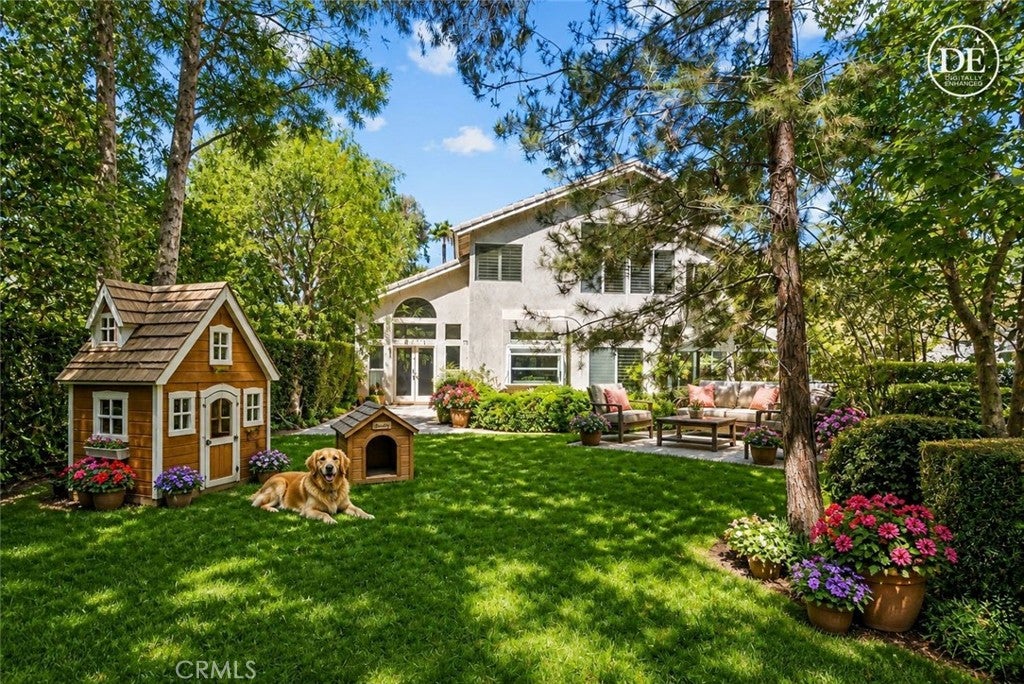
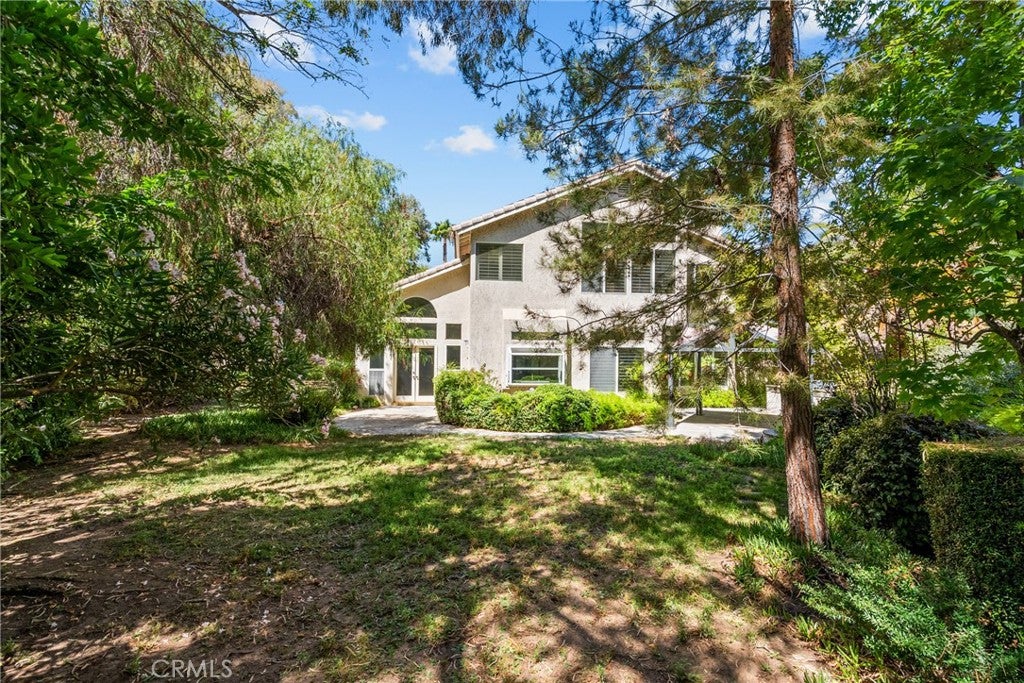
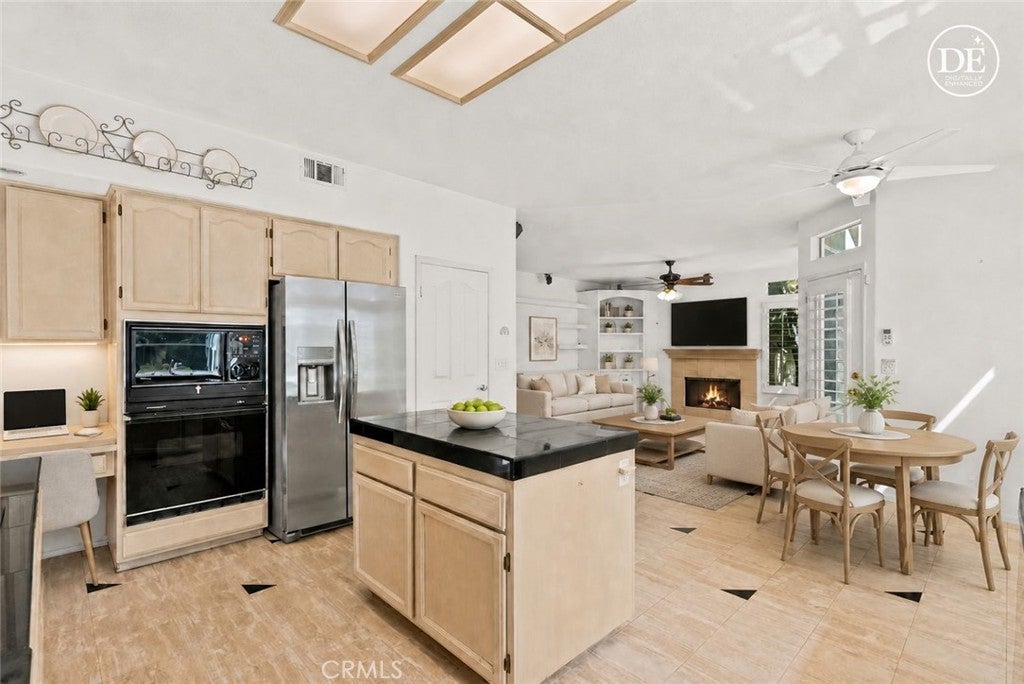
$4,061Tucked away on an exceptionally private flag lot of just over 17,000 sqft, this property offers an outstanding opportunity to create something truly special in a peaceful setting! Surrounded by mature trees and quaint walking paths to enjoy the peace and tranquility this amazing property offers! Bring your vision and transform this cosmetic fixer into the home of your dream! The spacious well designed floorplan features soaring ceilings at the entry, family room and formal dine creating an open and airy feel. A dramatic sweeping staircase makes a striking first impression, while the formal dine includes french doors leading to the expansive backyard. The kitchen offers tile countertops, a center island, and a sunny breakfast nook, opening to the main living areas for comfortable everyday living, A desirable downstairs bedroom and bath, along with indoor laundry room, provide flexibility for guests, multigenerational living, or a home office. Upstairs, the oversized primary suite features double door entry, a cozy sitting area with fireplace, a walk in closet, and an ensuite bath with a newly upgraded shower, dual sinks and an abundance of countertop space. The secondary bedroom includes mirrored wardrobes, as does the downstairs bedroom. The upper hall bath features dual sinks and a solid surface counter, while the versatile loft offers endless possibilities as a home office, media room, reading area, or potential 4th bedroom. Plantation shutters and ceiling fans are found throughout the home. With an incredible floorplan, generous room sizes, and an unbeatable private setting, a fresh coat of paint and cosmetic updates could truly make this home shine. Don't miss this rare opportunity to bring your ideas to life and create the home you've always imagined.
| 3 weeks ago | Status changed to Pending | |
| 3 weeks ago | Listing updated with changes from the MLS® | |
| 2 months ago | Listing first seen on site |

This information is for your personal, non-commercial use and may not be used for any purpose other than to identify prospective properties you may be interested in purchasing. The display of MLS data is usually deemed reliable but is NOT guaranteed accurate by the MLS. Buyers are responsible for verifying the accuracy of all information and should investigate the data themselves or retain appropriate professionals. Information from sources other than the Listing Agent may have been included in the MLS data. Unless otherwise specified in writing, the Broker/Agent has not and will not verify any information obtained from other sources. The Broker/Agent providing the information contained herein may or may not have been the Listing and/or Selling Agent.

Did you know? You can invite friends and family to your search. They can join your search, rate and discuss listings with you.