

44126 Sunmist CourtLancaster, CA 93535
Mortgage Calculator
Monthly Payment (Est.)
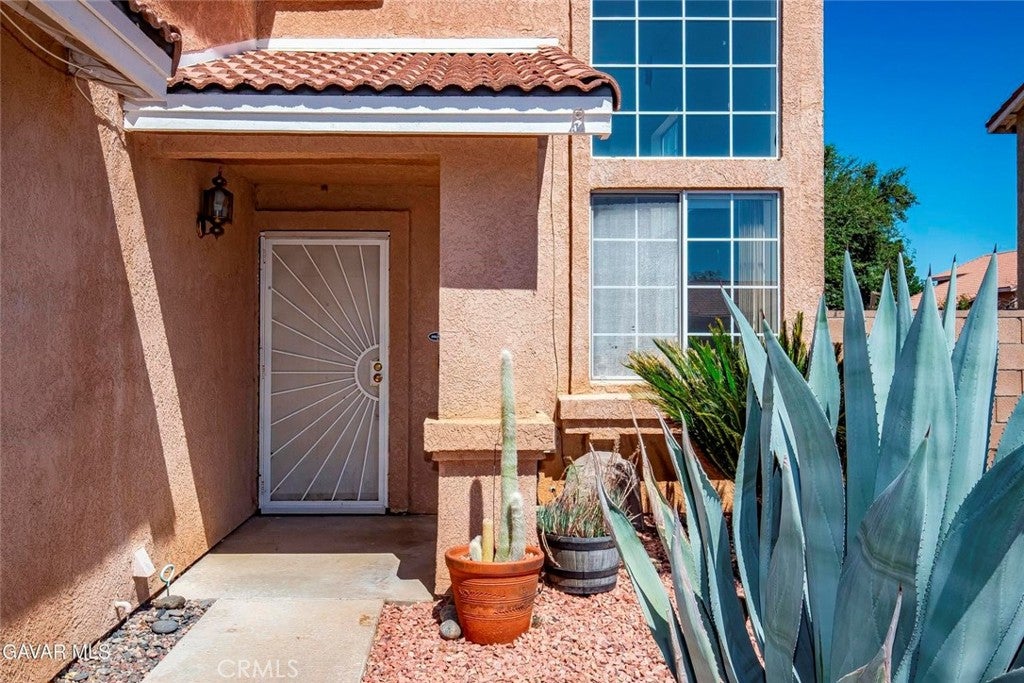
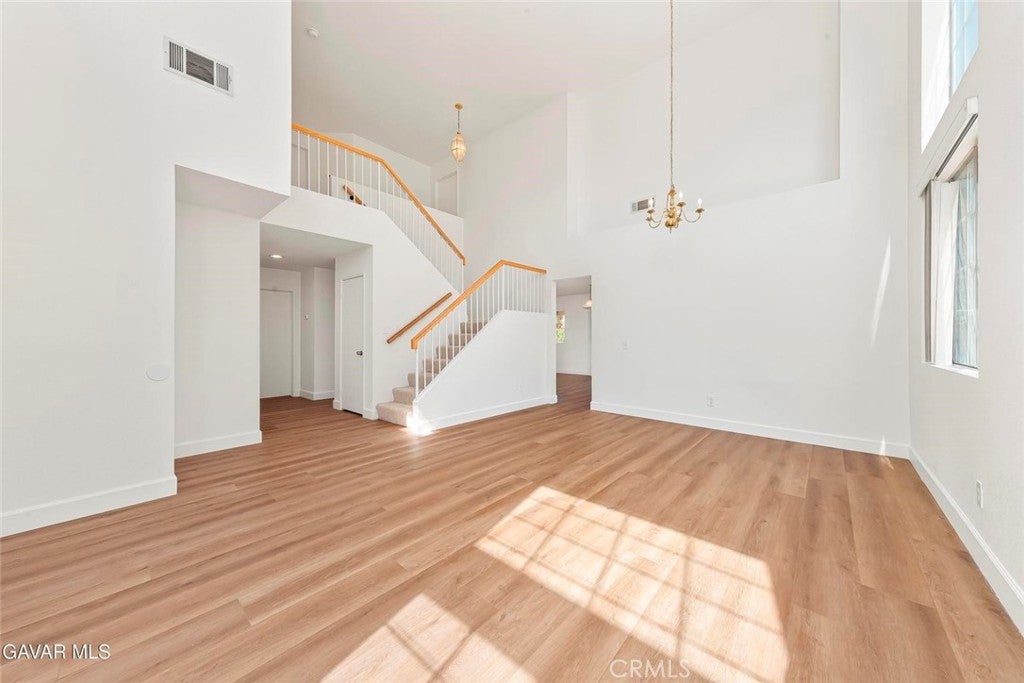
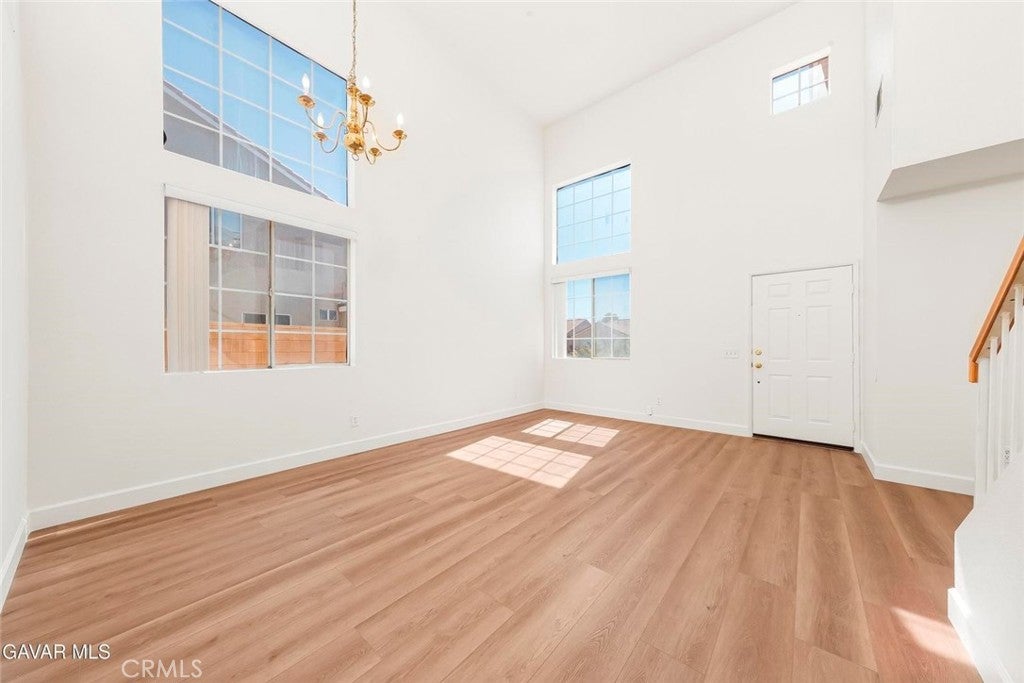
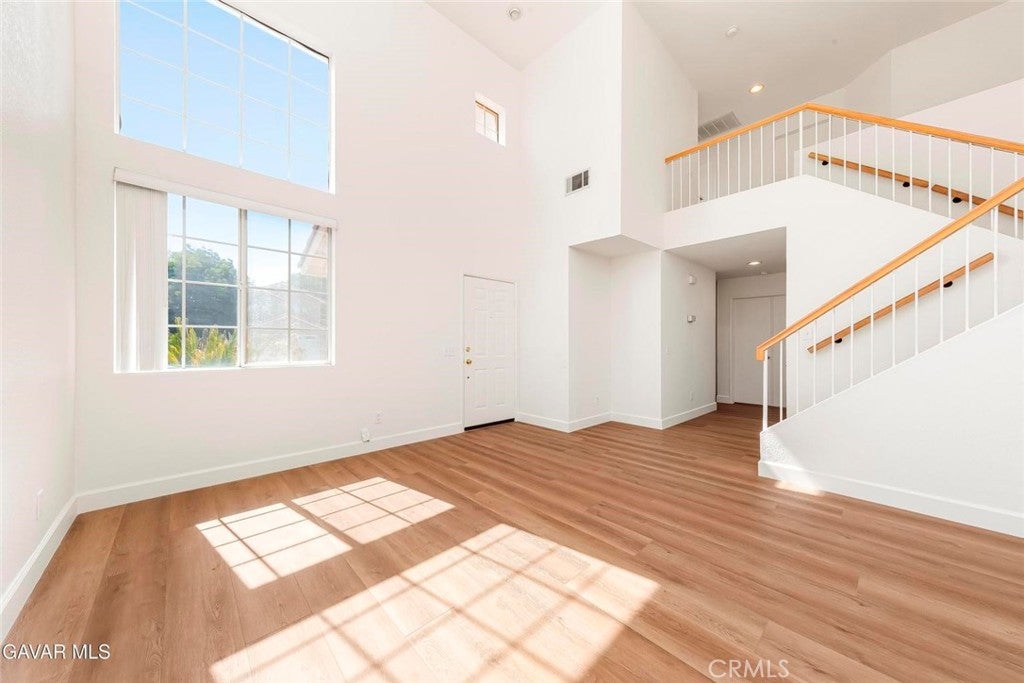
$2,144BEAUTIFUL FAMILY HOME ALMOST 2500sf ON QUIET CUL DE SAC. AND This home has just been REFURBISHED with Fresh Paint In and Out. Brand New Laminate Wood Flooring downstairs as well as New Neutral Carpet upstairs. Downstairs is a Full Bathroom and an Office that could be used as a bedroom. Upstairs are 4 additional Bedrooms -- All with Fresh Paint and New Carpet! Ready to move your family in! You'll appreciate the Contemporary Open layout with High Ceilings. You enter to Formal Living and Dining Rooms, great for entertaining. Additionally there is a Spacious Family Room with a Cozy Fireplace adjacent to the Kitchen, perfect for family living. The Kitchen is Large with Lots of Counter and Cabinet Space. Upstairs is the Large Master Bedroom with Walkin Closet and an Impressive Master Bathroom with Dual Sinks and Separate Tub and Shower. There is an Indoor Laundry Room with Cabinets for your supplies. The outside space is DONE An Alumi Wood Look Patio Spans the back of the house, great for the family and friends. The Landscaping is very Attractive with a Walking Path yet it is easy maintenance. There is also a dog run. And for vehicles and toys there is a 3 Car Garage. This is a home you will not want to miss! Bring your family!
| a month ago | Status changed to Pending | |
| a month ago | Listing updated with changes from the MLS® | |
| 2 months ago | Listing first seen on site |

This information is for your personal, non-commercial use and may not be used for any purpose other than to identify prospective properties you may be interested in purchasing. The display of MLS data is usually deemed reliable but is NOT guaranteed accurate by the MLS. Buyers are responsible for verifying the accuracy of all information and should investigate the data themselves or retain appropriate professionals. Information from sources other than the Listing Agent may have been included in the MLS data. Unless otherwise specified in writing, the Broker/Agent has not and will not verify any information obtained from other sources. The Broker/Agent providing the information contained herein may or may not have been the Listing and/or Selling Agent.

Did you know? You can invite friends and family to your search. They can join your search, rate and discuss listings with you.