

21308 Jimpson WayCanyon Country, CA 91351
Mortgage Calculator
Monthly Payment (Est.)
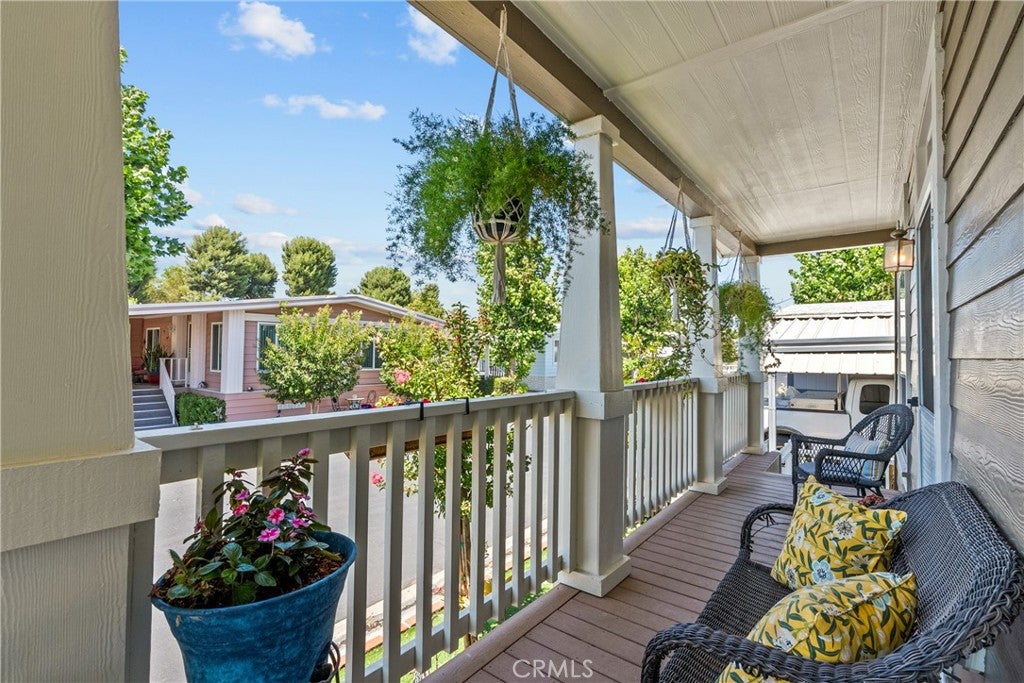
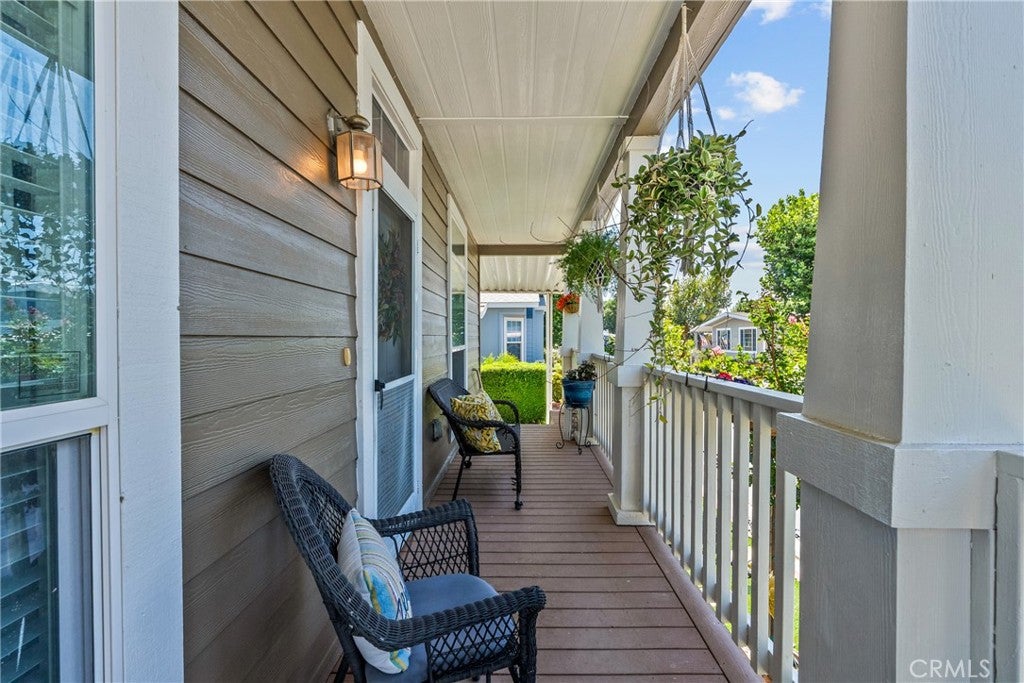
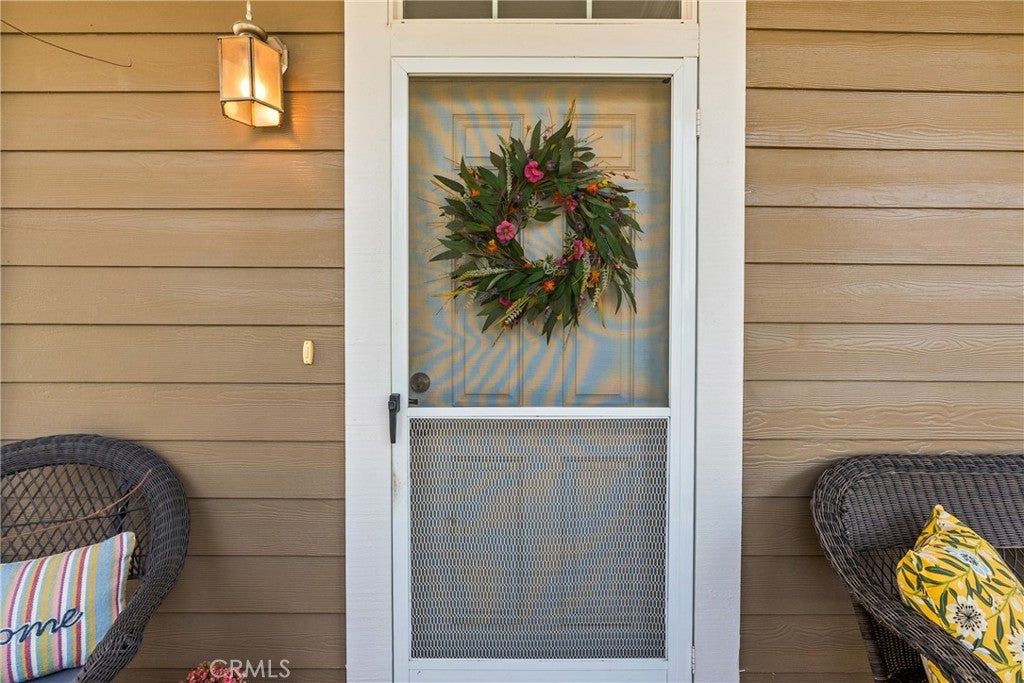
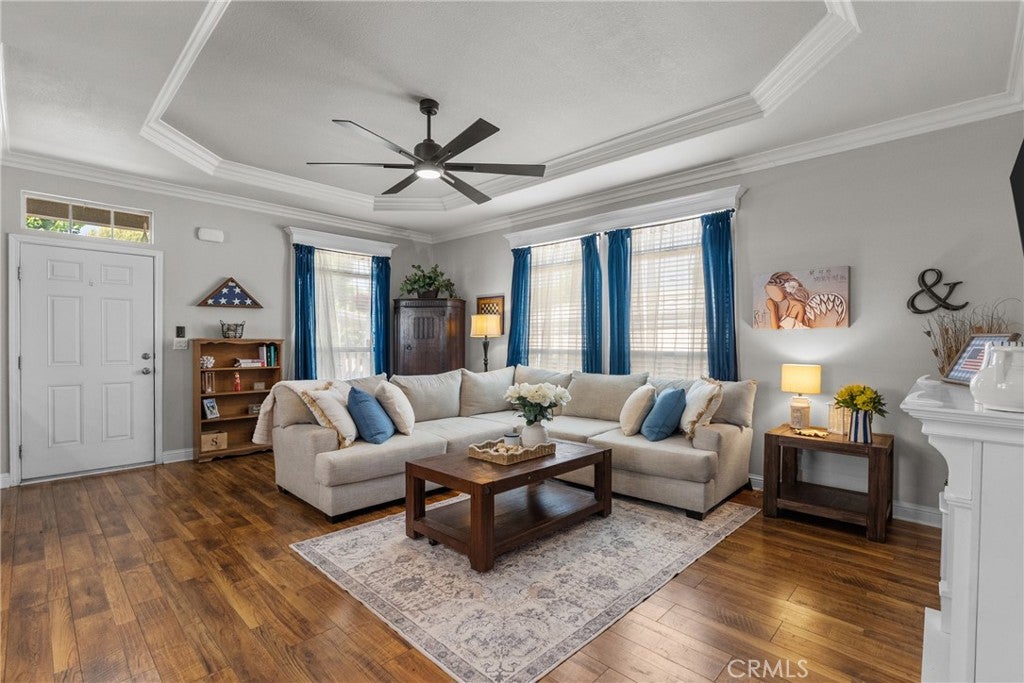
$1,414One of the Largest Homes in Greenbrier Estates 55+ Community! Welcome to this stunning residence offering approximately 1,800 sq. ft. of beautifully designed living space in the highly sought-after gated community. From the charming Southern-style covered front porch to the private backyard retreat, this home is filled with warmth, comfort, and quality upgrades.Offering 3 bedrooms and 2 bathrooms, open floor plan is enhanced by beautiful wood-look laminate flooring, elegant crown molding, abundant natural light, and ceiling fans throughout. The spacious living room provides the perfect setting for entertaining or relaxing. Luxurious primary suite features crown molding, a ceiling fan, a generous walk-in closet with custom shelving, and a spa-inspired ensuite bath complete with a large soaking tub, separate walk-in shower, dual-sink vanity, and an abundance of cabinetry for storage.The gourmet kitchen showcases a large center island w/breakfast bar seating, upgraded cabinetry w/ decorative glass-door accents, beautiful countertops, stainless steel appliances, farmhouse sink, pendant lighting, recessed lighting, ample counter space. The adjoining dining area overlooks the private patio and backyard, creating a bright and inviting atmosphere.The oversized indoor laundry room includes cabinetry, generous counter space, and additional storage. Outside, you'll enjoy a beautifully landscaped backyard featuring paver stone hardscaping, comfortable seating area, mature lemon tree, charming white picket fencing, exceptional privacy. A large storage shed provides plenty of room for tools and seasonal items, while the extended covered carport offers added parking convenience. What time is Sue showing? I’d like them know sues house is great because Home has flexible space that can comfortably accommodate wheelchairs, walkers, grandchildren, and guests etc. Greenbrier Estates offers an exceptional resort-style lifestyle with outstanding amenities including a clubhouse, banquet and dining hall, billiard room, library, swimming pool, spa, tennis courts, RV parking/storage, and a full calendar of community activities and social events. Ideally located near shopping, restaurants, grocery stores, medical facilities, bowling, entertainment, and convenient freeway access, this beautiful home offers the perfect combination of elegance, comfort, and low-maintenance living. Don't miss this rare opportunity to own one of the largest and most desirable homes in Greenbrier Estates.
| 4 weeks ago | Price changed to $309,900 | |
| 4 weeks ago | Listing updated with changes from the MLS® | |
| 2 months ago | Listing first seen on site |

This information is for your personal, non-commercial use and may not be used for any purpose other than to identify prospective properties you may be interested in purchasing. The display of MLS data is usually deemed reliable but is NOT guaranteed accurate by the MLS. Buyers are responsible for verifying the accuracy of all information and should investigate the data themselves or retain appropriate professionals. Information from sources other than the Listing Agent may have been included in the MLS data. Unless otherwise specified in writing, the Broker/Agent has not and will not verify any information obtained from other sources. The Broker/Agent providing the information contained herein may or may not have been the Listing and/or Selling Agent.

Did you know? You can invite friends and family to your search. They can join your search, rate and discuss listings with you.