

18012 RaymerNorthridge, CA 91325
Mortgage Calculator
Monthly Payment (Est.)
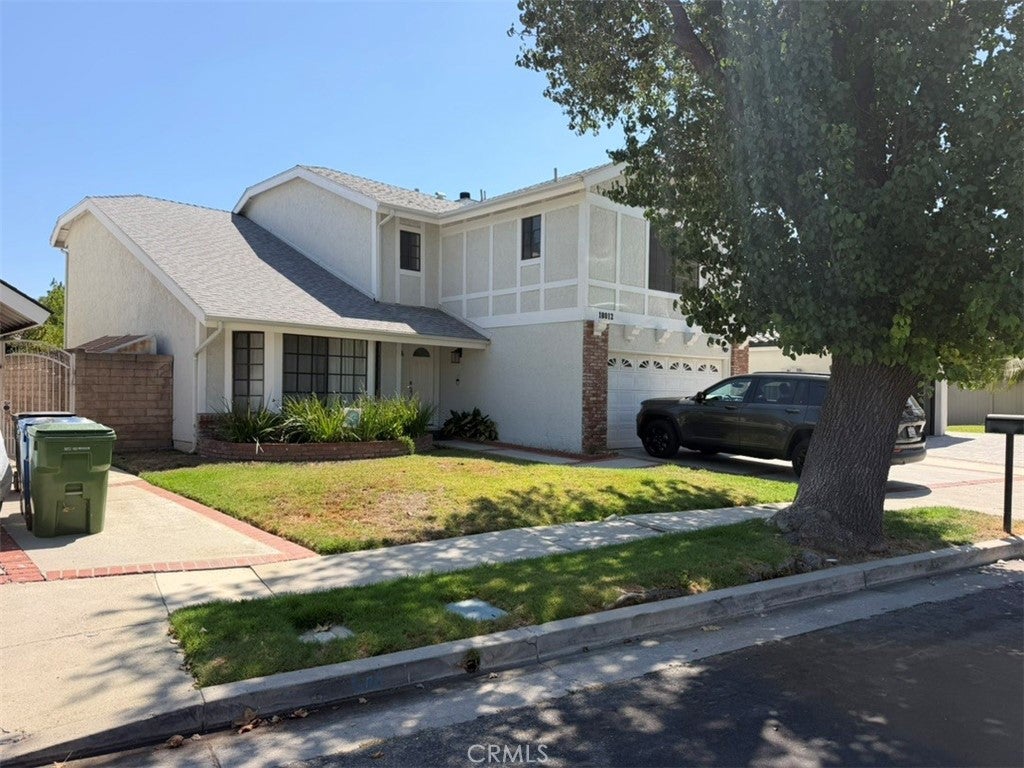
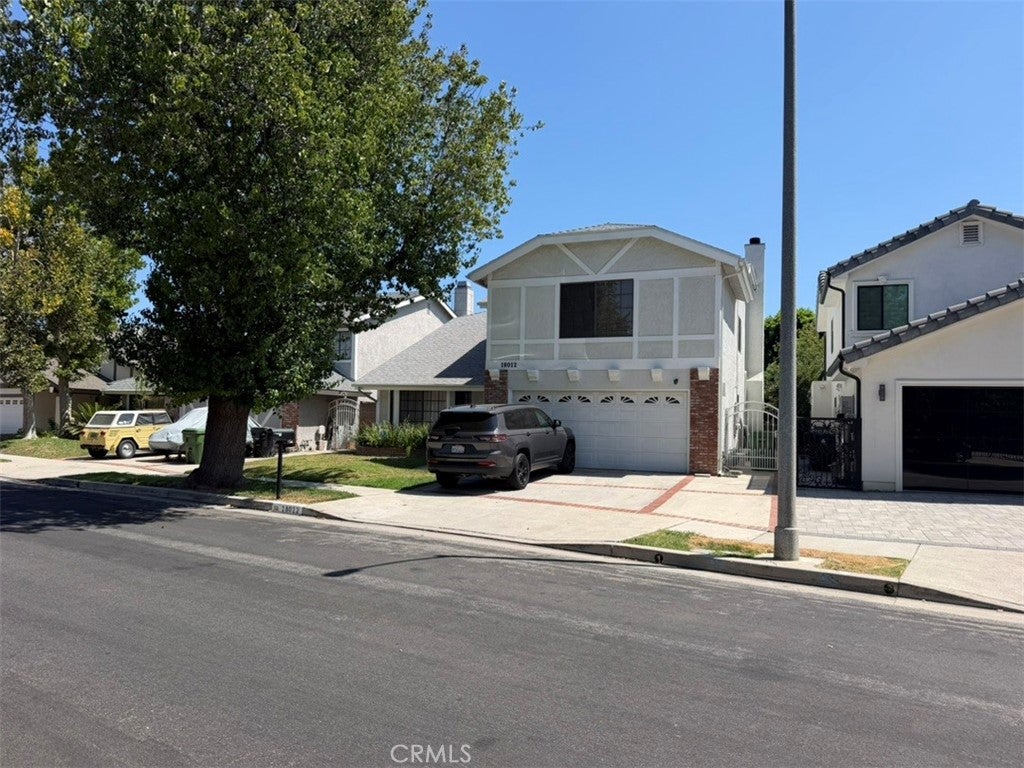
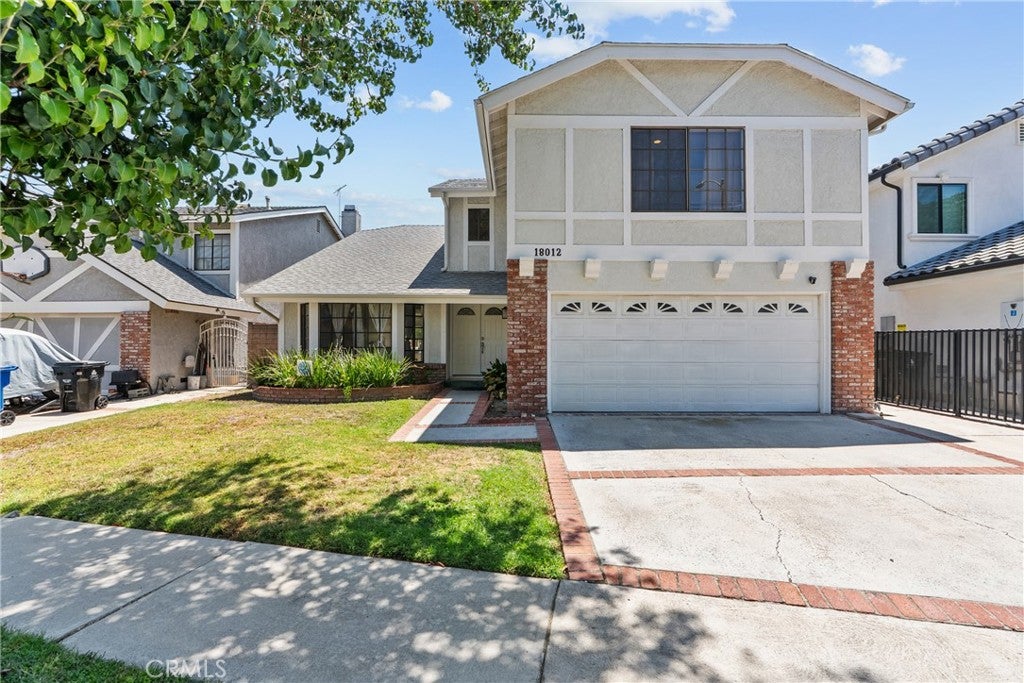
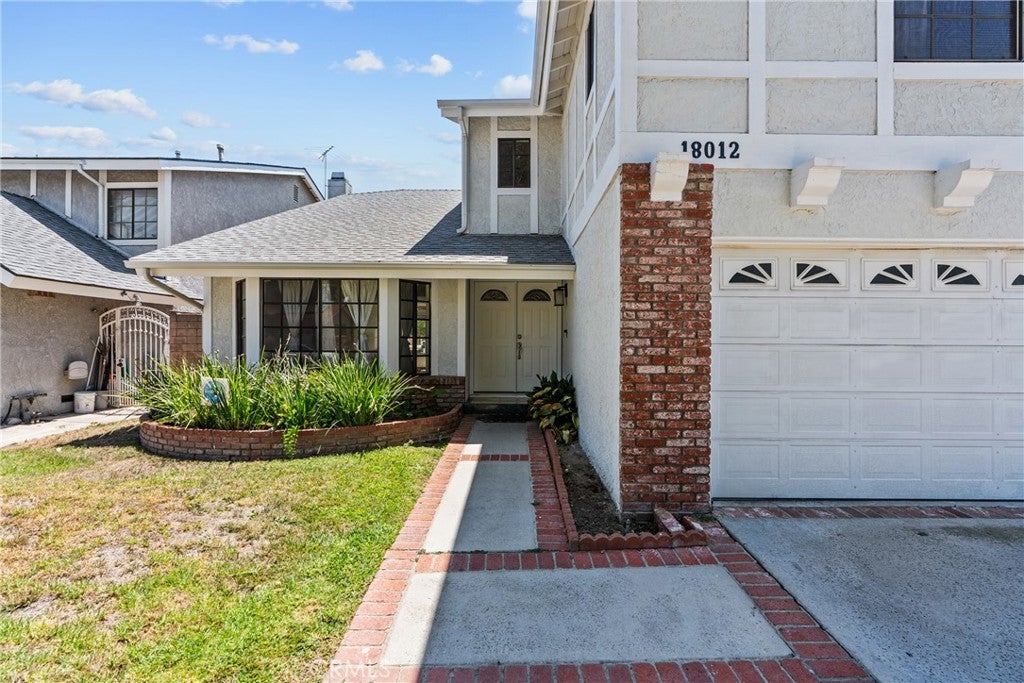
$5,931Resort-style living meets timeless elegance in this beautifully maintained two-story residence, perfectly situated on a quiet, tree-lined street in one of the area's most desirable neighborhoods. Offering generous living spaces, a thoughtfully designed floor plan, and an incredible backyard retreat, this is the kind of home where memories are made for years to come. A welcoming entry opens to soaring ceilings, abundant natural light, and spacious formal living and dining rooms designed for both everyday comfort and effortless entertaining. The inviting family room flows seamlessly into the heart of the home—a well-appointed kitchen featuring granite countertops, a center island, abundant cabinetry, recessed lighting, and views overlooking the backyard oasis. The versatile floor plan offers spacious bedrooms and comfortable gathering spaces, while the expansive primary suite provides a peaceful retreat at the end of the day. Step outside and discover what truly sets this property apart. The private backyard was designed for the Southern California lifestyle, complete with a sparkling pool and spa, covered patio, expansive lawn, mature shade trees, and multiple areas for entertaining, relaxing, and enjoying time with family and friends. Whether hosting summer pool parties, holiday gatherings, or quiet evenings under the stars, this backyard offers exceptional space and privacy. Additional highlights include a three-car garage, indoor laundry room, solar system, an oversized driveway, and a generous lot with mature landscaping that enhances both beauty and privacy. Conveniently located near parks, shopping, restaurants, and highly regarded schools, this exceptional property combines space, comfort, and lifestyle in a location you'll love coming home to. Don't miss this rare opportunity to own a home that offers the perfect blend of classic charm, everyday functionality, and resort-style outdoor living. Lease Option to Buy and Seller Financing is available!
| 2 weeks ago | Price changed to $1,299,999 | |
| 2 weeks ago | Listing updated with changes from the MLS® | |
| 2 months ago | Listing first seen on site |

This information is for your personal, non-commercial use and may not be used for any purpose other than to identify prospective properties you may be interested in purchasing. The display of MLS data is usually deemed reliable but is NOT guaranteed accurate by the MLS. Buyers are responsible for verifying the accuracy of all information and should investigate the data themselves or retain appropriate professionals. Information from sources other than the Listing Agent may have been included in the MLS data. Unless otherwise specified in writing, the Broker/Agent has not and will not verify any information obtained from other sources. The Broker/Agent providing the information contained herein may or may not have been the Listing and/or Selling Agent.

Did you know? You can invite friends and family to your search. They can join your search, rate and discuss listings with you.