

17983 Lost Canyon 113Canyon Country, CA 91387
Mortgage Calculator
Monthly Payment (Est.)
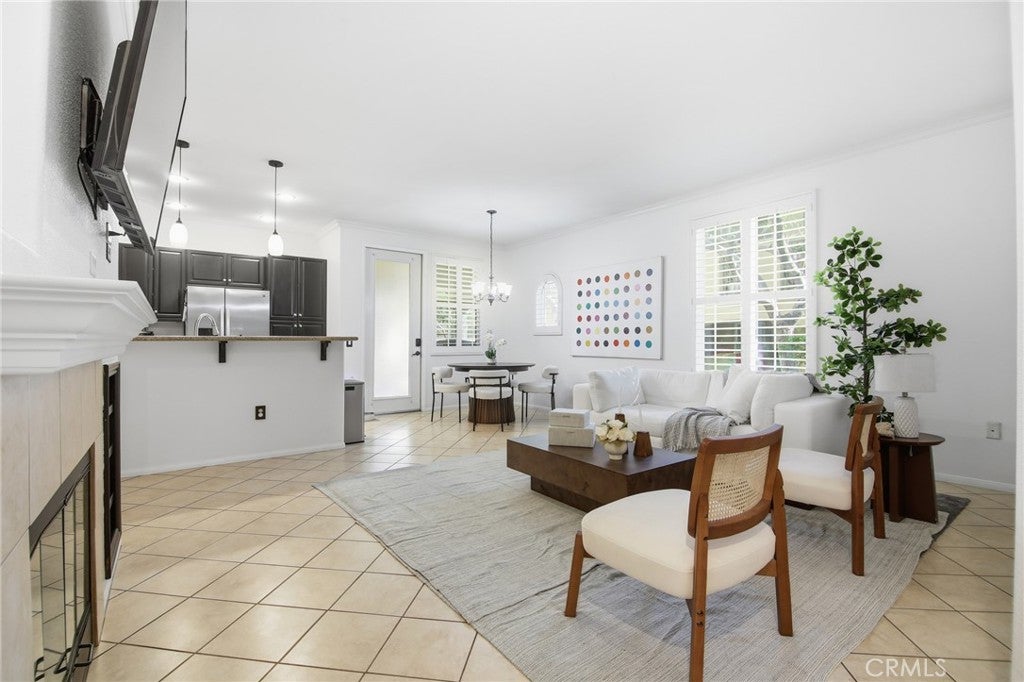
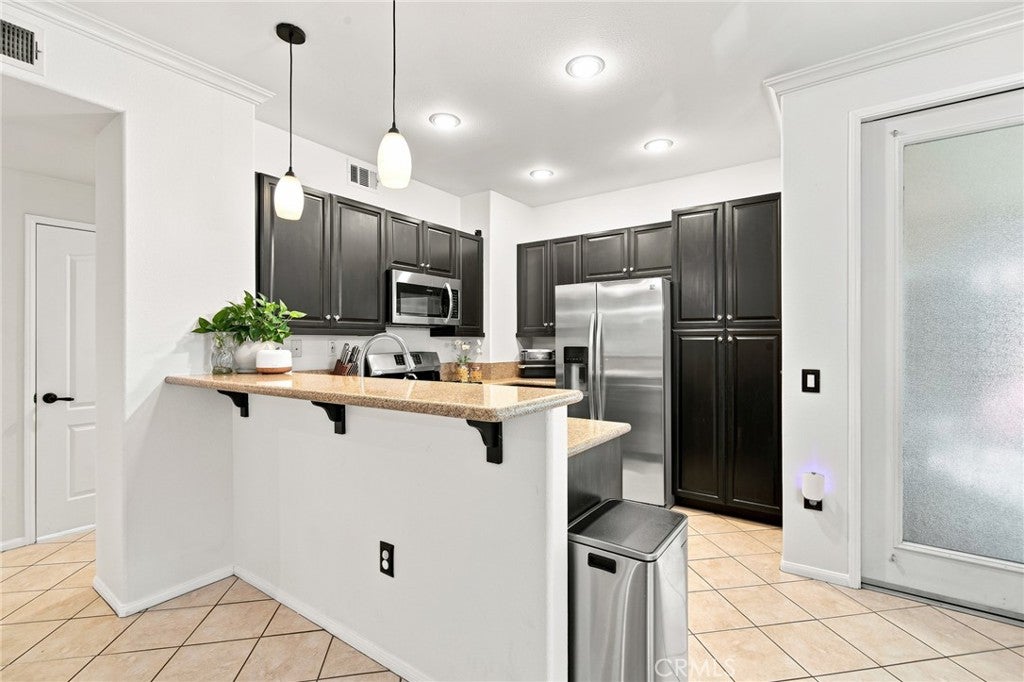
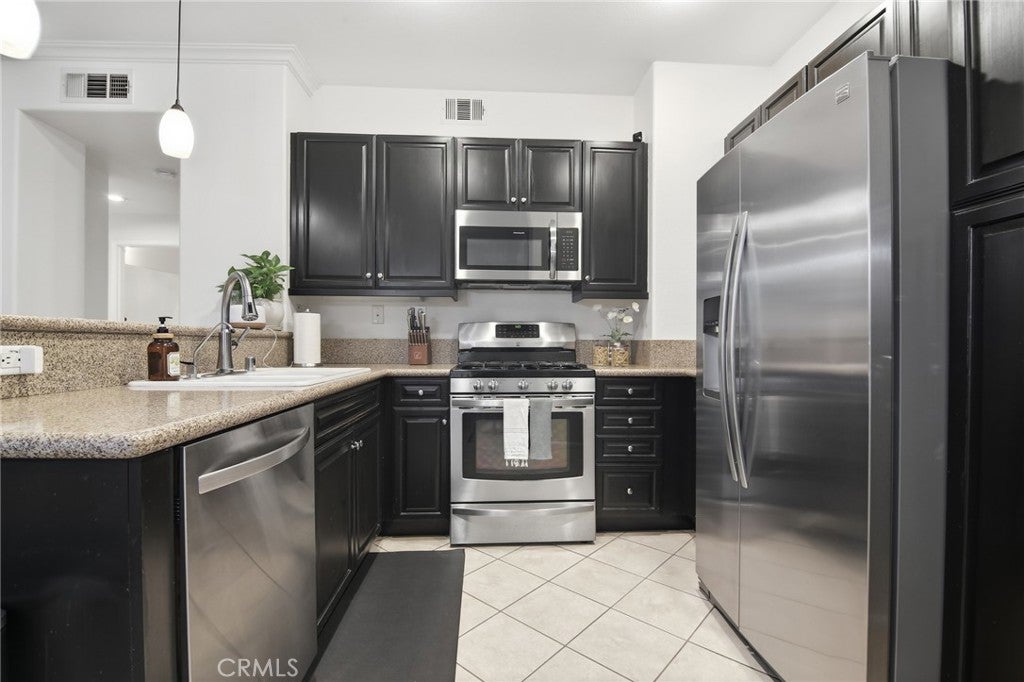
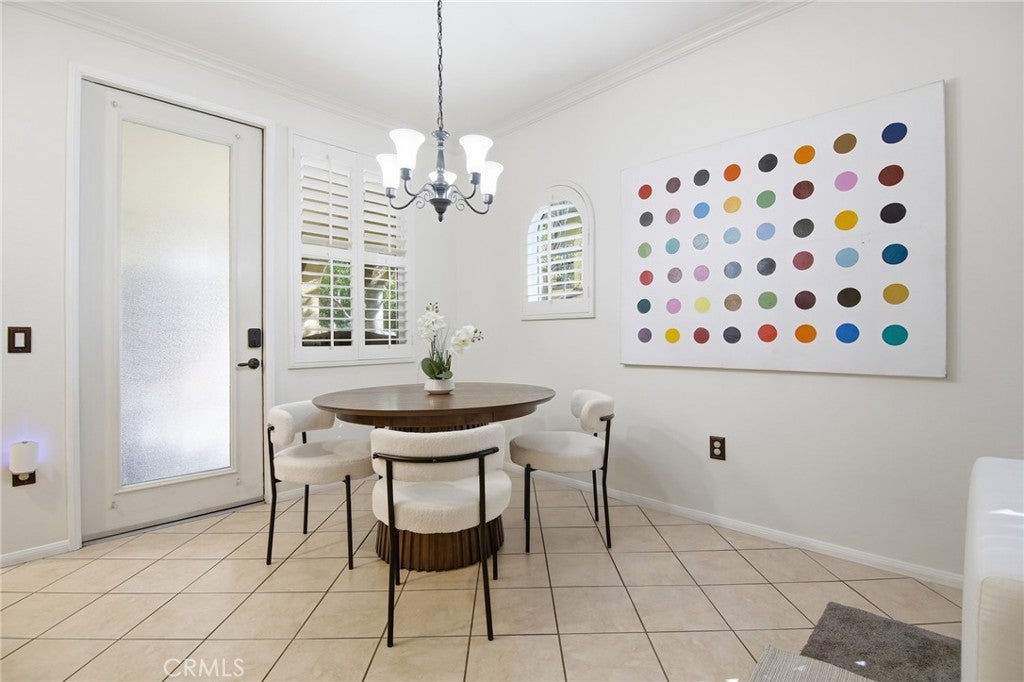
Enter an interest rate to see your estimated monthly payment.Single-level, first-floor 3-bedroom, 2-bathroom condo in the gated Heather Ridge community of Canyon Country, Santa Clarita, California. This ground-floor, no-stairs residence offers one-level living with an open-concept great room, a tiled gas fireplace, crown molding, recessed lighting, and plantation shutters throughout. The kitchen features espresso cabinetry, granite countertops, a breakfast bar with pendant lighting, and stainless steel appliances including a gas range, built-in microwave, dishwasher, and refrigerator. The adjacent dining area sits beneath a chandelier and opens through a private door to a covered, Mediterranean-style patio framed by arched columns—an ideal spot for outdoor dining and morning coffee. The primary suite includes a ceiling fan, plantation shutters, laminate wood flooring, and a walk-in closet. The en-suite primary bathroom offers a dual-sink granite vanity with maple cabinetry, a soaking tub, a separate shower, and a private water closet. Two additional bedrooms provide flexible space for a nursery, home office, or guest room, and a full guest bathroom serves the secondary bedrooms. A dedicated interior laundry room includes a side-by-side washer and dryer plus overhead storage cabinetry. Additional highlights include tile flooring in the main living areas, an attached direct-entry layout, and reserved parking. Heather Ridge residents enjoy a low-maintenance, lock-and-leave lifestyle within a well-kept Spanish-style community of manicured landscaping and mature trees. The location provides quick access to Highway 14, the Metrolink Vista Canyon station, Central Park, Sand Canyon, and the shops, dining, and grocery stores along Soledad Canyon Road. Outdoor enthusiasts are minutes from local hiking trails and open space. This move-in-ready, single-story condo in Heather Ridge delivers turnkey comfort, convenience, and value in one of Canyon Country's most sought-after gated communities. Located in Santa Clarita, CA 91387.
| 2 weeks ago | Price changed to $529,900 | |
| 2 weeks ago | Listing updated with changes from the MLS® | |
| 2 months ago | Listing first seen on site |

This information is for your personal, non-commercial use and may not be used for any purpose other than to identify prospective properties you may be interested in purchasing. The display of MLS data is usually deemed reliable but is NOT guaranteed accurate by the MLS. Buyers are responsible for verifying the accuracy of all information and should investigate the data themselves or retain appropriate professionals. Information from sources other than the Listing Agent may have been included in the MLS data. Unless otherwise specified in writing, the Broker/Agent has not and will not verify any information obtained from other sources. The Broker/Agent providing the information contained herein may or may not have been the Listing and/or Selling Agent.

Did you know? You can invite friends and family to your search. They can join your search, rate and discuss listings with you.