

865 S B Street G1Oxnard, CA 93030
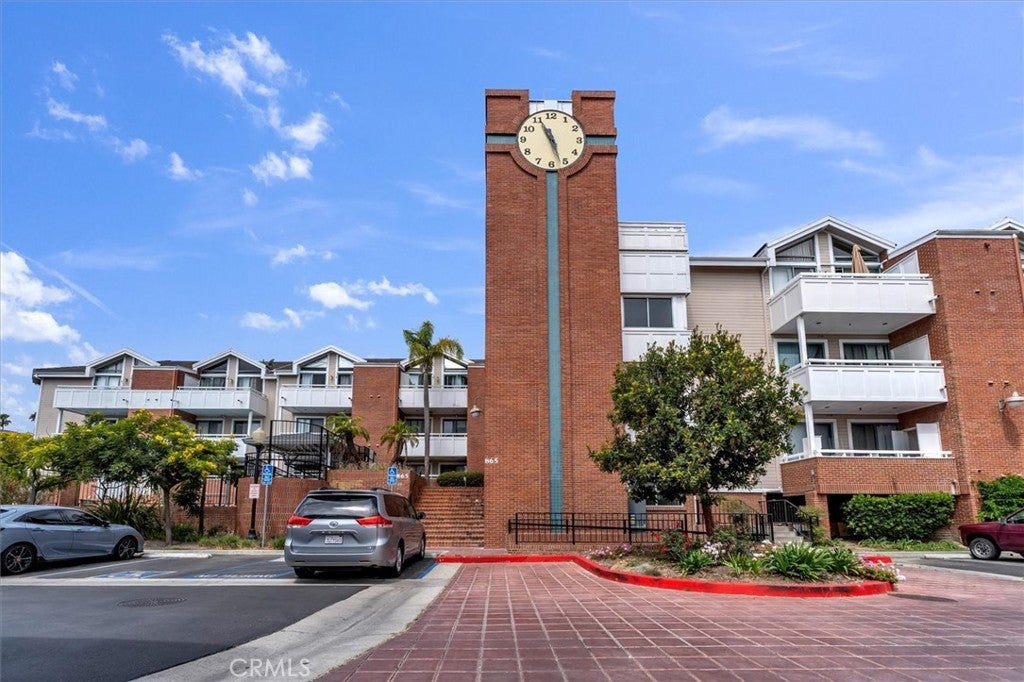
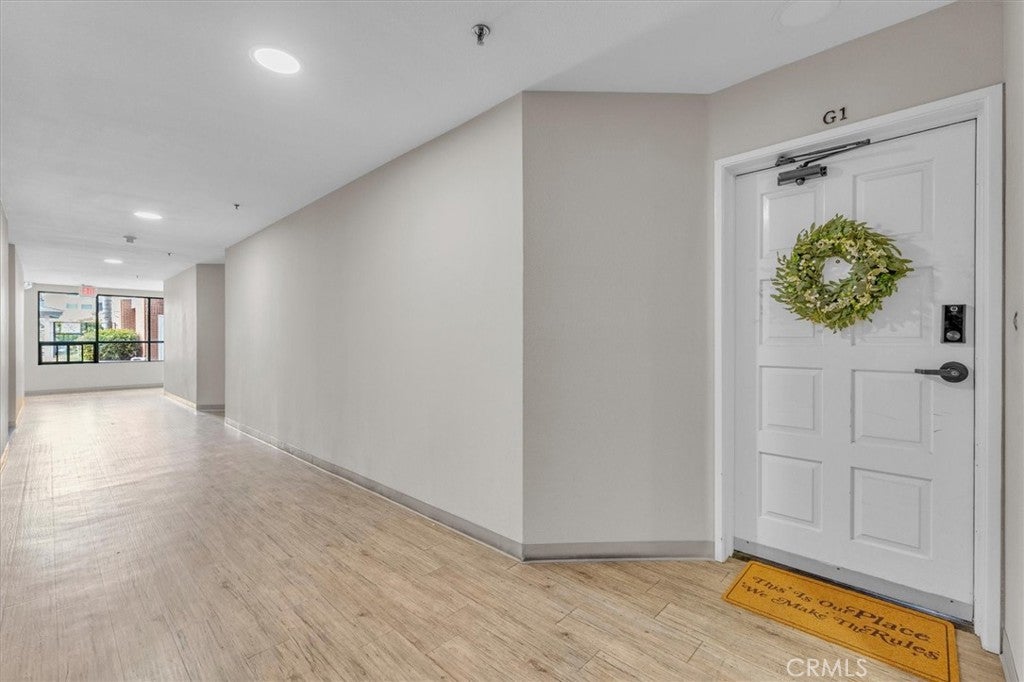
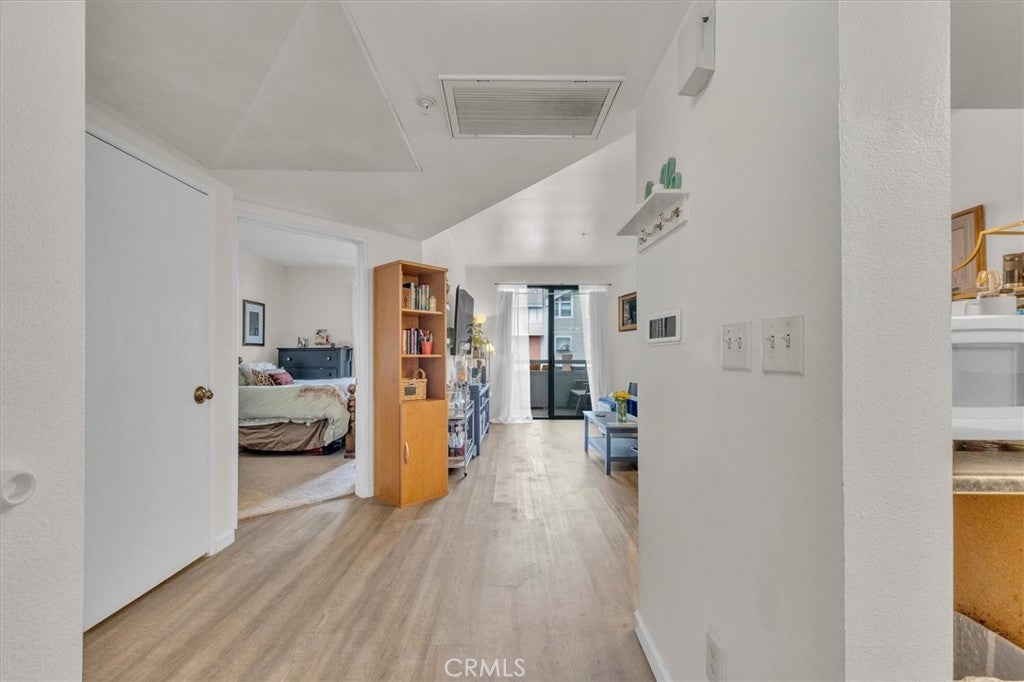
Charming condo located in the heart of Downtown Oxnard! Situated in a great location within the much sought after Casa Marina Village gated community. Welcome home to this one-bedroom, one-bathroom, ground-level home featuring 710 square feet of living space. The open floor plan features a cozy living room with wood-like laminated vinyl floors and a sliding glass door overlooking the patio and grounds. A light and bright kitchen with a breakfast counter overlooks the living area, creating a functional space for everyday living and entertaining. The spacious primary bedroom includes plush carpeting, a generous walk-in closet and a sliding glass door that brings in the morning sun and cool breeze. The oversized bathroom features an updated vanity, a tub, and ample storage space. A private patio overlooks the lush landscaping and offers a side-by-side laundry closet. Newer heating system was installed in 2022. Additionally, the community features gated access, a pool, a spa, and underground parking with one covered space. Complex is VA Approved & HOA includes water, sewer & trash, pool, spa & landscaping, building maintenance from room to ground, insurance is a walls-in plus betterments. This is truly a great opportunity to live in close proximity to shopping, dining, entertainment, schools, parks, public transportation, and Heritage Square.
| 2 days ago | Listing updated with changes from the MLS® |

This information is for your personal, non-commercial use and may not be used for any purpose other than to identify prospective properties you may be interested in purchasing. The display of MLS data is usually deemed reliable but is NOT guaranteed accurate by the MLS. Buyers are responsible for verifying the accuracy of all information and should investigate the data themselves or retain appropriate professionals. Information from sources other than the Listing Agent may have been included in the MLS data. Unless otherwise specified in writing, the Broker/Agent has not and will not verify any information obtained from other sources. The Broker/Agent providing the information contained herein may or may not have been the Listing and/or Selling Agent.

Did you know? You can invite friends and family to your search. They can join your search, rate and discuss listings with you.