

28102 Bob White Circle 4Saugus, CA 91350
Mortgage Calculator
Monthly Payment (Est.)
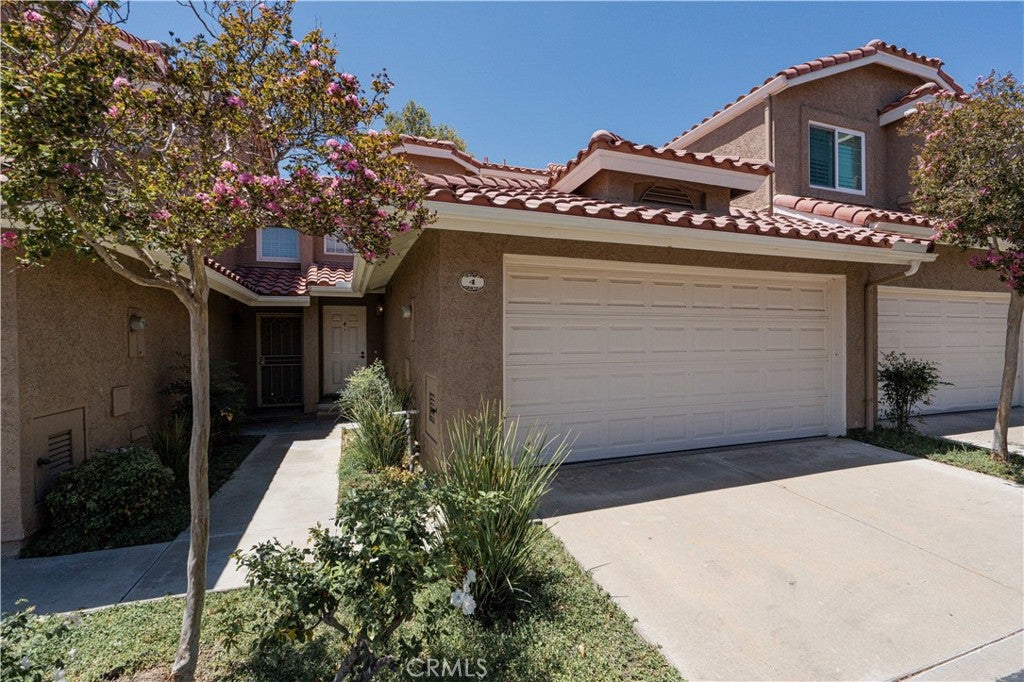
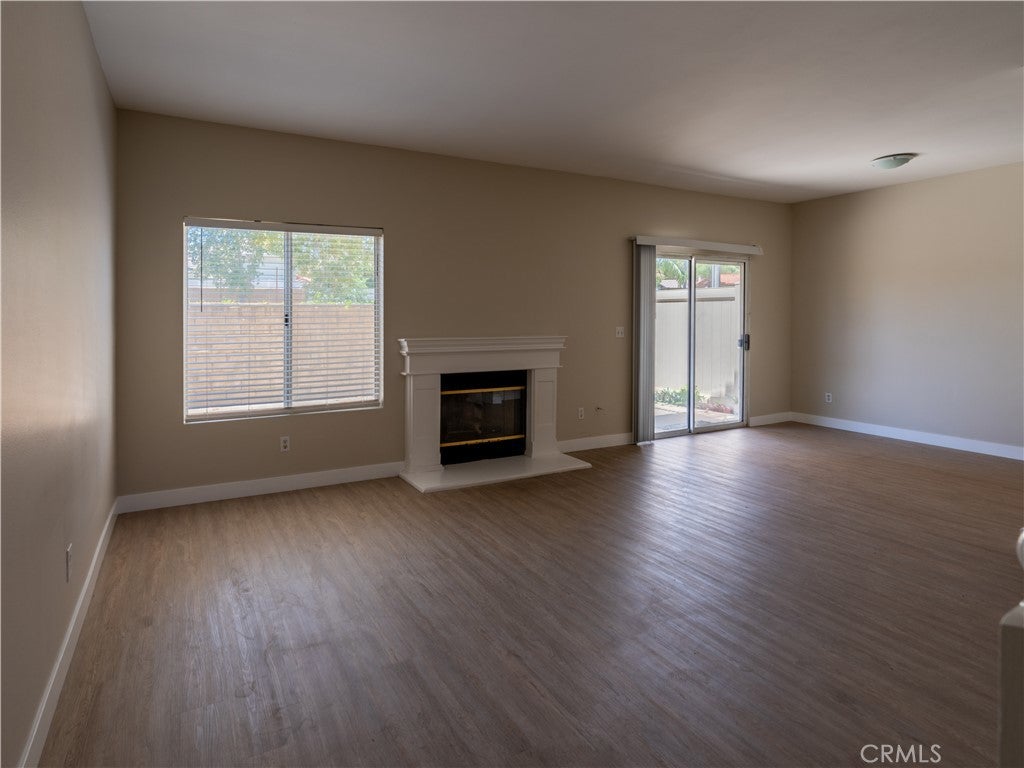
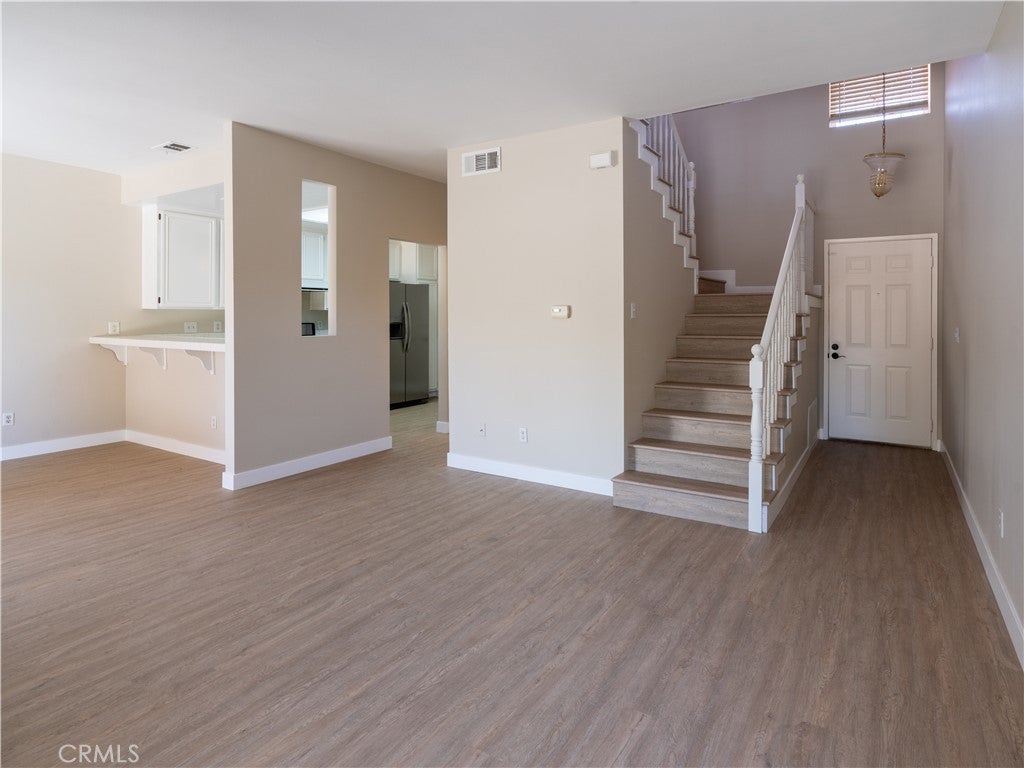
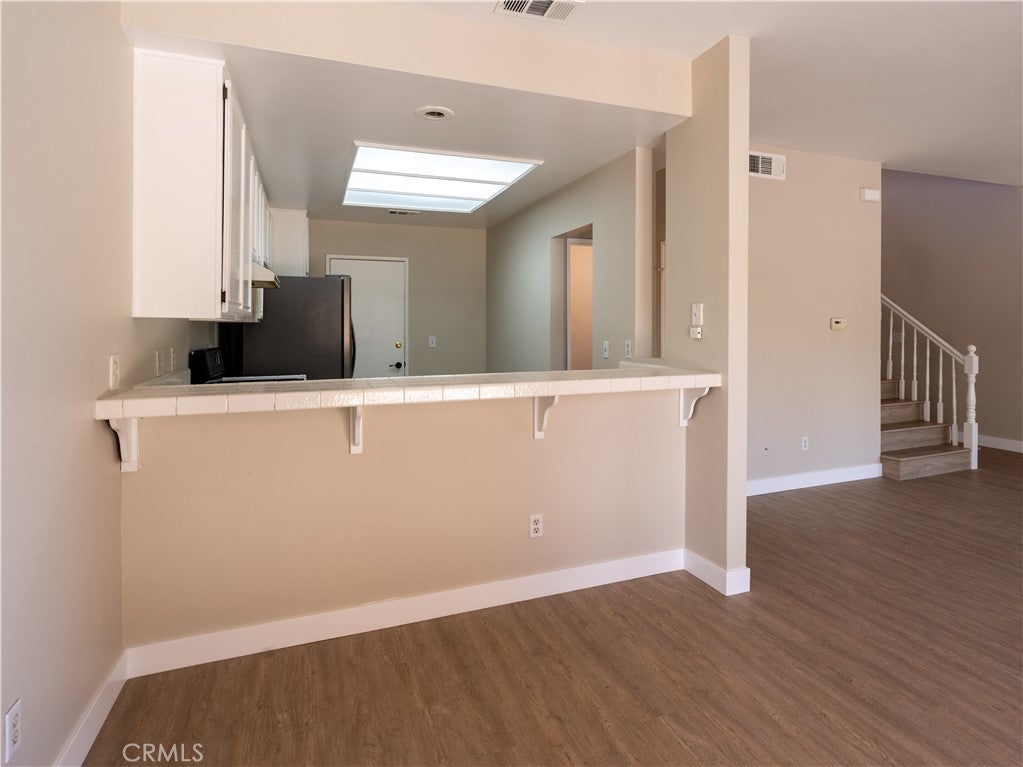
$2,277Welcome to 28102 Bob White Circle #4 in the heart of Saugus! This beautifully refreshed 2 bedroom, 2 bathroom townhome offers the perfect blend of comfort, style, and convenience. Freshly updated with NEW FLOORING throughout and NEW INTERIOR PAINT throughout, this move-in-ready home provides a clean, modern feel from the moment you step inside. The inviting living room features a cozy fireplace, creating the perfect space to relax or entertain. The functional kitchen flows seamlessly into the main living area, while the convenient downstairs powder room is ideal for guests. Upstairs, you'll find two spacious bedrooms, including a primary suite with its own private bathroom, offering a comfortable retreat at the end of the day. An attached two-car garage provides direct access and ample storage, while the private outdoor patio offers a great space for morning coffee, dining al fresco, or simply enjoying the California sunshine. Residents enjoy access to a community pool, perfect for cooling off on warm summer days and enjoying the Southern California lifestyle. Located in a desirable Saugus community near parks, shopping, dining, award-winning schools, and commuter access, this home is an excellent opportunity for first-time buyers, downsizers, or anyone looking for low-maintenance living in a fantastic location.
| 2 weeks ago | Price changed to $499,000 | |
| 2 weeks ago | Listing updated with changes from the MLS® | |
| 2 months ago | Listing first seen on site |

This information is for your personal, non-commercial use and may not be used for any purpose other than to identify prospective properties you may be interested in purchasing. The display of MLS data is usually deemed reliable but is NOT guaranteed accurate by the MLS. Buyers are responsible for verifying the accuracy of all information and should investigate the data themselves or retain appropriate professionals. Information from sources other than the Listing Agent may have been included in the MLS data. Unless otherwise specified in writing, the Broker/Agent has not and will not verify any information obtained from other sources. The Broker/Agent providing the information contained herein may or may not have been the Listing and/or Selling Agent.

Did you know? You can invite friends and family to your search. They can join your search, rate and discuss listings with you.