

17259 Westbury DriveGranada Hills, CA 91344
Mortgage Calculator
Monthly Payment (Est.)
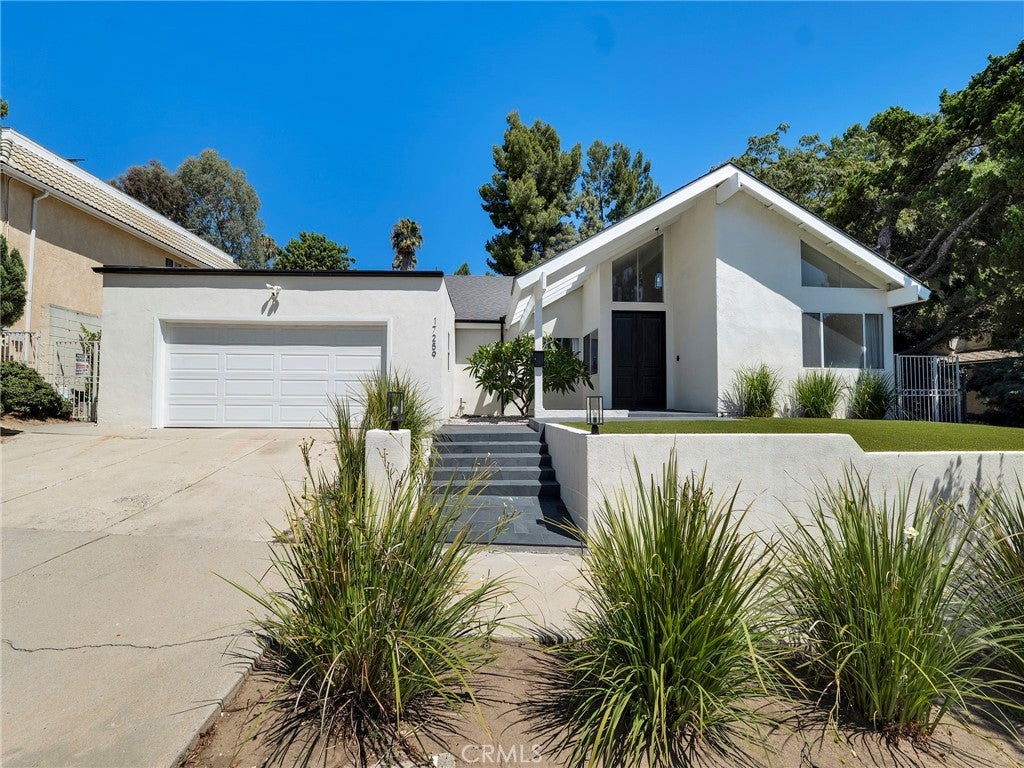
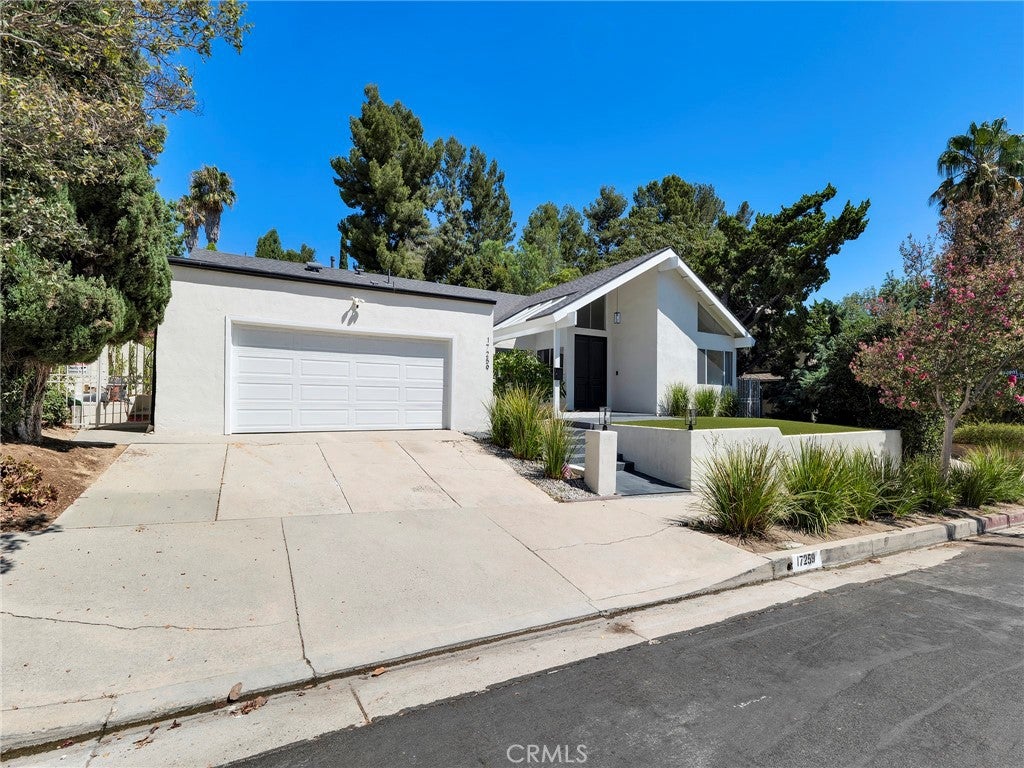
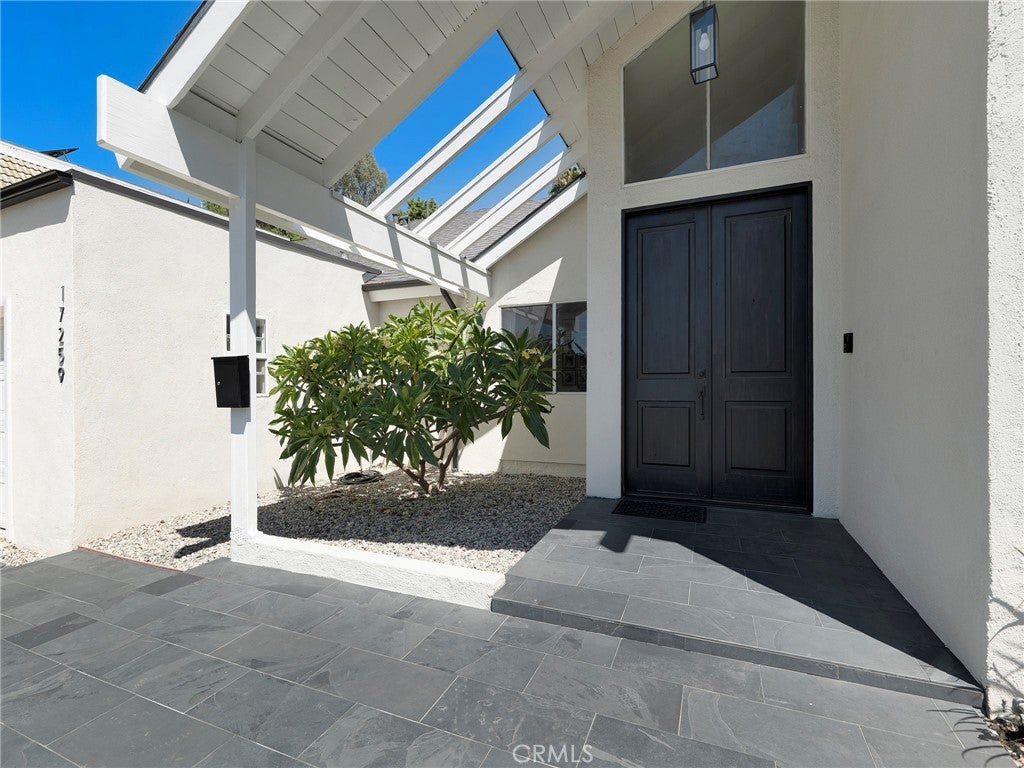
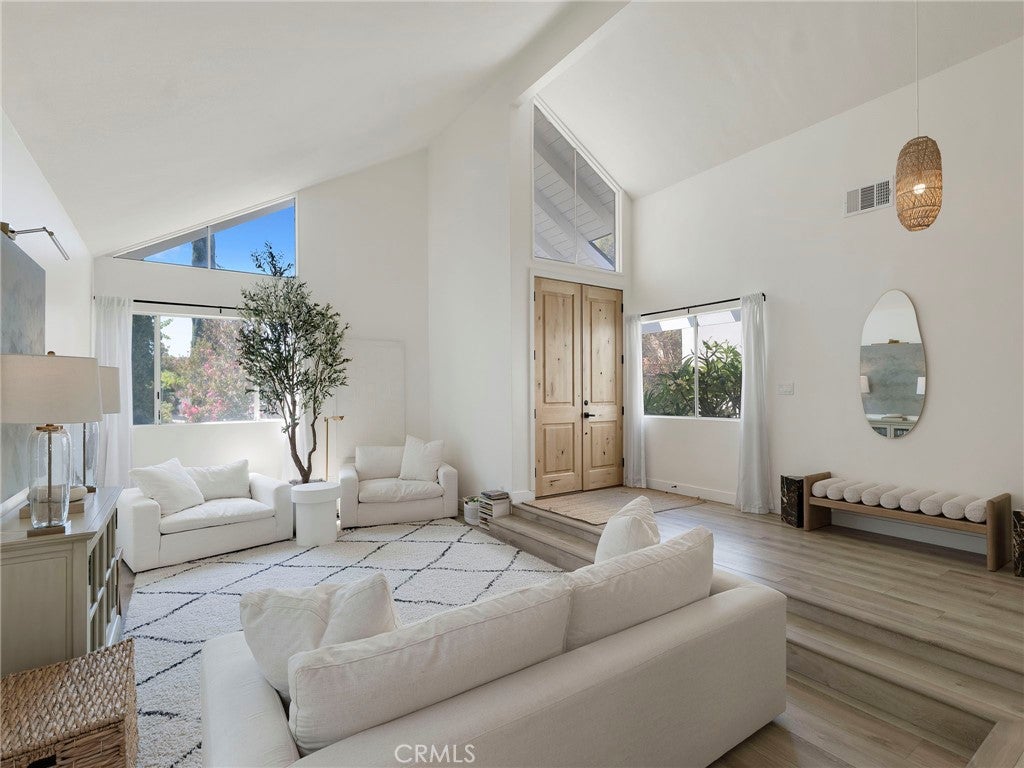
$6,387Welcome to one of Granada Hills' finest offerings, ideally situated in the highly sought-after neighborhood north of Rinaldi Street and west of Balboa Boulevard. Available for the first time in nearly 30 years, this extensively remodeled single-story residence blends timeless design with exceptional quality, offering over 2,700 square feet of thoughtfully curated living space. Completely transformed just four years ago, this stunning five-bedroom, three-bathroom home has been reimagined from top to bottom with an emphasis on luxury, comfort, and lasting craftsmanship. Major improvements include a new roof, professionally designed landscaping, elegant stucco planters, and premium artificial turf in both the front and rear yards, creating beautiful, low-maintenance outdoor spaces. At the heart of the home is a spectacular designer kitchen where form and function come together seamlessly. Curated by a professional interior designer, the impressive center island, custom millwork, premium appliances including a Samsung gas range and refrigerator, Quartz counter tops, reverse osmosis drinking system and carefully selected finishes create an inviting space for both everyday living and entertaining. The sophisticated design aesthetic flows effortlessly throughout the home, carrying into each of the beautifully remodeled bathrooms for a cohesive, magazine-worthy feel. The spacious primary suite serves as a private retreat, highlighted by a luxurious spa-inspired bathroom featuring a freestanding soaking tub designed for ultimate relaxation. Designer lighting from Serena & Lily adds warmth and elegance to the living spaces, while a custom-built bar creates the perfect extension from the kitchen connecting the family room. Additional highlights include a finished garage with an epoxy-coated floor and sauna, an inviting backyard patio finished with distinctive diamond-pattern wood tile flooring, providing an ideal setting for outdoor dining and year-round enjoyment. Beyond the home itself, the location is second to none. Enjoy close proximity to O'Melveny Park's expansive hiking trails and open space, premier shopping and dining, and convenient freeway access, making commuting and everyday living remarkably convenient. A rare opportunity to own a beautifully remodeled, move-in-ready home in one of Granada Hills' most prestigious neighborhoods.
| 2 months ago | Listing first seen on site | |
| 2 months ago | Listing updated with changes from the MLS® |

This information is for your personal, non-commercial use and may not be used for any purpose other than to identify prospective properties you may be interested in purchasing. The display of MLS data is usually deemed reliable but is NOT guaranteed accurate by the MLS. Buyers are responsible for verifying the accuracy of all information and should investigate the data themselves or retain appropriate professionals. Information from sources other than the Listing Agent may have been included in the MLS data. Unless otherwise specified in writing, the Broker/Agent has not and will not verify any information obtained from other sources. The Broker/Agent providing the information contained herein may or may not have been the Listing and/or Selling Agent.

Did you know? You can invite friends and family to your search. They can join your search, rate and discuss listings with you.