

44449 LoneoakLancaster, CA 93534
Mortgage Calculator
Monthly Payment (Est.)
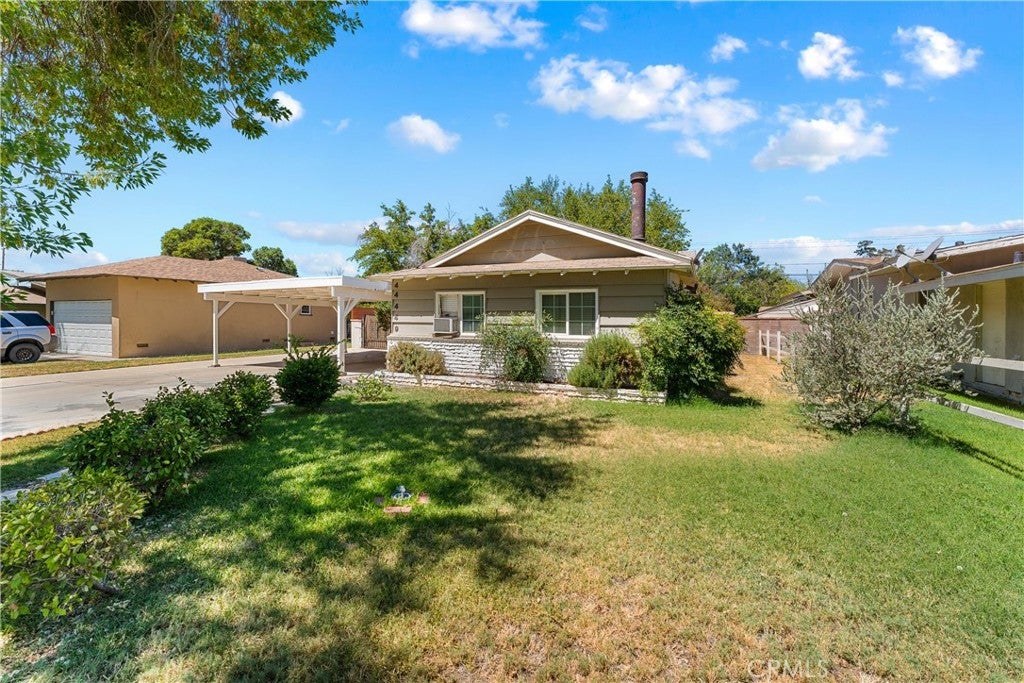
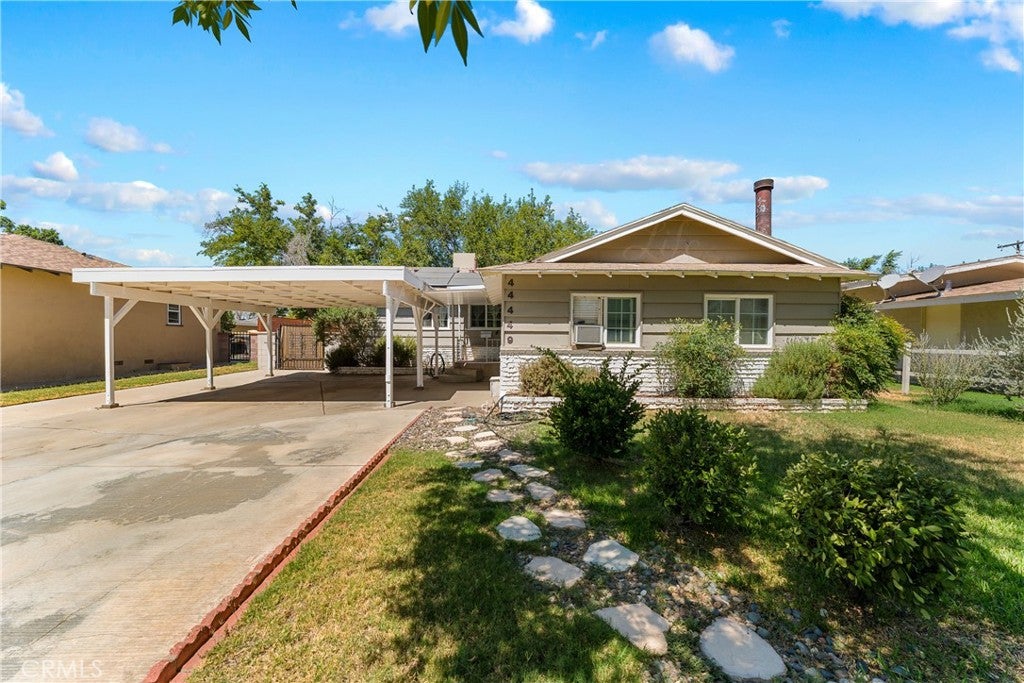
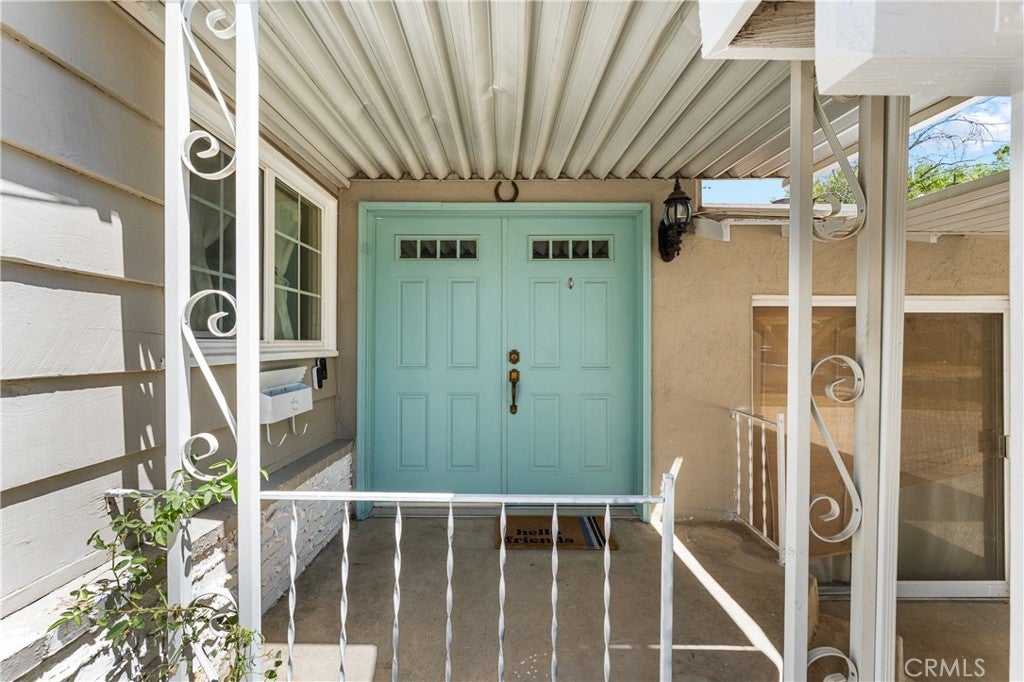
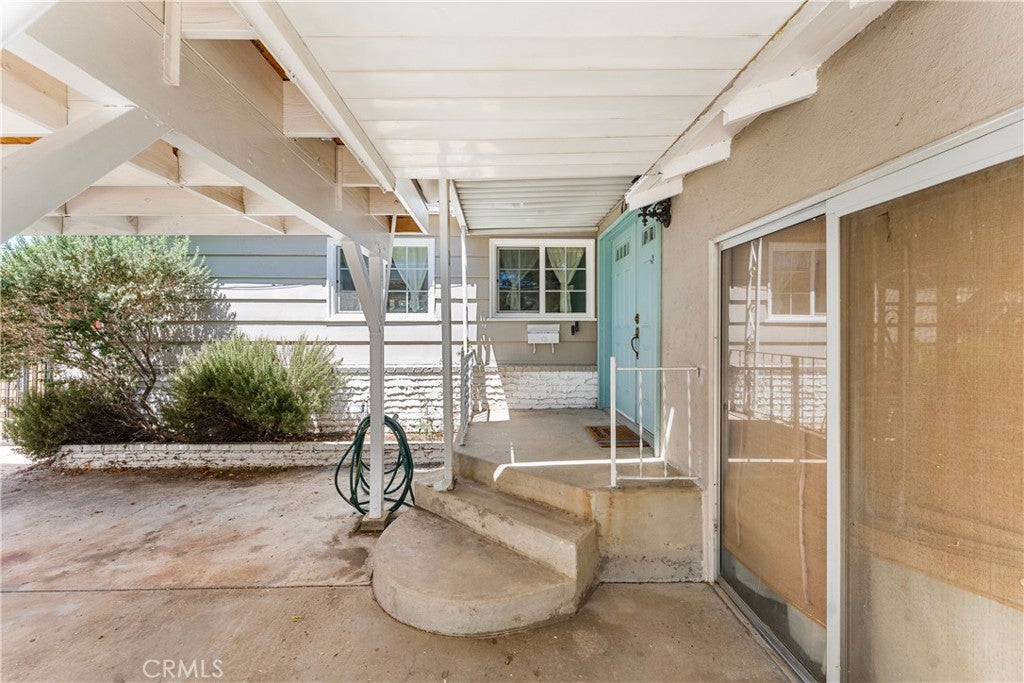
Enter an interest rate to see your estimated monthly payment.LIVE BEAUTIFULLY — PAID-OFF SOLAR AT CLOSE OF ESCROW! Seller will pay off the existing solar loan in full at close of escrow, providing the buyer with a fully owned solar system. Welcome to this paradise-like home loaded with character inside and out! Upon arrival, you’ll immediately notice the curb appeal of this beautiful home situated on a quiet, tree-lined street. Inside, gorgeous oak hardwood floors flow through the common areas, complemented by custom paint, fixtures, a large designer fireplace hearth with a new gas fireplace insert, and a variety of additional custom finishes throughout. The home is filled with natural light pouring through panoramic windows and the sliding glass door, allowing you to enjoy views of the beautiful garden backyard from the comfort of the family room. Each room has been thoughtfully designed with attention to detail, creating a warm and inviting atmosphere. The 4th room/garage conversion is a spacious bonus area that can accommodate a variety of uses. A newer MasterCool system and upgraded attic insulation help keep the home comfortable during warmer months. MUST SEE!
| 2 weeks ago | Price changed to $439,000 | |
| 2 weeks ago | Listing updated with changes from the MLS® | |
| 2 months ago | Listing first seen on site |

This information is for your personal, non-commercial use and may not be used for any purpose other than to identify prospective properties you may be interested in purchasing. The display of MLS data is usually deemed reliable but is NOT guaranteed accurate by the MLS. Buyers are responsible for verifying the accuracy of all information and should investigate the data themselves or retain appropriate professionals. Information from sources other than the Listing Agent may have been included in the MLS data. Unless otherwise specified in writing, the Broker/Agent has not and will not verify any information obtained from other sources. The Broker/Agent providing the information contained herein may or may not have been the Listing and/or Selling Agent.

Did you know? You can invite friends and family to your search. They can join your search, rate and discuss listings with you.