

25349 Via TelinoValencia, CA 91355
Mortgage Calculator
Monthly Payment (Est.)
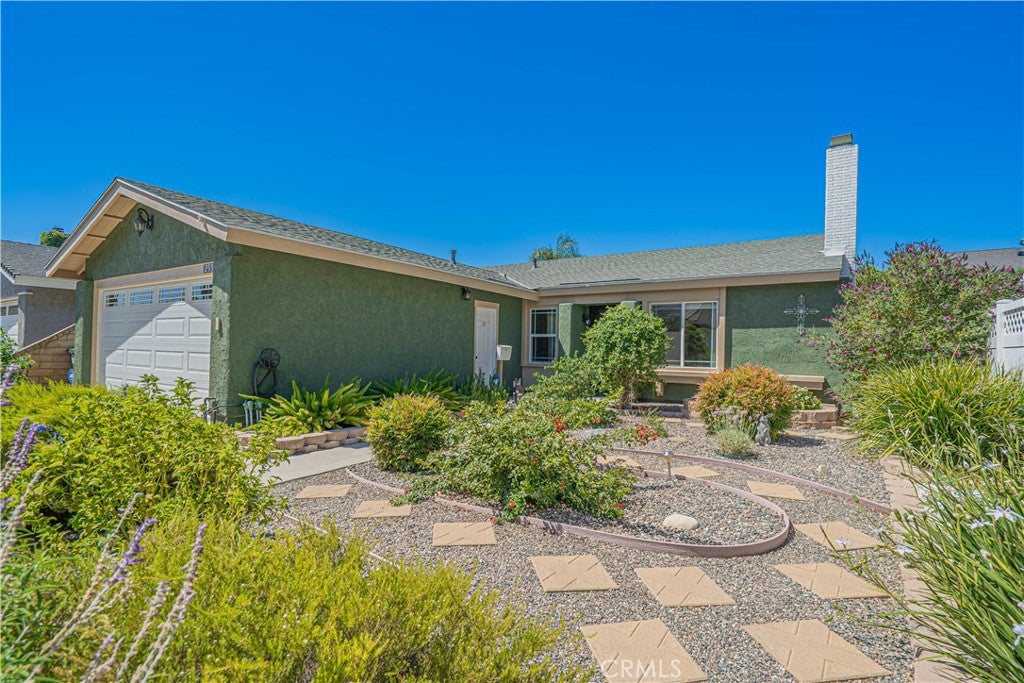
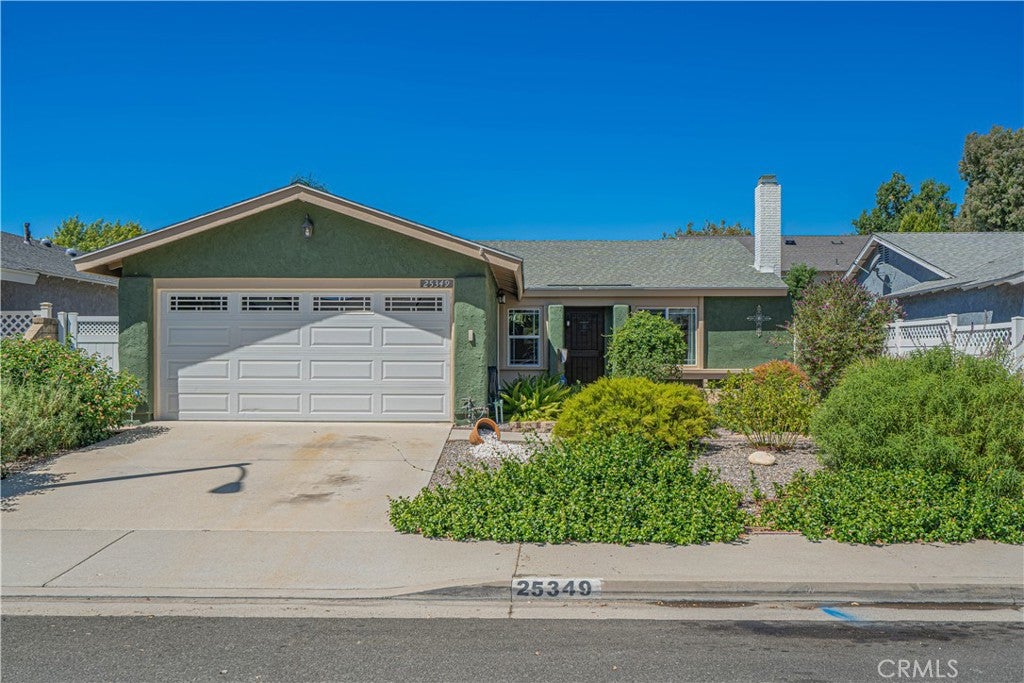
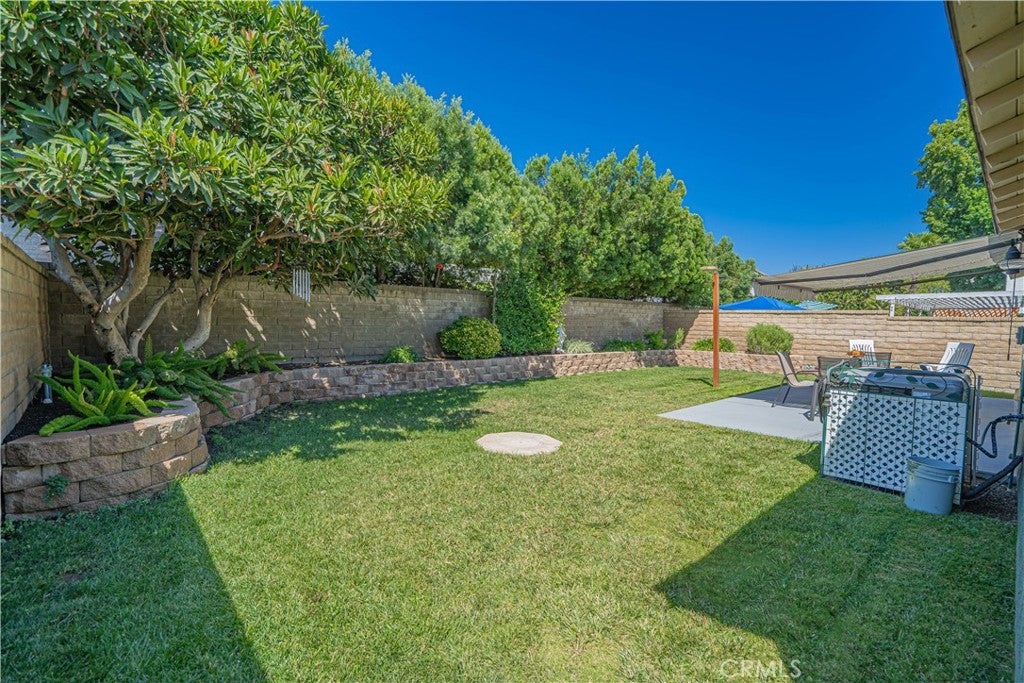
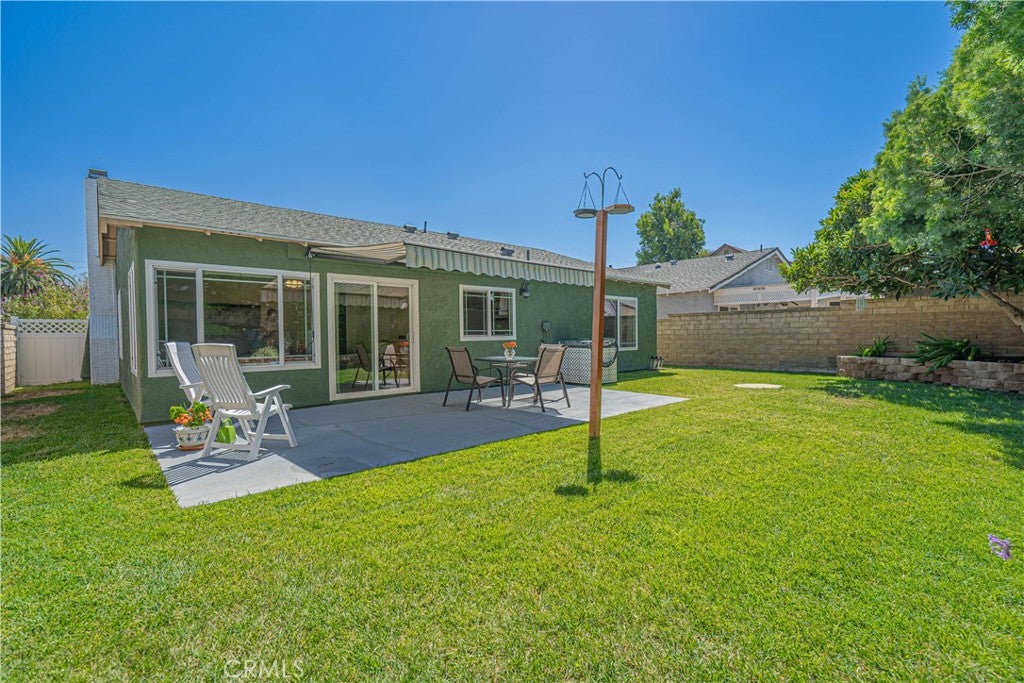
Enter an interest rate to see your estimated monthly payment.Welcome to this charming single-story home in the Old Orchard community! Ideally situated at the end of a cul-de-sac, this well-maintained property offers comfort, convenience, and thoughtful updates throughout. Recent improvements include a new HVAC system and furnace (2025), freshly painted interior and exterior, refreshed bathrooms (2026), and a reconditioned roof with warranty (2025), providing peace of mind for years to come. The inviting living room features a cozy wood-burning fireplace, while the kitchen offers granite countertops and ample workspace. The generous primary suite provides a comfortable retreat, and the functional floor plan makes everyday living easy. Step outside to a private backyard with lush grass and a retractable awning, ideal for relaxing or entertaining, while the drought-tolerant front landscaping enhances curb appeal and helps conserve water. Best of all, there is NO HOA and NO Mello-Roos. Just steps away, the scenic paseo system connects to nearby schools, parks, and miles of walking and biking paths. Don't miss this opportunity to own a beautifully updated home in one of Valencia's most established neighborhoods.
| a month ago | Price changed to $800,000 | |
| a month ago | Listing updated with changes from the MLS® | |
| 2 months ago | Listing first seen on site |

This information is for your personal, non-commercial use and may not be used for any purpose other than to identify prospective properties you may be interested in purchasing. The display of MLS data is usually deemed reliable but is NOT guaranteed accurate by the MLS. Buyers are responsible for verifying the accuracy of all information and should investigate the data themselves or retain appropriate professionals. Information from sources other than the Listing Agent may have been included in the MLS data. Unless otherwise specified in writing, the Broker/Agent has not and will not verify any information obtained from other sources. The Broker/Agent providing the information contained herein may or may not have been the Listing and/or Selling Agent.

Did you know? You can invite friends and family to your search. They can join your search, rate and discuss listings with you.