26863 Claudette 125, Canyon Country, CA, 91351

Save
Ask
Tour
Hide
Share
$375,000
47 Days On Site

26863 Claudette 125
Canyon Country, CA 91351

For Sale|Condominium|Active
3
Beds
2
Total Baths
2
Full Baths
1,003
SqFt
$374
/SqFt
1986
Built
Subdivision:
American Beauty Village (ABVL)
County:
Los Angeles
Listed by Carry Brentner of Realty Executives Homes carry@choosecarry.com
Call Now: 951-203-4426
Is this the listing for you? We can help make it yours.
951-203-4426
26863 Claudette 12526863 Claudette 12526863 Claudette 12526863 Claudette 125
Save
Ask
Tour
Hide
Share

Mortgage Calculator

Monthly Payment (Est.)

Enter an interest rate to see your estimated monthly payment.
Calculator powered by Showcase IDX, a Constellation1 Company. Copyright ©2026 Information is deemed reliable but not guaranteed.

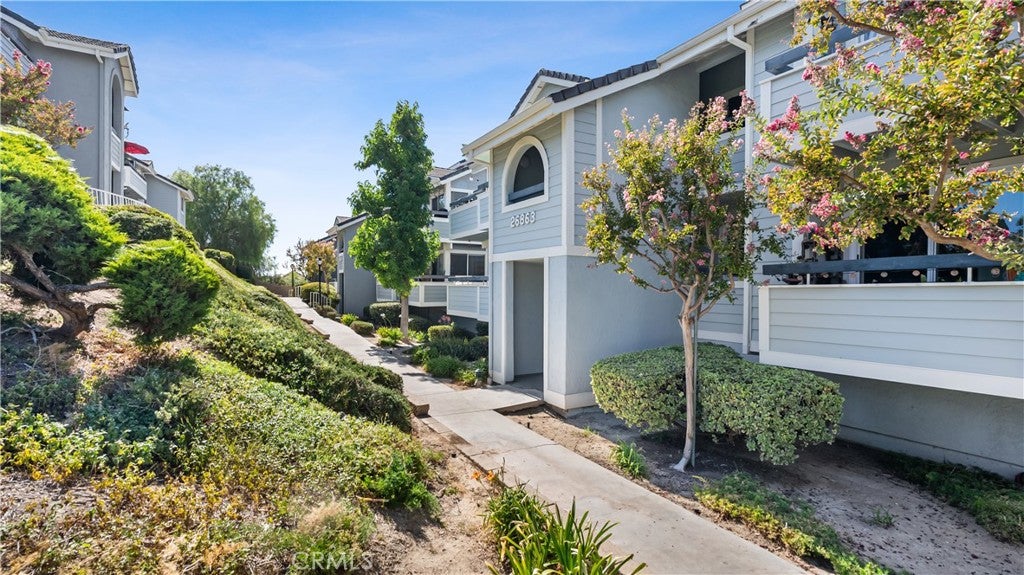
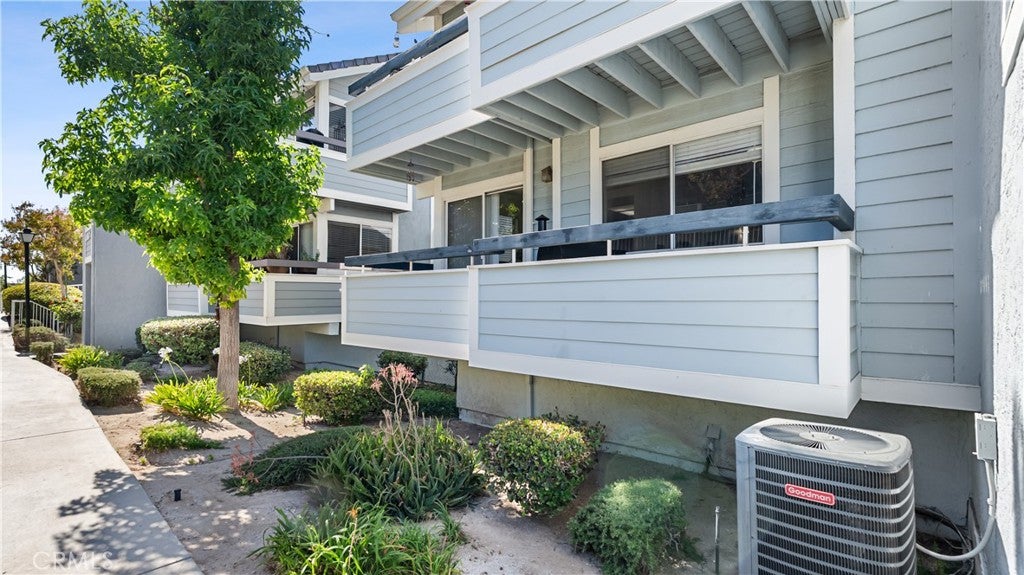
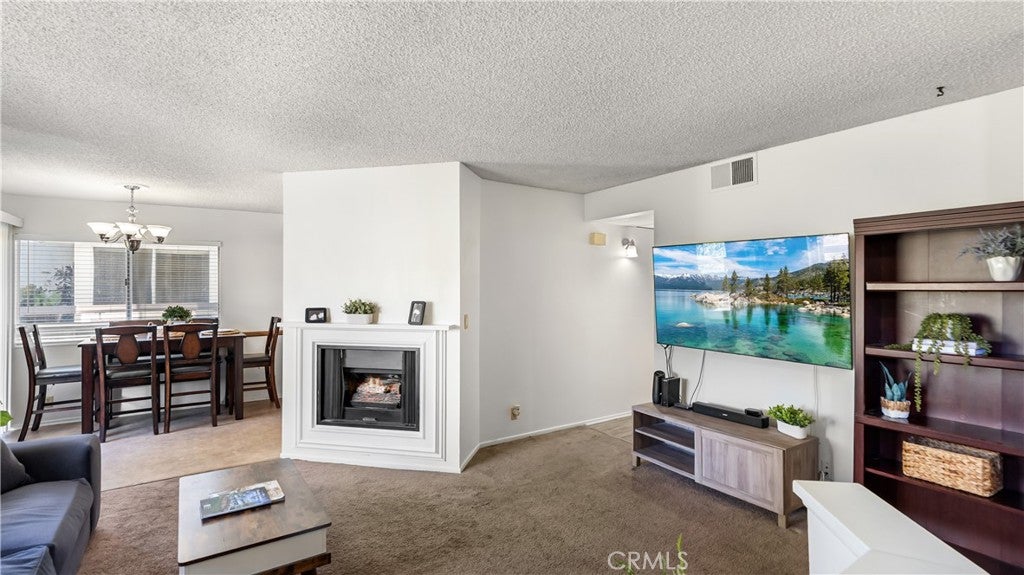
Welcome to this inviting 3-bedroom, 2-bath end unit condominium nestled in the desirable American Beauty Village community. Offering approximately 1,003 square feet of comfortable living space, this home features an open and functional layout with a spacious living room, cozy fireplace, and abundant natural light. The kitchen flows seamlessly into the dining area, creating an ideal space for everyday living and entertaining. The primary suite offers a private retreat with its own en-suite bath, while two additional bedrooms provide flexibility for family, guests, or a home office. Enjoy the convenience of an 2-car tadem garage with direct access, in-unit laundry, and community amenities including pools, parks, greenbelts, and walking paths. Ideally located near shopping, dining, schools, Metrolink, and freeway access, this home offers an incredible opportunity for first-time buyers, investors, or anyone looking to enjoy the best of Santa Clarita living.

Save
Ask
Tour
Hide
Share
Listing Snapshot
Price 
$375,000
Days On Site 
47 Days
Bedrooms 
3
Inside Area (SqFt) 
1,003 sqft
Total Baths 
2
Full Baths 
2
Partial Baths 
N/A
Lot Size 
1.858 Acres
Year Built 
1986
MLS® Number 
SR26167993
Status 
Active
Property Tax 
N/A
HOA/Condo/Coop Fees 
$600 monthly
Sq Ft Source 
Assessor
Friends & Family
Recent Activity
a month agoPrice changed to $375,000
a month agoListing updated with changes from the MLS®
2 months agoListing first seen on site
General Features
Acres 
1.858
Disclosures 
CovenantsRestrictionsDisclosureHoaDisclosure
Garage 
Yes
Garage Spaces 
2
Land Lease 
No
Levels 
One
Number Of Stories 
1
Parking 
GaragePrivateTandem
Parking Spaces 
2
Pets 
Yes
Property Sub Type 
Condominium
Sewer 
Public Sewer
Special Circumstances 
Short Sale
Style 
Traditional
Utilities 
Natural Gas AvailableSewer Connected
Water Source 
Public
Interior Features
Appliances 
DishwasherGas CooktopMicrowaveRefrigeratorWater Heater
Cooling 
Central Air
Fireplace 
Yes
Fireplace Features 
Family Room
Heating 
Central
Interior 
Eat-in KitchenOpen FloorplanWalk-In Closet(s)Master Downstairs
Laundry Features 
InsideLaundry Closet
Main Level Bedrooms 
3
Spa 
Yes
Bathroom 
Bedroom 
Dining Room 
Kitchen 
Laundry 
Master Bathroom 
Master Bedroom 
Other 
Features - Walk-In Closet(s)
Save
Ask
Tour
Hide
Share
Exterior Features
Construction Details 
StuccoWood Siding
Patio And Porch 
DeckWrap Around
Pool Features 
CommunityHeatedAssociation
Road Frontage 
City Street
Spa 
Yes
Spa Features 
CommunityHeatedIn Ground
View 
Park/Greenbelt
Waterview 
Park/Greenbelt
Community Features
Association Amenities 
Picnic AreaPoolSpa/Hot Tub
Association Fee 
$600.0
Association Fee Frequency 
Monthly
Community Features 
ParkStreet LightsSuburbanSidewalksPool
MLS Area 
RBGL - Rainbow Glen
School District 
William S. Hart Union
Financing Terms Available 
CashConventional1031 Exchange
Building Access 
second floor
Roads 
Paved
Schools
School District
William S. Hart Union
Elementary School
Unknown
Middle School
Unknown
High School
Unknown


This information is for your personal, non-commercial use and may not be used for any purpose other than to identify prospective properties you may be interested in purchasing. The display of MLS data is usually deemed reliable but is NOT guaranteed accurate by the MLS. Buyers are responsible for verifying the accuracy of all information and should investigate the data themselves or retain appropriate professionals. Information from sources other than the Listing Agent may have been included in the MLS data. Unless otherwise specified in writing, the Broker/Agent has not and will not verify any information obtained from other sources. The Broker/Agent providing the information contained herein may or may not have been the Listing and/or Selling Agent.

Neighborhood & Commute
Source: Walkscore
Disclosure: Community information and market data powered by Constellation Data Labs. Information is deemed reliable but not guaranteed.
Save
Ask
Tour
Hide
Share