

Save
Ask
Tour
Hide
$450,000
49 Days On Site
733 E Avenue J12Lancaster, CA 93535
For Sale|Single Family Residence|Active
3
Beds
2
Total Baths
2
Full Baths
1,812
SqFt
$248
/SqFt
1989
Built
County:
Los Angeles
Listed by Nioka Garcia of eXp Realty of California Niokamg@gmail.com
Call Now: 951-203-4426
Is this the listing for you? We can help make it yours.
951-203-4426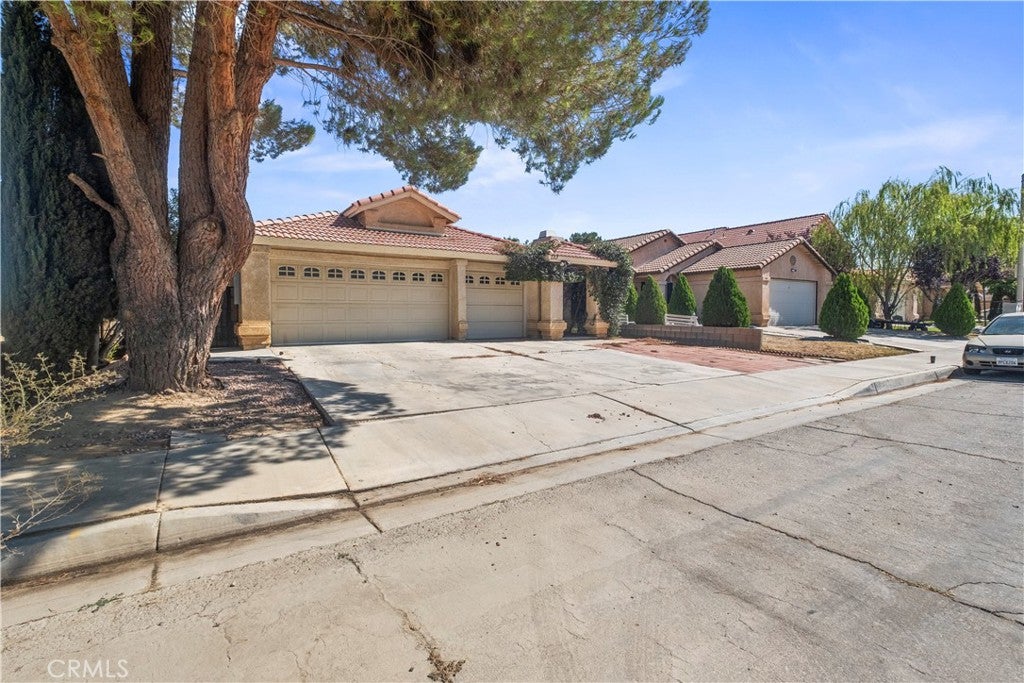
Save
Ask
Tour
Hide
Mortgage Calculator
Monthly Payment (Est.)
$2,053Calculator powered by Showcase IDX, a Constellation1 Company. Copyright ©2026 Information is deemed reliable but not guaranteed.
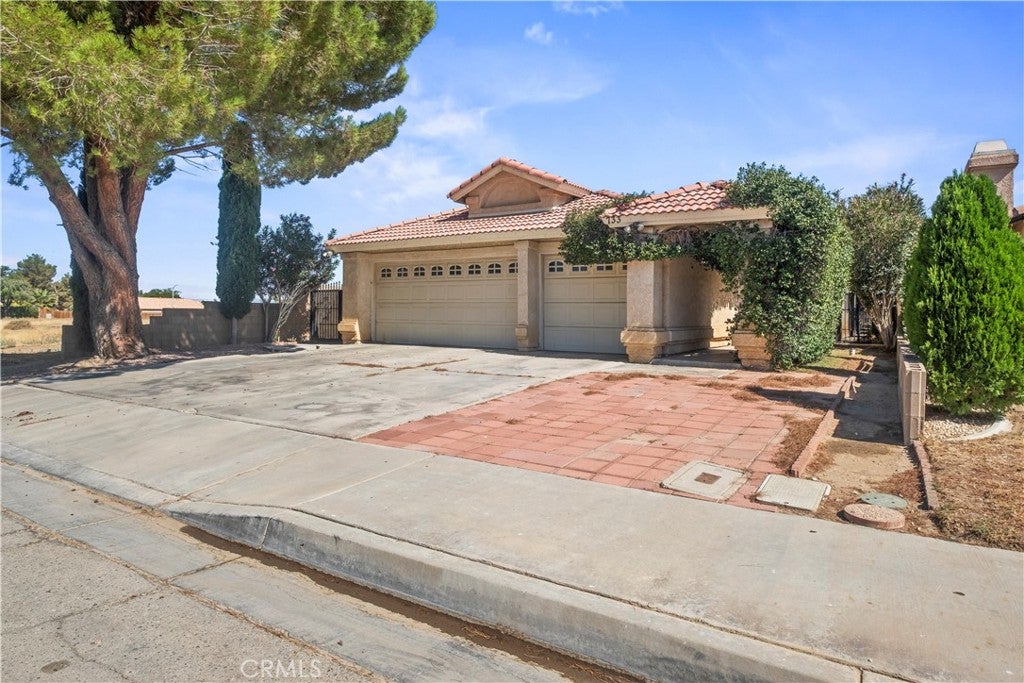
*This Property May Qualify for Zero % Down Financing! Welcome Home to this spacious Lancaster Home! Priced To Sell! 3 large bedrooms , 2 full Bathrooms, with a Bonus Room, could be an Office, Playroom or Guest Room. Remodeled kitchen added sliding door exits to an End to End Covered Patio for enjoying the Antelope Valley's Summer Nights. Roomy Backyard includes grass and a large shed to store your tools. Home sits on a quiet culdesac. Home is a must see! Comes with an Assumable Solar Lease with added batteries for extra convenience. Sellers will review all offers.
Save
Ask
Tour
Hide
Listing Snapshot
Price
$450,000
Days On Site
49 Days
Bedrooms
3
Inside Area (SqFt)
1,812 sqft
Total Baths
2
Full Baths
2
Partial Baths
N/A
Lot Size
0.1504 Acres
Year Built
1989
MLS® Number
SR26168000
Status
Active
Property Tax
N/A
HOA/Condo/Coop Fees
N/A
Sq Ft Source
Assessor
Friends & Family
Recent Activity
| a week ago | Price changed to $450,000 | |
| a week ago | Listing updated with changes from the MLS® | |
| 2 months ago | Listing first seen on site |
General Features
Acres
0.1504
Attached Garage
Yes
Energy Features
Solar
Foundation
Slab
Garage
Yes
Garage Spaces
3
Land Lease
No
Levels
One
Number Of Stories
1
Parking
AttachedConcreteDirect AccessGarage Faces FrontGarage
Parking Spaces
3
Property Sub Type
Single Family Residence
Security
Carbon Monoxide Detector(s)Smoke Detector(s)
Sewer
Septic Tank
Special Circumstances
Standard
Style
Spanish
Utilities
Cable AvailableElectricity ConnectedNatural Gas ConnectedPhone AvailableSee RemarksWater Connected
Water Source
Public
Interior Features
Appliances
DishwasherDisposalGas OvenGas Range
Cooling
Central Air
Electric
220 Volts in Garage
Fireplace
Yes
Fireplace Features
Living Room
Flooring
CarpetVinyl
Heating
CentralNatural Gas
Interior
Recessed Lighting
Laundry Features
Common AreaInside
Main Level Bedrooms
3
Bathroom
Bedroom
Bonus Room
Dining Room
Kitchen
Living Room
Master Bathroom
Master Bedroom
Office
Other
Save
Ask
Tour
Hide
Exterior Features
Construction Details
FrameStuccoUnknown
Lot Features
Back YardCul-De-SacSprinklers In RearNear Public TransitRectangular Lot
Other Structures
Shed(s)
Patio And Porch
Rear PorchCoveredPatio
Pool Features
None
Road Frontage
Private Road
Spa Features
None
View
DesertMountain(s)
Waterview
DesertMountain(s)
Community Features
Accessibility Features
Safe Emergency Egress from HomeAccessible Doors
Association Amenities
Dog Park
Community Features
CurbsGolfParkStreet LightsSidewalks
MLS Area
LAC - Lancaster
School District
Antelope Valley Union
Financing Terms Available
CashConventionalContractFHAVA Loan
Building Access
North
Roads
Paved
Schools
School District
Antelope Valley Union
Elementary School
Unknown
Middle School
Unknown
High School
Unknown

This information is for your personal, non-commercial use and may not be used for any purpose other than to identify prospective properties you may be interested in purchasing. The display of MLS data is usually deemed reliable but is NOT guaranteed accurate by the MLS. Buyers are responsible for verifying the accuracy of all information and should investigate the data themselves or retain appropriate professionals. Information from sources other than the Listing Agent may have been included in the MLS data. Unless otherwise specified in writing, the Broker/Agent has not and will not verify any information obtained from other sources. The Broker/Agent providing the information contained herein may or may not have been the Listing and/or Selling Agent.
Neighborhood & Commute
Source: Walkscore
Disclosure: Community information and market data powered by Constellation Data Labs. Information is deemed reliable but not guaranteed.
Save
Ask
Tour
Hide
