4201 Topanga Canyon 63, Woodland Hills, CA, 91364

Save
Ask
Tour
Hide
Share
$424,999
46 Days On Site

4201 Topanga Canyon 63
Woodland Hills, CA 91364

For Sale|Manufactured In Park|Active
3
Beds
2
Total Baths
2
Full Baths
1,258
SqFt
$338
/SqFt
2009
Built
County:
Los Angeles
Listed by Lori Morrissey of Coldwell Banker Envision lorisellsca@gmail.com
Call Now: 951-203-4426
Is this the listing for you? We can help make it yours.
951-203-4426
4201 Topanga Canyon 634201 Topanga Canyon 634201 Topanga Canyon 634201 Topanga Canyon 63
Save
Ask
Tour
Hide
Share

Mortgage Calculator

Monthly Payment (Est.)

$1,939
Calculator powered by Showcase IDX, a Constellation1 Company. Copyright ©2026 Information is deemed reliable but not guaranteed.

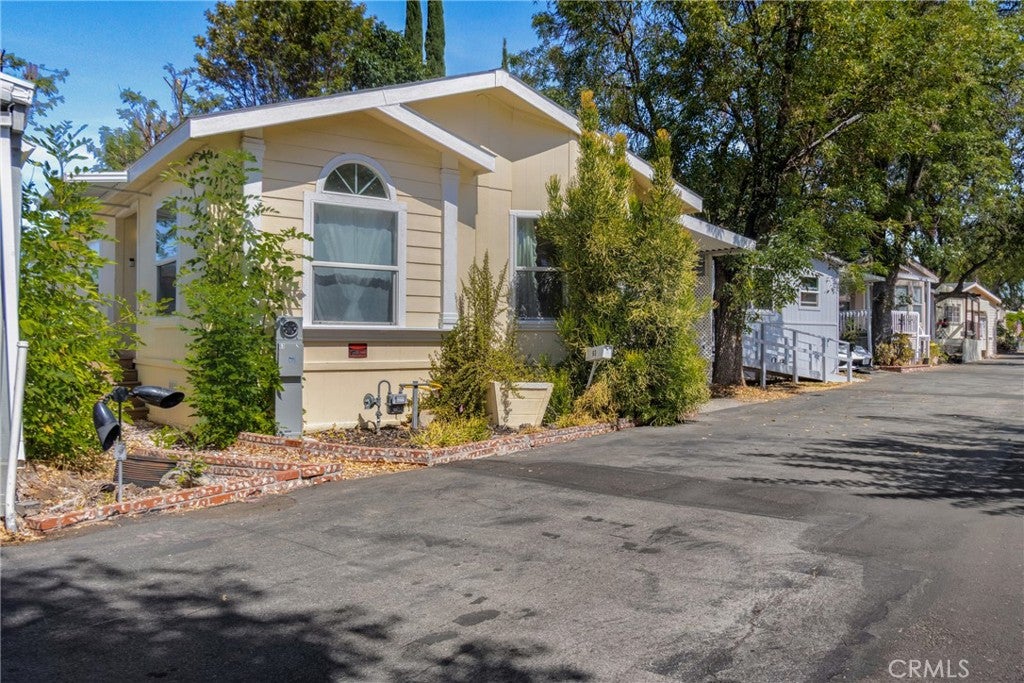
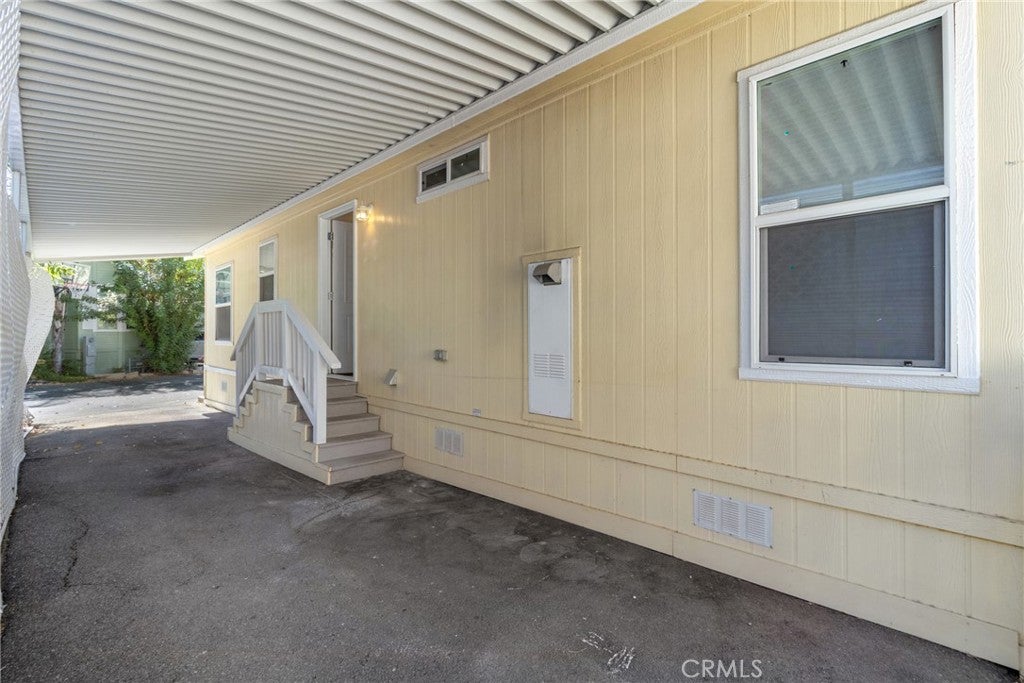
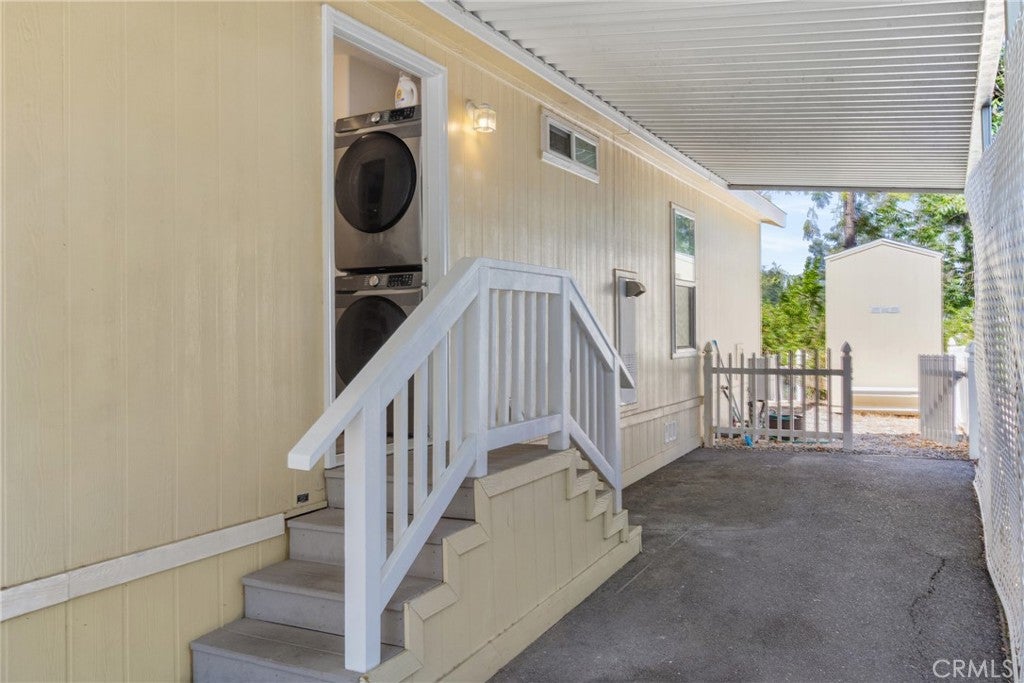
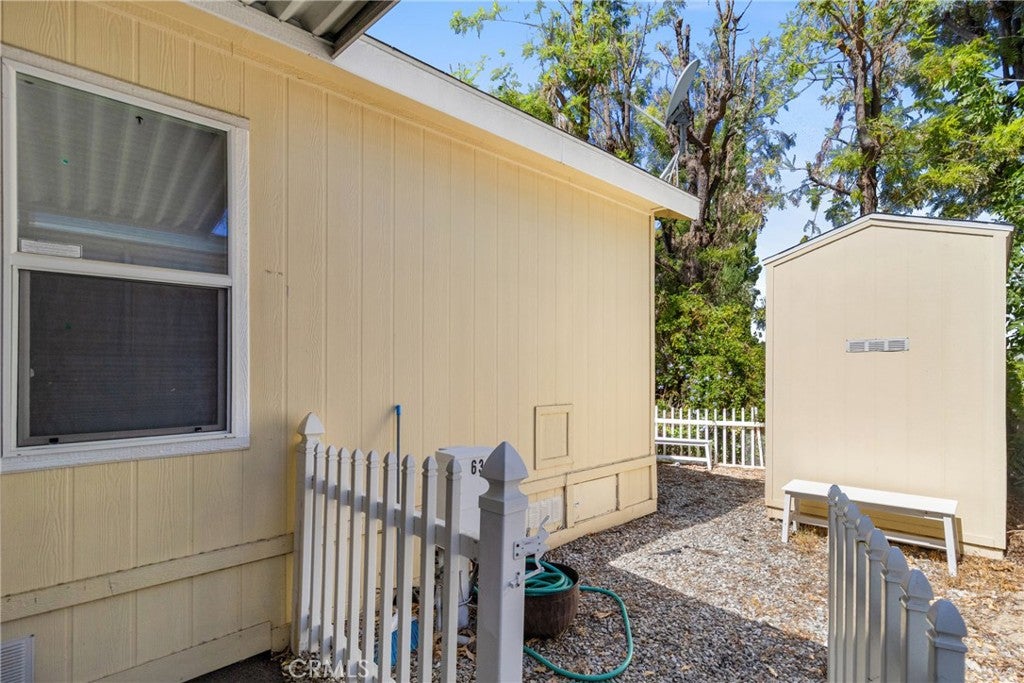
Welcome to this gorgeous, spacious, and beautifully maintained home located in the highly desirable Woodland Hills Park. From the moment you step inside, you'll appreciate the soaring vaulted ceilings, abundant natural light, and inviting open layout that creates a warm and airy atmosphere. This home offers a panoramic mountain view all around the heart of the Topanga Canyons. This exceptional home features central air and heat, a generously sized primary suite with a large walk-in closet, a versatile bonus room perfect for a home office or hobby space, two spacious full bathrooms, and elegant hardwood flooring throughout. The newly remodeled kitchen is designed to impress, offering quality upgraded appliances, a stainless steel refrigerator, brand-new dishwasher, gas cooktop, built-in microwave, full pantry, and beautiful granite countertops—perfect for both everyday living and entertaining. The upgraded bathrooms provide comfort and style with full-size tubs and showers, along with ample storage. Step outside to enjoy a private backyard with plenty of space for relaxing, gardening, or entertaining, plus a convenient storage shed. Residents of Woodland Hills Park enjoy outstanding community amenities, including a heated swimming pool open year-round, a recreation room, a billiard room with two pool tables, and on-site RV parking. This move-in-ready home offers the perfect combination of comfort, style, and community amenities. Don't miss the opportunity to make it yours!

Save
Ask
Tour
Hide
Share
Listing Snapshot
Price 
$424,999
Days On Site 
46 Days
Bedrooms 
3
Inside Area (SqFt) 
1,258 sqft
Total Baths 
2
Full Baths 
2
Partial Baths 
N/A
Lot Size 
N/A
Year Built 
2009
MLS® Number 
SR26168515
Status 
Active
Property Tax 
N/A
HOA/Condo/Coop Fees 
N/A
Sq Ft Source 
Assessor
Friends & Family
Recent Activity
6 days agoPrice changed to $424,999
6 days agoListing updated with changes from the MLS®
2 months agoListing first seen on site
General Features
Carport 
2
Direction Faces 
East
Disclosures 
CovenantsRestrictionsDisclosurePetRestrictions
Foundation 
Concrete PerimeterSlab
Garage 
Yes
Garage Spaces 
2
Land Lease 
Yes
Lease Amount 
$1159.0
Lease Amount Frequency 
Monthly
Levels 
One
Number Of Stories 
1
Parking 
Attached CarportCoveredCarportDrivewayOn SitePavedPrivateCommunity Structure
Parking Spaces 
6
Pets 
Yes
Security 
Security SystemCarbon Monoxide Detector(s)Smoke Detector(s)Security Lights
Sewer 
Public Sewer
Special Circumstances 
Standard
Utilities 
Cable AvailableCable ConnectedElectricity AvailableElectricity ConnectedNatural Gas AvailableNatural Gas ConnectedPhone AvailableSewer AvailableSewer ConnectedUnderground UtilitiesWater AvailableWater Connected
Water Source 
Public
Interior Features
Appliances 
Convection OvenDishwasherGas CooktopGas RangeMicrowaveRefrigeratorDryerWasher
Cooling 
Central Air
Electric 
220 Volts in Garage220 Volts in Kitchen220 Volts in Laundry
Flooring 
Wood
Heating 
CentralElectricForced Air
Interior 
Cathedral Ceiling(s)Granite CountersHigh CeilingsOpen FloorplanPantryRecessed LightingWalk-In Closet(s)Master Downstairs
Laundry Features 
Washer HookupElectric Dryer HookupInsideLaundry Room
Window Features 
Window CoveringsBlindsDrapesScreens
Save
Ask
Tour
Hide
Share
Exterior Features
Construction Details 
BlockCement SidingConcreteStoneStucco
Exterior 
BalconyLighting
Fencing 
Wood
Lot Features 
Landscaped
Other Structures 
Shed(s)
Patio And Porch 
CoveredEnclosed
Pool Features 
CommunityHeatedIn GroundAssociation
Road Frontage 
City StreetPrivate Road
Roof 
CompositionMetalMixedShingle
Spa Features 
None
View 
City LightsCanyonHillsMountain(s)NeighborhoodPanoramic
Waterview 
City LightsCanyonHillsMountain(s)NeighborhoodPanoramic
Windows/Doors 
Window CoveringsBlindsDrapesScreens
Community Features
Association Amenities 
Billiard RoomClubhouseMaintenance GroundsGame RoomMeeting RoomPicnic AreaPoolRecreation RoomRV ParkingSecurity
Community Features 
ParkStreet LightsPool
MLS Area 
WHLL - Woodland Hills
School District 
Las Virgenes
Financing Terms Available 
CashConventionalContractFHAVA Loan
Building Access 
Side
Roads 
Paved
Schools
School District
Las Virgenes
Elementary School
Unknown
Middle School
Unknown
High School
Las Virgenes


This information is for your personal, non-commercial use and may not be used for any purpose other than to identify prospective properties you may be interested in purchasing. The display of MLS data is usually deemed reliable but is NOT guaranteed accurate by the MLS. Buyers are responsible for verifying the accuracy of all information and should investigate the data themselves or retain appropriate professionals. Information from sources other than the Listing Agent may have been included in the MLS data. Unless otherwise specified in writing, the Broker/Agent has not and will not verify any information obtained from other sources. The Broker/Agent providing the information contained herein may or may not have been the Listing and/or Selling Agent.

Neighborhood & Commute
Source: Walkscore
Disclosure: Community information and market data powered by Constellation Data Labs. Information is deemed reliable but not guaranteed.
Save
Ask
Tour
Hide
Share