27569 Cunningham, Valencia, CA, 91354

Save
Ask
Tour
Hide
Share
$1,099,900
47 Days On Site

27569 Cunningham
Valencia, CA 91354

Single Family Residence|Pending
5
Beds
3
Total Baths
3
Full Baths
2,732
SqFt
$403
/SqFt
1996
Built
Subdivision:
Lexington (LEXT)
County:
Los Angeles
Listed by Michael Wertz of Realty Executives Homes Mikewertz@realtyexecutives.com
Call Now: 951-203-4426
Is this the listing for you? We can help make it yours.
951-203-4426
27569 Cunningham27569 Cunningham27569 Cunningham27569 Cunningham
Save
Ask
Tour
Hide
Share

Mortgage Calculator

Monthly Payment (Est.)

$5,018
Calculator powered by Showcase IDX, a Constellation1 Company. Copyright ©2026 Information is deemed reliable but not guaranteed.

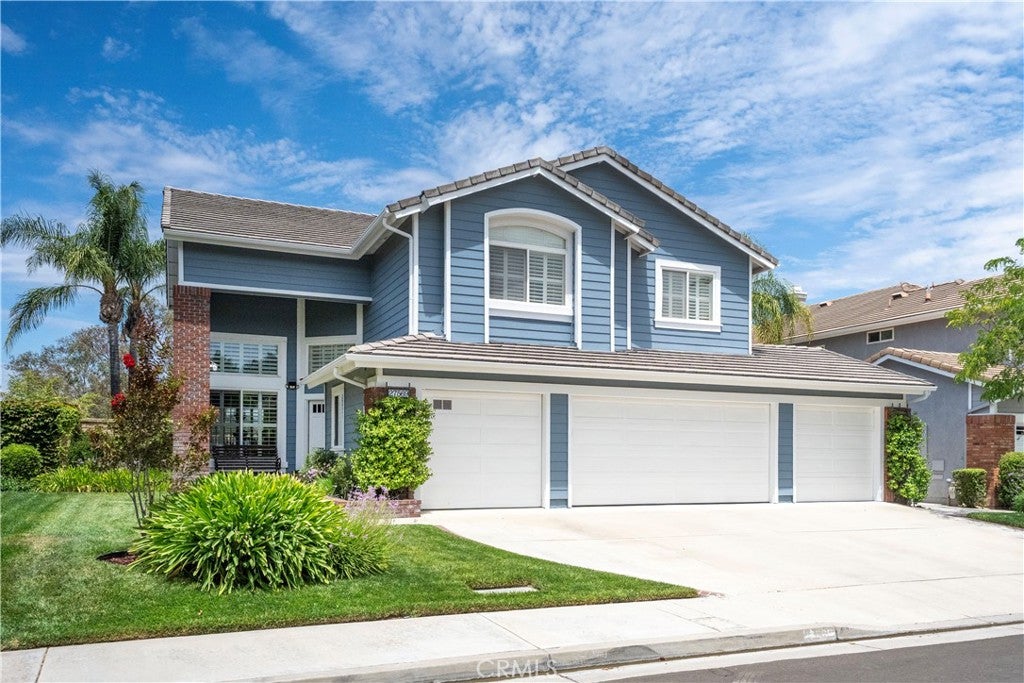
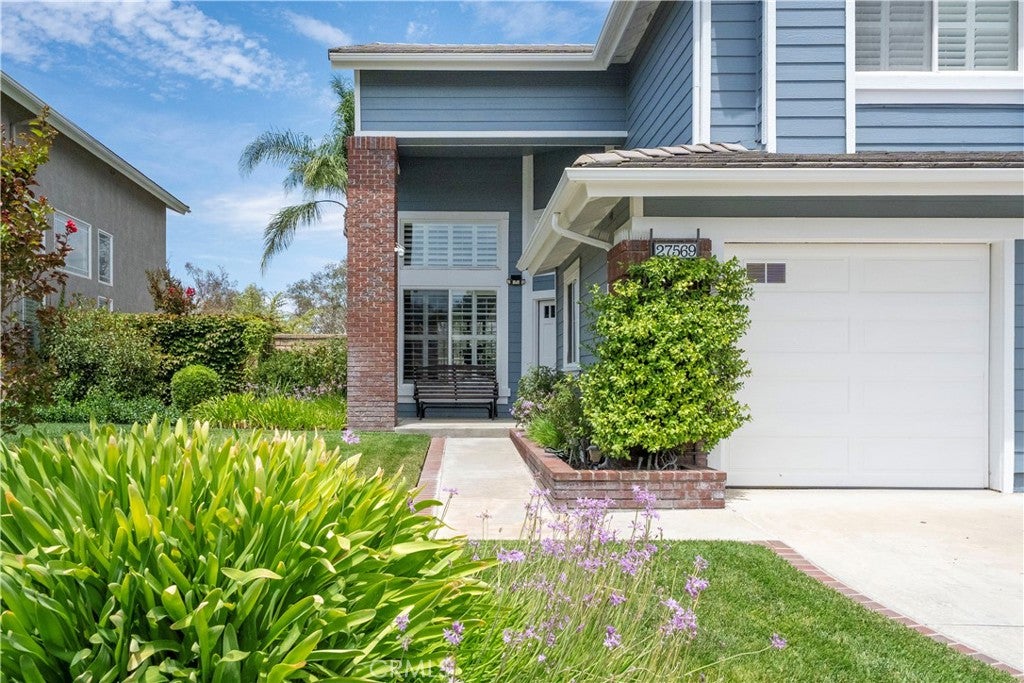
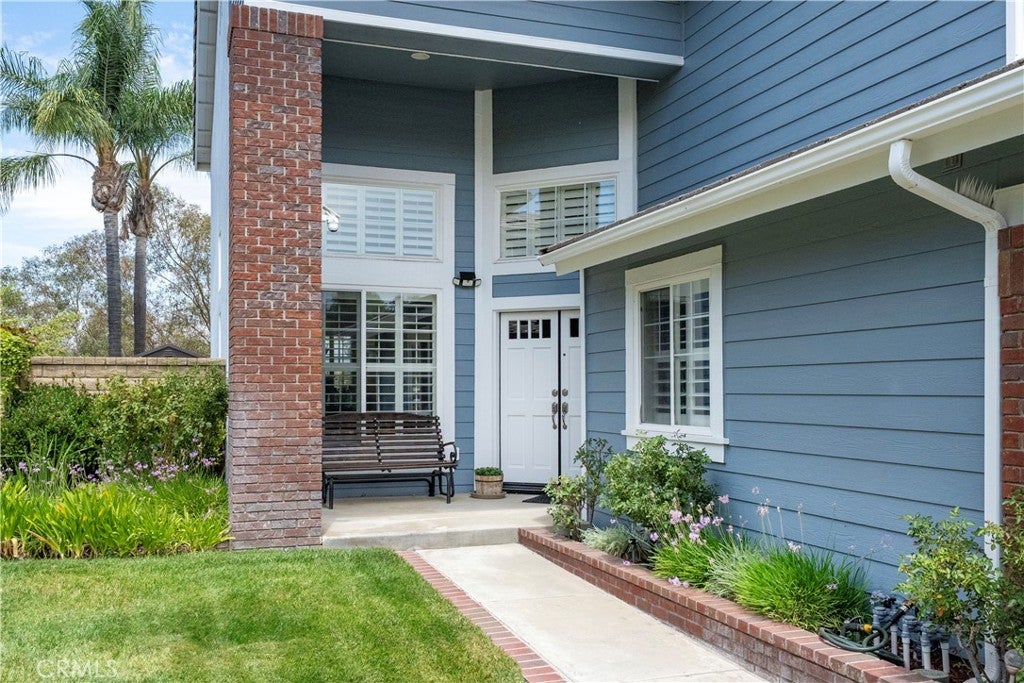
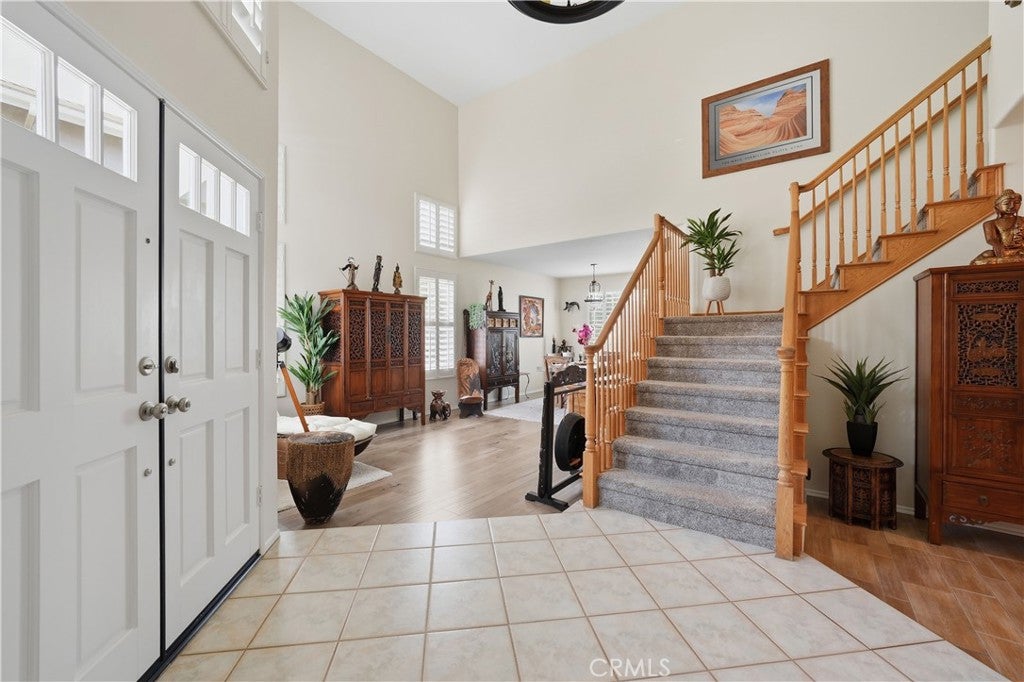
Meticulously maintained Lexington view home in highly sought after Northbridge Point community in Valencia! Featuring 4 bedrooms upstairs with an additional full bed/bath plus an office downstairs, this plan 2 Lexington can suit just about anyone's needs! Downstairs features an office, formal living and dining, downstairs bedroom, bathroom, and laundry room, as well as kitchen and family room that open to each other. Upstairs you will find primary suite with large bathroom and walk-in closet as well as 3 large secondary rooms and hall bath. The original builder floor plan called for a 4 car garage with pull through doors on the far right side, perfect for moving motorized toys back to work on or store. The office inclusion takes up most of the 4th bay, but there is still enough room for small workshop or storage space! Step out on the back patio and enjoy the sunset view every morning and evening, or just open up the shutters in the primary bedroom for an even better angle! 3 homes down from the main HOA clubhouse and pool/spa. Northbridge Point is known for having an excellent youth swim team (Piranhas Rule!) during the summer, and proximity to paseos, parks, excellent schools as well as restaurants and shopping are major reasons why this location is so attractive. Everything in this home has been carefully maintained by an engineer:) See photos and accurate floor plan for yourself!

Save
Ask
Tour
Hide
Share
Listing Snapshot
Price 
$1,099,900
Days On Site 
47 Days
Bedrooms 
5
Inside Area (SqFt) 
2,732 sqft
Total Baths 
3
Full Baths 
3
Partial Baths 
N/A
Lot Size 
0.1443 Acres
Year Built 
1996
MLS® Number 
SR26168864
Status 
Pending
Property Tax 
N/A
HOA/Condo/Coop Fees 
$83 monthly
Sq Ft Source 
See Remarks
Friends & Family
Recent Activity
2 weeks agoStatus changed to Pending
2 weeks agoListing updated with changes from the MLS®
2 months agoListing first seen on site
General Features
Acres 
0.1443
Attached Garage 
Yes
Disclosures 
CovenantsRestrictionsDisclosureHoaDisclosure
Foundation 
Slab
Garage 
Yes
Garage Spaces 
3.5
Land Lease 
No
Levels 
Two
Number Of Stories 
2
Parking 
AttachedDirect AccessGarage
Parking Spaces 
3.5
Property Sub Type 
Single Family Residence
Security 
Closed Circuit Camera(s)Carbon Monoxide Detector(s)Smoke Detector(s)
Sewer 
Public Sewer
Special Circumstances 
Standard
Style 
Traditional
Utilities 
Cable ConnectedElectricity ConnectedNatural Gas ConnectedPhone ConnectedSewer ConnectedWater Connected
Water Source 
Public
Interior Features
Appliances 
DishwasherElectric OvenGas CooktopDisposalGas Water Heater
Cooling 
Central Air
Electric 
220 Volts in Garage
Fireplace Features 
None
Flooring 
CarpetTile
Heating 
Central
Interior 
Breakfast BarCeiling Fan(s)Recessed LightingWalk-In Closet(s)
Laundry Features 
Laundry Room
Main Level Bedrooms 
1
Spa 
Yes
Window Features 
Double Pane WindowsShutters
Bathroom 
Bedroom 
Dining Room 
Family Room 
Kitchen 
Laundry 
Living Room 
Master Bathroom 
Master Bedroom 
Other 
Features - Walk-In Closet(s)
Save
Ask
Tour
Hide
Share
Exterior Features
Construction Details 
Stucco
Fencing 
BlockWrought Iron
Lot Features 
Back Yard
Patio And Porch 
Front PorchPatio
Pool Features 
HeatedAssociation
Road Frontage 
City Street
Roof 
Tile
Spa 
Yes
View 
Panoramic
Waterview 
Panoramic
Windows/Doors 
Double Pane WindowsShutters
Community Features
Association Amenities 
ClubhouseBarbecuePlaygroundPoolSpa/Hot Tub
Association Fee 
$83.0
Association Fee Frequency 
Monthly
Community Features 
CurbsStreet LightsSuburbanSidewalks
MLS Area 
NBRG - Valencia Northbridge
School District 
William S. Hart Union
Financing Terms Available 
ConventionalFHA
Building Access 
1
Roads 
Paved
Schools
School District
William S. Hart Union
Elementary School
Unknown
Middle School
Unknown
High School
Unknown


This information is for your personal, non-commercial use and may not be used for any purpose other than to identify prospective properties you may be interested in purchasing. The display of MLS data is usually deemed reliable but is NOT guaranteed accurate by the MLS. Buyers are responsible for verifying the accuracy of all information and should investigate the data themselves or retain appropriate professionals. Information from sources other than the Listing Agent may have been included in the MLS data. Unless otherwise specified in writing, the Broker/Agent has not and will not verify any information obtained from other sources. The Broker/Agent providing the information contained herein may or may not have been the Listing and/or Selling Agent.

Neighborhood & Commute
Source: Walkscore
Disclosure: Community information and market data powered by Constellation Data Labs. Information is deemed reliable but not guaranteed.
Save
Ask
Tour
Hide
Share