

1198 Bel Air CourtBanning, CA 92220
Mortgage Calculator
Monthly Payment (Est.)
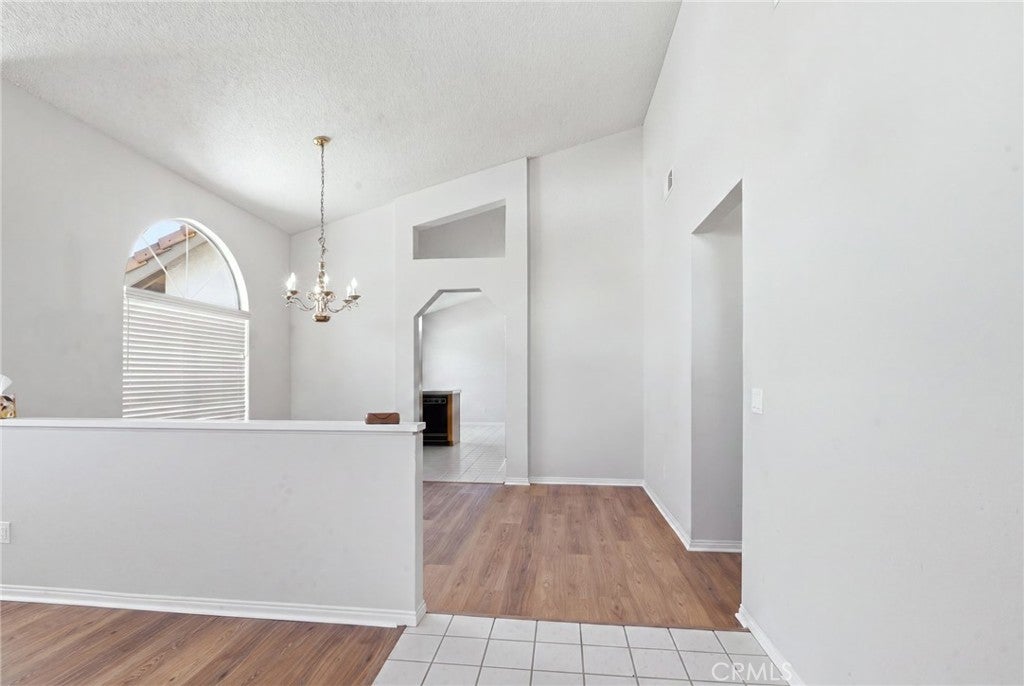
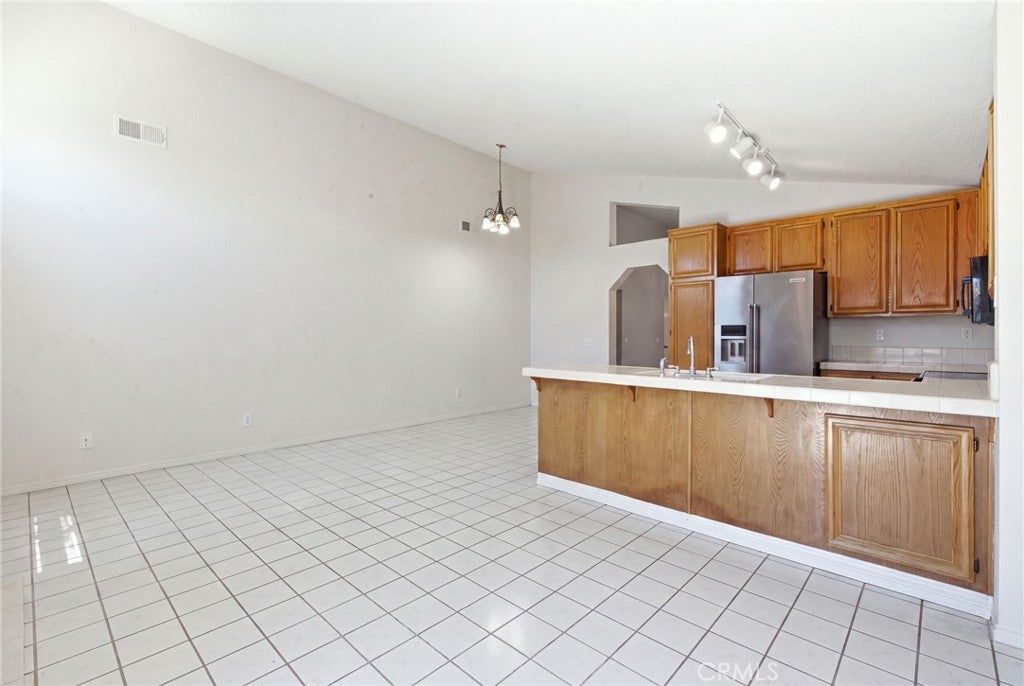
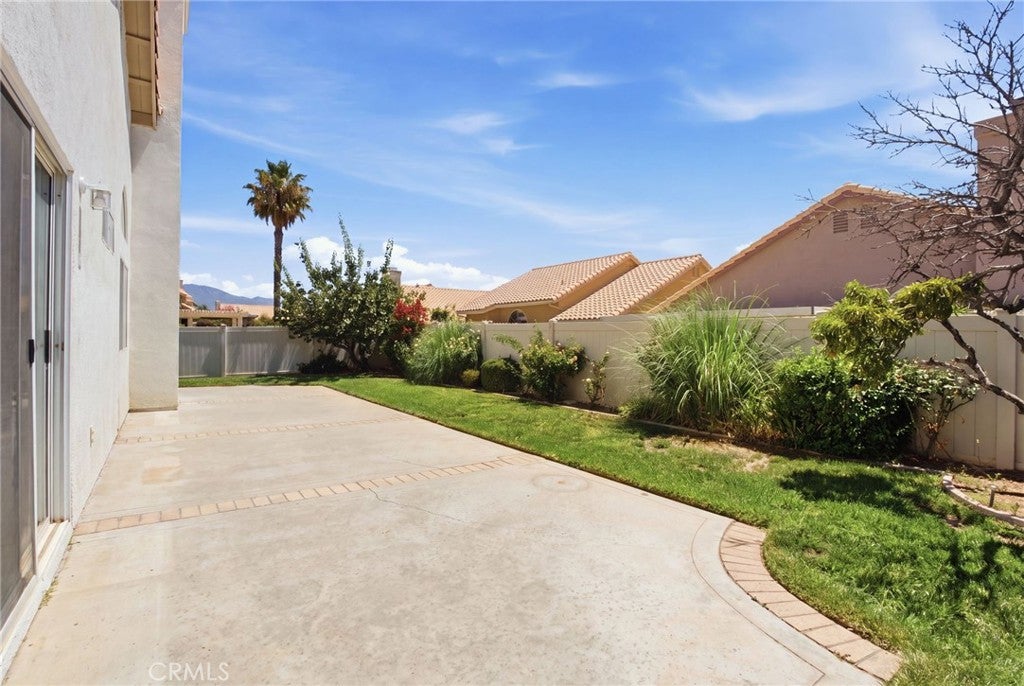
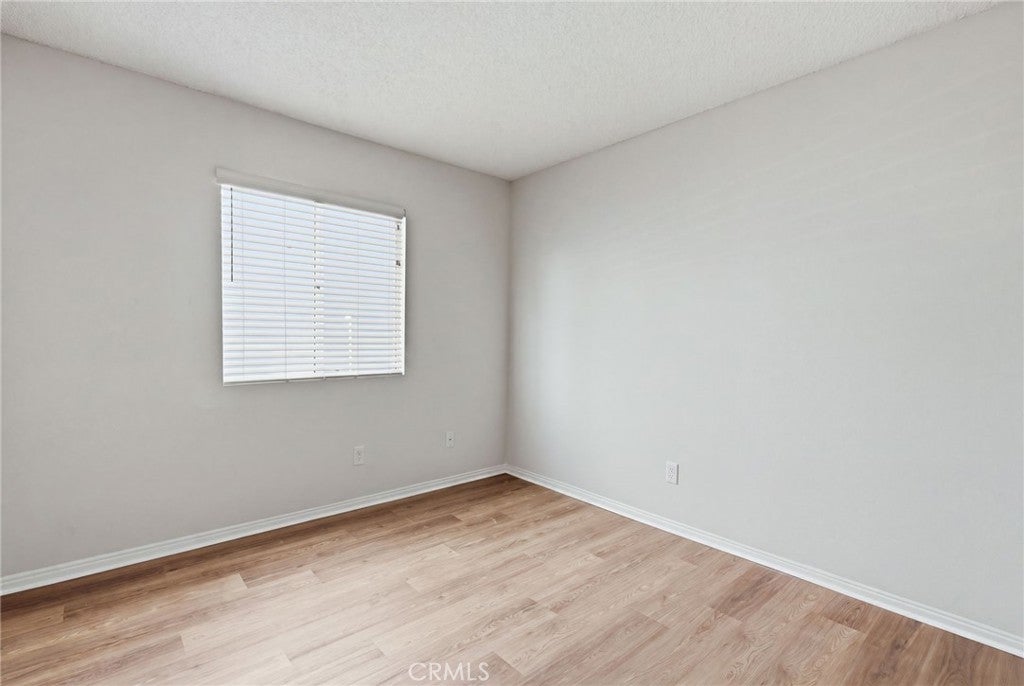
Enter an interest rate to see your estimated monthly payment.Welcome to this Desirable Riviera Model located on a quiet cul-de-sac in the gated 55+ Sun Lakes Country Club community. This 3-bedroom, 2-bath home offers a spacious, New Vinyl flooring has been installed in select areas, providing a fresh update and a great foundation for your personal finishing touches light-filled floor plan with vaulted ceilings, large windows, and an open living and dining area with a cozy fireplace. The kitchen offers ample cabinetry, generous counter space, and opens to the main living areas, making it ideal for both everyday living and entertaining. The flexible floor plan features a combined secondary bedroom and primary suite, creating the perfect space for a sitting area, office, or hobby room, with the option to convert it back to a separate bedroom if desired. Enjoy a private, low-maintenance backyard with mountain views, perfect for relaxing or outdoor entertaining. Sun Lakes Country Club offers resort-style amenities including two 18-hole golf courses, three clubhouses, swimming pools (including an indoor pool), fitness center, tennis, pickleball, bocce ball, restaurant, lounge, and a variety of clubs and social activities. HOA dues include cable TV and internet. Conveniently located near shopping, dining, and freeway access. No Mello-Roos.
| 2 weeks ago | Price changed to $360,000 | |
| 2 weeks ago | Listing updated with changes from the MLS® | |
| 2 months ago | Listing first seen on site |

This information is for your personal, non-commercial use and may not be used for any purpose other than to identify prospective properties you may be interested in purchasing. The display of MLS data is usually deemed reliable but is NOT guaranteed accurate by the MLS. Buyers are responsible for verifying the accuracy of all information and should investigate the data themselves or retain appropriate professionals. Information from sources other than the Listing Agent may have been included in the MLS data. Unless otherwise specified in writing, the Broker/Agent has not and will not verify any information obtained from other sources. The Broker/Agent providing the information contained herein may or may not have been the Listing and/or Selling Agent.

Did you know? You can invite friends and family to your search. They can join your search, rate and discuss listings with you.