

6700 Gloria AvenueVan Nuys, CA 91406
Mortgage Calculator
Monthly Payment (Est.)
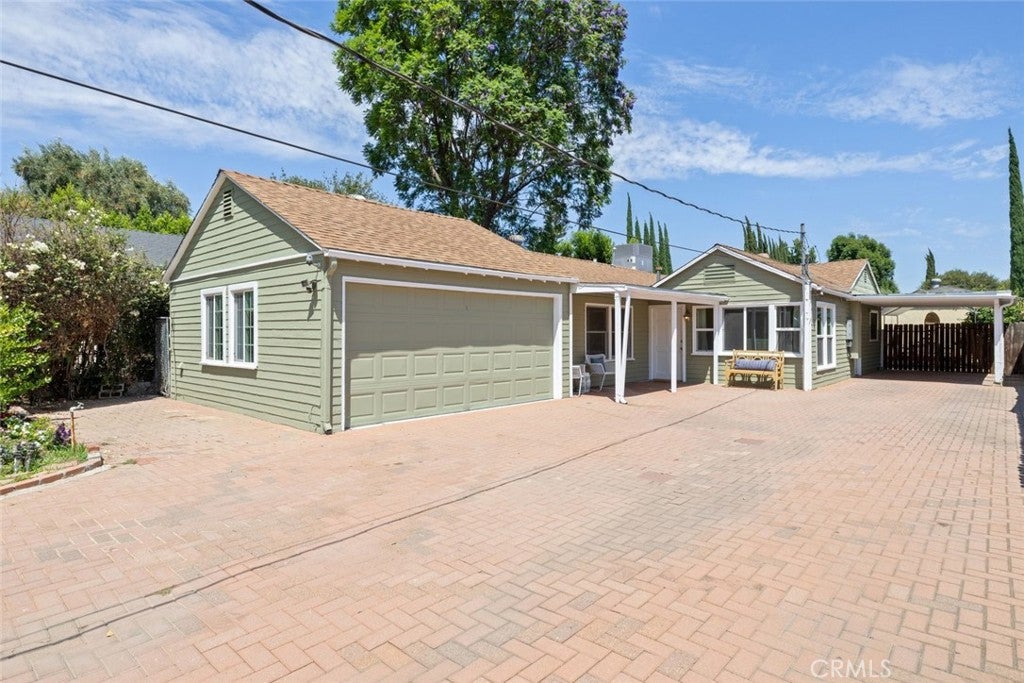
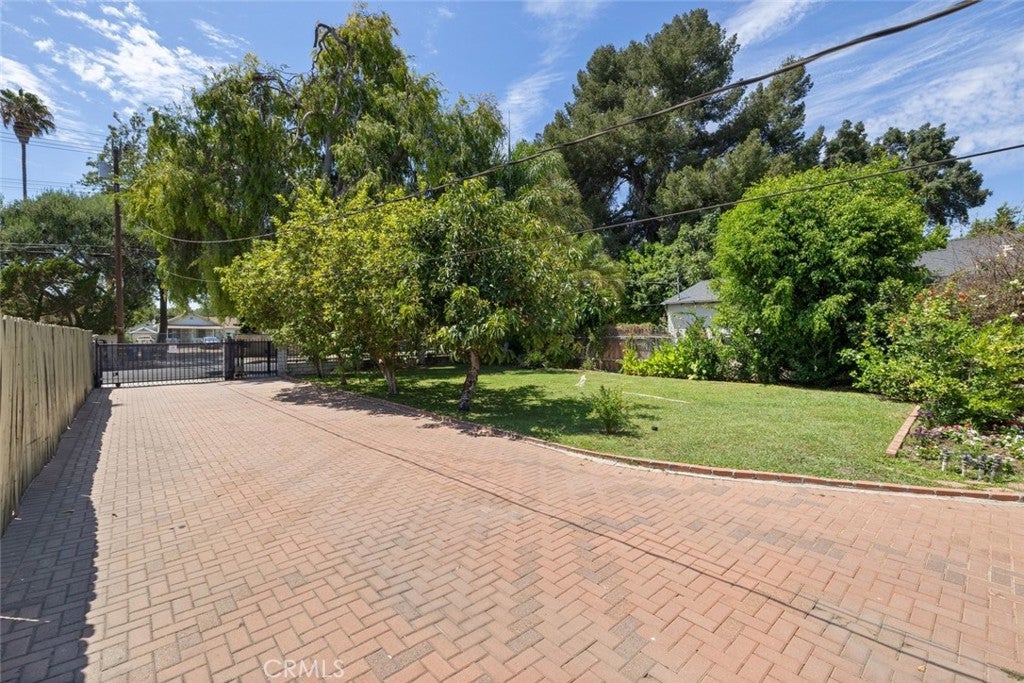
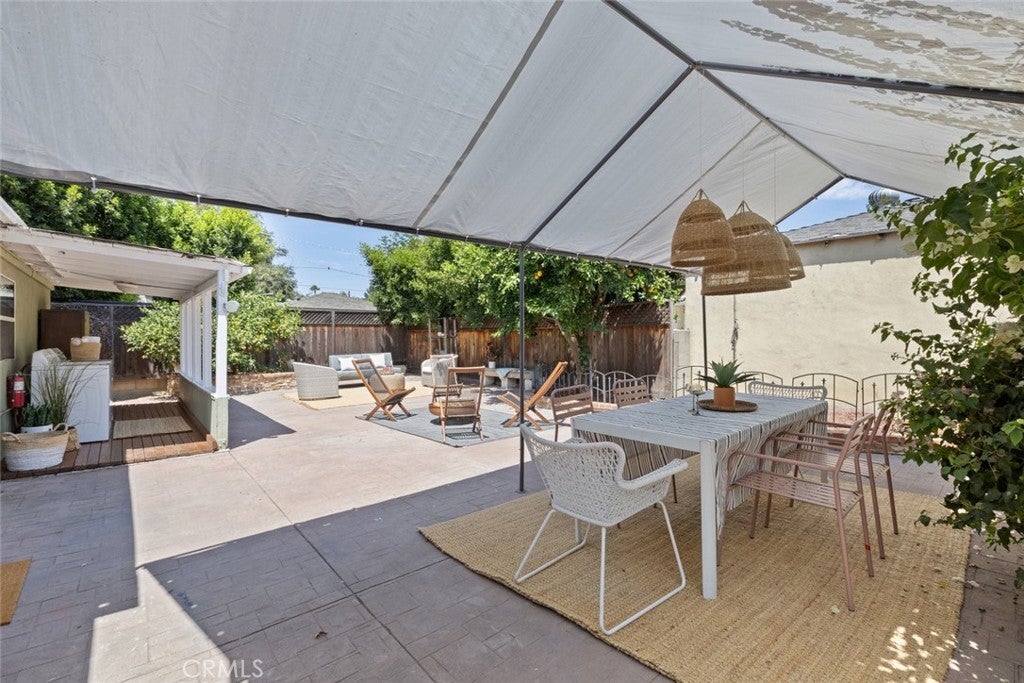
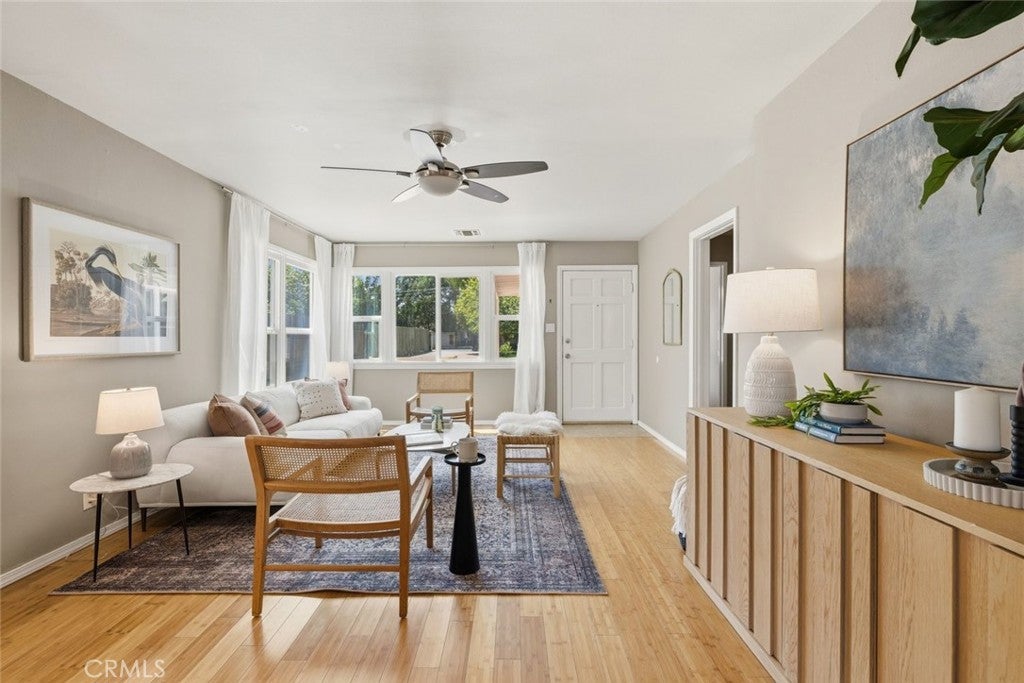
$3,600Hidden behind gates and set well back from the street, this charming Van Nuys residence offers exceptional privacy on an expansive, beautifully landscaped lot. An unusually long driveway of burnished red pavers provides abundant off-street parking, while mature shade trees, lush lawn, flowering gardens, and established fruit trees create a peaceful park-like setting. The home's placement on the lot creates an exceptional front setback, offering outstanding flexibility for future expansion or renovation, including the potential to increase living space, add an ADU, a pool, or other improvements (Buyer to verify). The home's original floor plan of approximately 1,117 square feet has been expanded by an attached garage conversion of approximately 360 square feet, creating two additional bedrooms, a full bath, and a hallway with generous closet and storage space. The converted area can remain integrated with the main home or be separated to accommodate a variety of living arrangements, depending on the buyer's needs. There are bamboo floors throughout the home with the exception of tile in the kitchen and baths. The eat-in kitchen offers a gas range (6 months old), abundant natural light from the sink window, and French doors that open directly to the backyard patio, creating an easy indoor-outdoor connection. One of the bedrooms is central to the home’s layout and unusually large, with double doors that allow it to be used as an additional family room, studio, office space, etc. The primary bedroom has an en-suite full bath. The AC was replaced in Aug 2025. The oversized backyard is designed for California living, featuring an expansive patio of pavers, covered outdoor entertaining area, and ample room for gatherings, play, gardening, or future enhancements. Conveniently located near parks, shopping, dining, schools, and commuter routes on a beautiful tree-lined street. Offering privacy, flexibility, and remarkable outdoor space, this special property is ready to be enjoyed today while providing exceptional opportunities for tomorrow.
| yesterday | Status changed to Pending | |
| yesterday | Listing updated with changes from the MLS® | |
| a month ago | Listing first seen on site |

This information is for your personal, non-commercial use and may not be used for any purpose other than to identify prospective properties you may be interested in purchasing. The display of MLS data is usually deemed reliable but is NOT guaranteed accurate by the MLS. Buyers are responsible for verifying the accuracy of all information and should investigate the data themselves or retain appropriate professionals. Information from sources other than the Listing Agent may have been included in the MLS data. Unless otherwise specified in writing, the Broker/Agent has not and will not verify any information obtained from other sources. The Broker/Agent providing the information contained herein may or may not have been the Listing and/or Selling Agent.

Did you know? You can invite friends and family to your search. They can join your search, rate and discuss listings with you.