

6543 Stoney View 4Simi Valley, CA 93063
Mortgage Calculator
Monthly Payment (Est.)
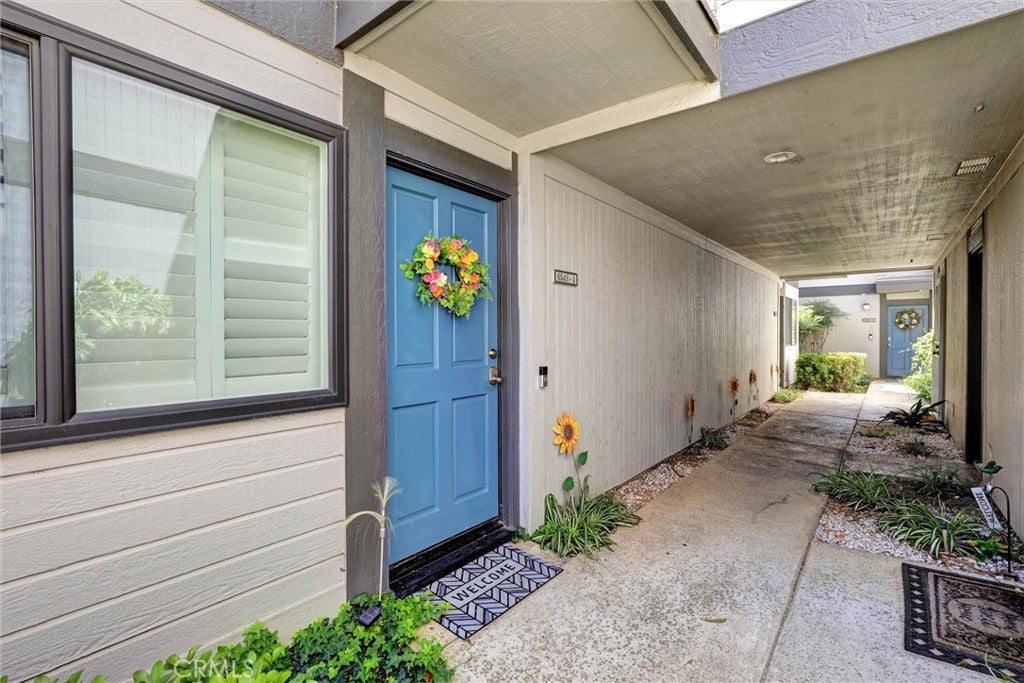
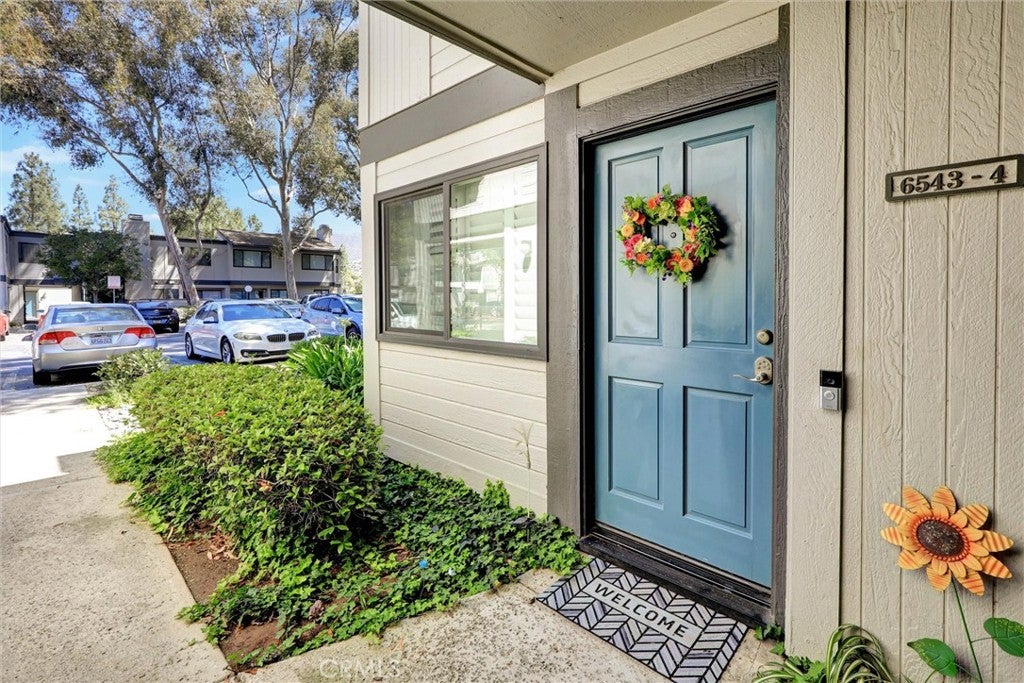
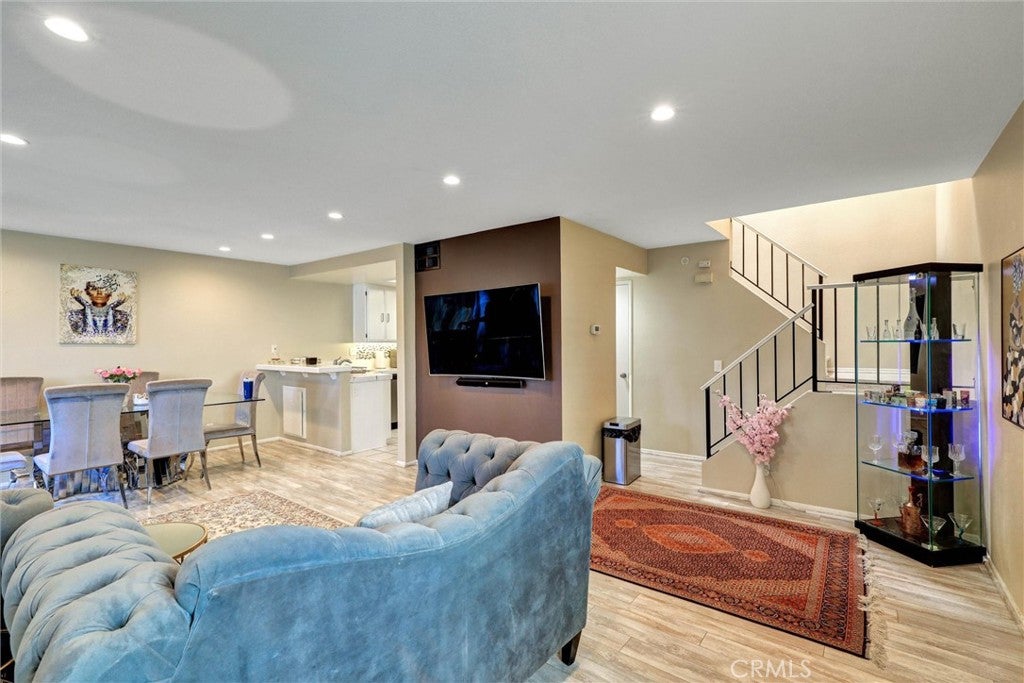
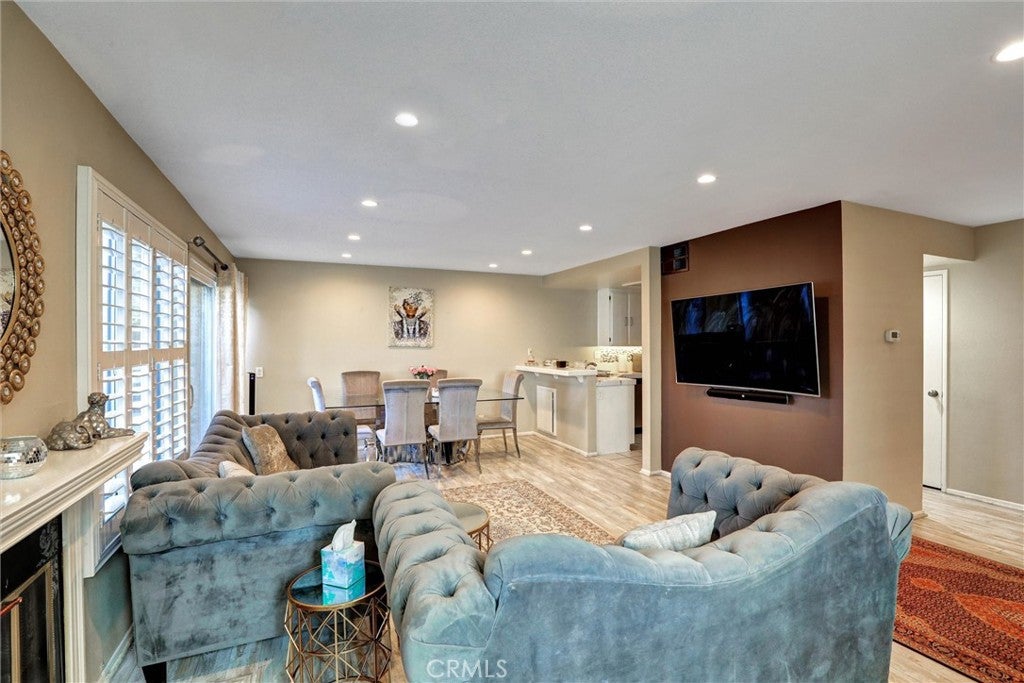
Enter an interest rate to see your estimated monthly payment.Welcome to this well-maintained townhome located in the desirable Sandalwood community of East Simi Valley. This inviting home features several recent updates, including laminate flooring on the first floor and staircase, recessed lighting, and new carpet in the bedrooms. The kitchen has been refreshed with resurfaced cabinets and a stylish backsplash, while the downstairs bathroom includes a new toilet and updated backsplash. The upstairs bathroom has also been improved. Additional improvements include energy-efficient windows and a sliding glass door, French window shutters, and newer LG washer and dryer.Enjoy a private patio, two-car garage with direct access, and a convenient location close to parks, shopping, restaurants, schools, and easy access to the 118 Freeway. The HOA includes water, sewer, trash, propane gas utility , repairs of roof and balcony. Adding to the home's overall value and convenience. This is a great opportunity for buyers looking for a comfortable home with thoughtful updates in a desirable Simi Valley neighborhood.
| a month ago | Price changed to $510,000 | |
| a month ago | Listing updated with changes from the MLS® | |
| 2 months ago | Listing first seen on site |

This information is for your personal, non-commercial use and may not be used for any purpose other than to identify prospective properties you may be interested in purchasing. The display of MLS data is usually deemed reliable but is NOT guaranteed accurate by the MLS. Buyers are responsible for verifying the accuracy of all information and should investigate the data themselves or retain appropriate professionals. Information from sources other than the Listing Agent may have been included in the MLS data. Unless otherwise specified in writing, the Broker/Agent has not and will not verify any information obtained from other sources. The Broker/Agent providing the information contained herein may or may not have been the Listing and/or Selling Agent.

Did you know? You can invite friends and family to your search. They can join your search, rate and discuss listings with you.